


By the numbers
How this listing measures up
$/sqft
$309
vs Fairways median
+17%
community avg $575K
Sqft per bedroom
437
Year built
2001
Annual taxes
$4,292
2025
Garage
2 spaces
About this property
With soaring ceilings, multiple living spaces, and five spacious bedrooms, this home offers the kind of room that growing families are always searching for. The main floor welcomes you with soaring vaulted ceilings and three skylights, filling the space with natural light and creating an open, airy feel throughout the main living areas. The home has been freshly professionally painted and professionally cleaned, including the carpets, making it move-in ready from day one. As you enter, you’ll appreciate the large front living room and the convenience of a walk-in closet at the front entry — a rare and practical feature for busy households. A dedicated main floor office with doors provides the privacy needed for working from home or managing day-to-day tasks. The updated kitchen features warm finishes, abundant counter space, pot and pan drawers, a corner pantry, and a double oven, making it perfect for cooking and entertaining. The layout offers both a formal dining space for gatherings and a bright everyday dining area for casual meals. This home is equipped with central air conditioning, and several key mechanical updates have already been completed, including a new furnace in 2023 and hot water tank in 2025, plus a roof that is approximately 10 years old. With five large bedrooms, there is plenty of space for a growing family. The fully developed lower level adds even more flexibility with a kitchenette, a sauna, and a bathroom with heated floors, creating an ideal space for guests, extended family, or entertaining. Outside, the mature trees in the backyard provide privacy and character, while the location offers quick access to golf, schools, and nearby amenities. Homes with this much space, flexibility, and such a great location rarely come along. If you’re looking for a property that can comfortably accommodate a large family while still offering excellent entertaining space, this one deserves a spot on your list.
Property details
| Bedrooms | 5 |
| Bathrooms | 4.0 |
| Style | 2 Storey |
| Heating | Forced Air,Natural Gas |
| Cooling | Central Air |
| Flooring | Carpet,Laminate,Tile,Vinyl |
| Levels | Two |
| Basement | Full |
| Basement development | Finished |
| Interior features | Bar,Breakfast Bar,Central Vacuum,Closet Organizers,High Ceilings,Jetted Tub,Kitchen Island,No Smoking Home,Pantry,Sauna,Soaking Tub,Stone Counters,Vaulted Ceiling(s),Vinyl Windows,Walk-In Closet(s),Wet Bar |
| Appliances | Dishwasher,Dryer,Freezer,Garage Control(s),Microwave Hood Fan,Refrigerator,Stove(s),Washer,Window Coverings |
| Inclusions | IR Sauna, RING Doorbell, cameras and alarm system with no contract, toaster over in basement |
| Laundry | Main Level |
| Lot size | 4843.00 sqft |
| Frontage | 44.03 ft |
| Lot features | Back Yard,Lawn,Level,Rectangular Lot,Views |
| Exterior features | None |
| Fencing | Fenced |
| Patio | Deck |
| Year built | 2001 |
| Construction materials | Brick,Vinyl Siding,Wood Frame |
| Roof | Asphalt Shingle |
| Foundation | Poured Concrete |
| Parking features | Double Garage Attached |
| Garage spaces | 2 |
| Parking total | 4 |
| Annual taxes | $4,292 |
| Tax year | 2025 |
| Possession | Immediate,Negotiable |
| Zoning | R1 |
| Title | Fee Simple |
| Restrictions | Utility Right Of Way |
| Neighbourhood | Fairways |
| Community features | Golf,Lake,Park,Playground,Schools Nearby,Shopping Nearby,Sidewalks,Street Lights,Walking/Bike Paths |
| List AOR | Calgary |
Location
Sold comparables in Fairways
8 recent sales in Fairways
VOW members see sold prices, sold dates, and full comparable details. Free registration; takes 30 seconds.
Sign up to see sold dataAbout Fairways
AI-generated summaryFairways is a quiet, mature suburban community in northeast Calgary with a relaxed residential feel centred around the Fairway Hills Golf Club, offering a peaceful retreat from the busier parts of the city.
4 active listings currently on the market
Average list price of $575,200
Homes are averaging 48 days on market, suggesting a more measured pace of sales
Housing
The neighbourhood features predominantly single-family detached homes, with some semi-detached properties, typically ranging from mid-sized to larger two-storey builds.
Transit
Transit access is available via Calgary Transit bus routes, though most residents rely on personal vehicles for daily errands given the area's suburban layout.
Amenities
Residents enjoy proximity to the Fairway Hills Golf Club, with shopping, dining, and services accessible along McKnight Boulevard and Country Hills Boulevard nearby.
Who lives here
Fairways tends to attract established families and older homeowners who value a quieter suburban lifestyle with easy access to major roadways.
This neighbourhood summary was generated by AI for general orientation only. Verify details with the City of Calgary and your REALTOR® before making decisions.
Browse Calgary homes by feature
Similar listings in Fairways
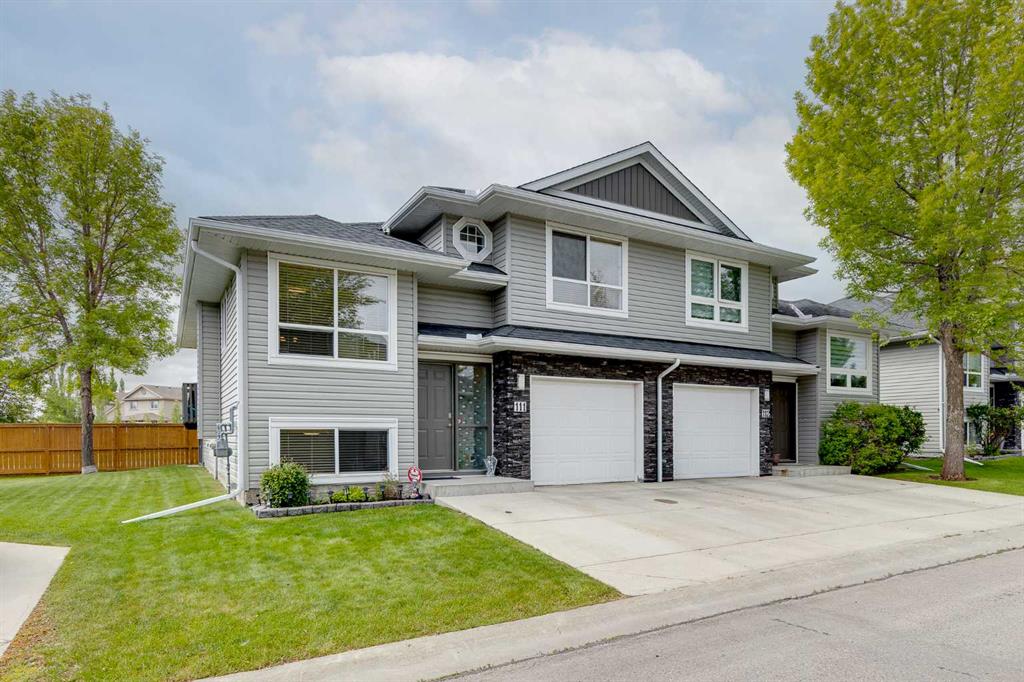
$405,000
111-55 Fairways Drive NW
Listed by eXp Realty — Glenn Heslop

$658,800
167 Fairways Close NW
Listed by Real Broker — Gary Adamo

$679,000
2386 fairways Circle NW
Listed by Royal LePage METRO — Taran Dhillon, Kunwar Dhillon
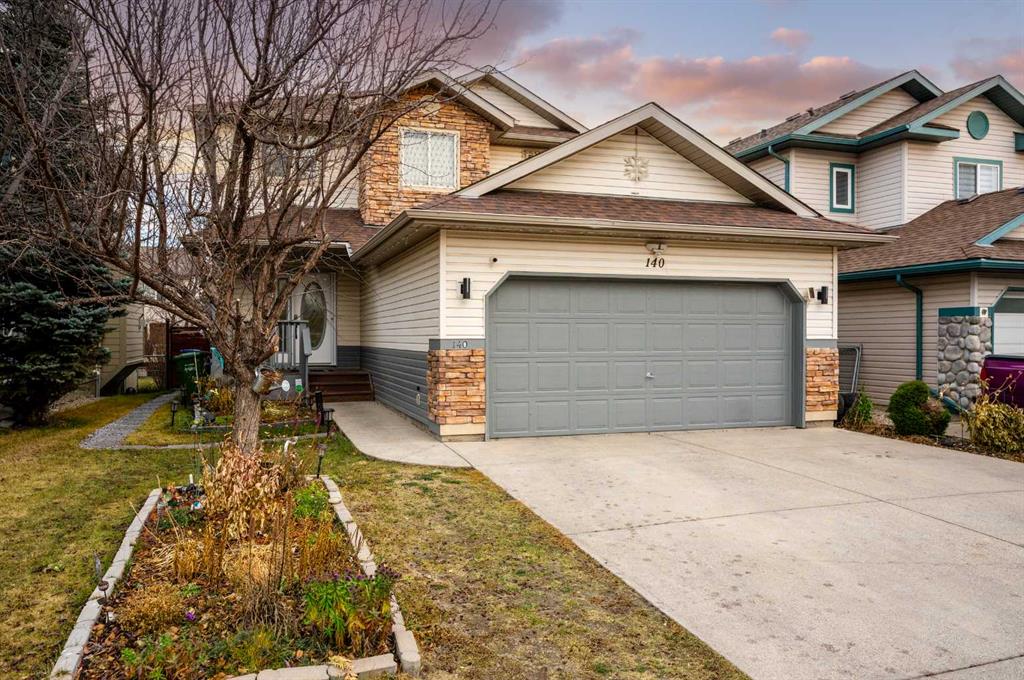
$558,000
140 Fairways Drive NW
Listed by First Place Realty — Ed Valino