By the numbers
How this listing measures up
$/sqft
$255
vs The Ranch median
-13%
community avg $438K
Sqft per bedroom
496
Year built
2010
Annual taxes
$2,727
2025
Garage
2 spaces
About this property
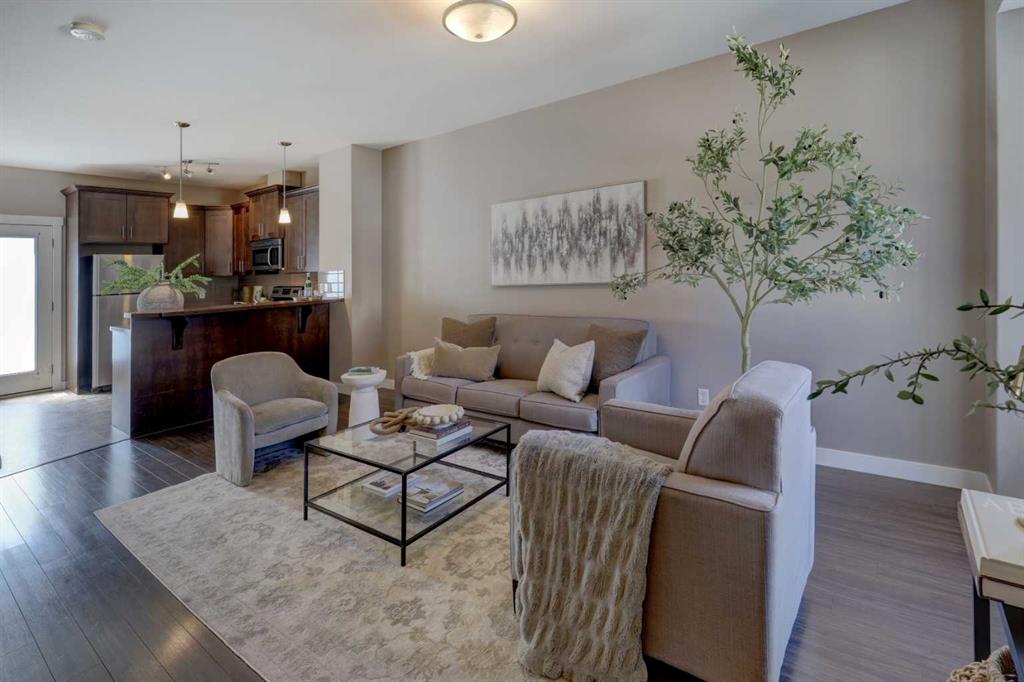
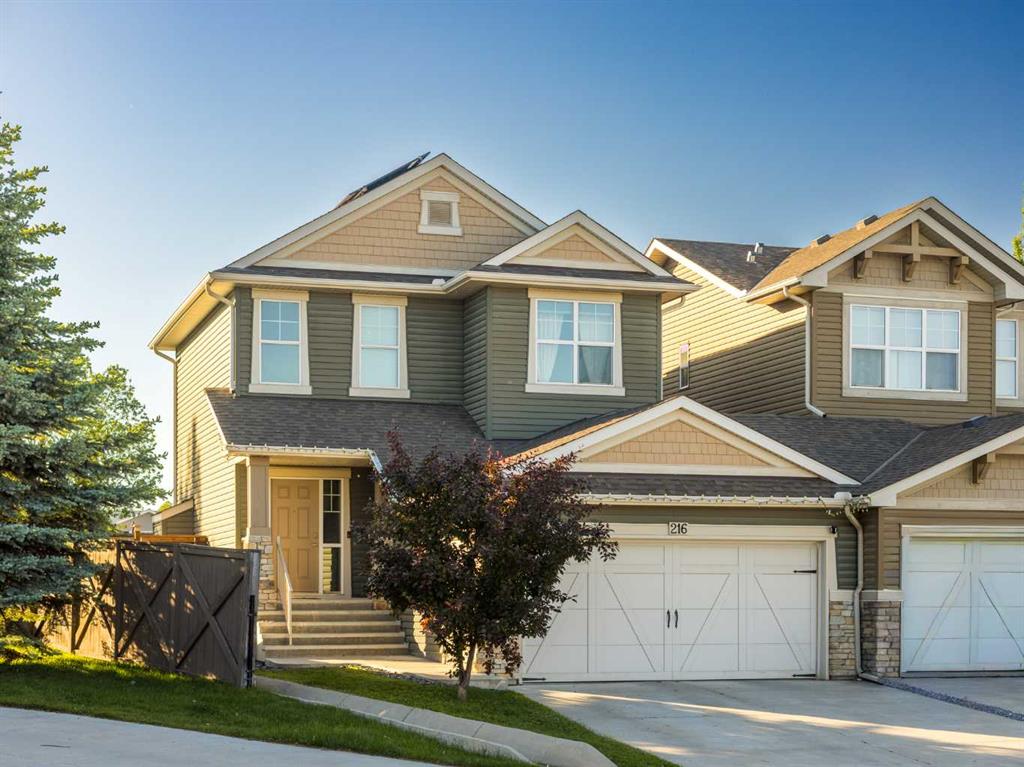
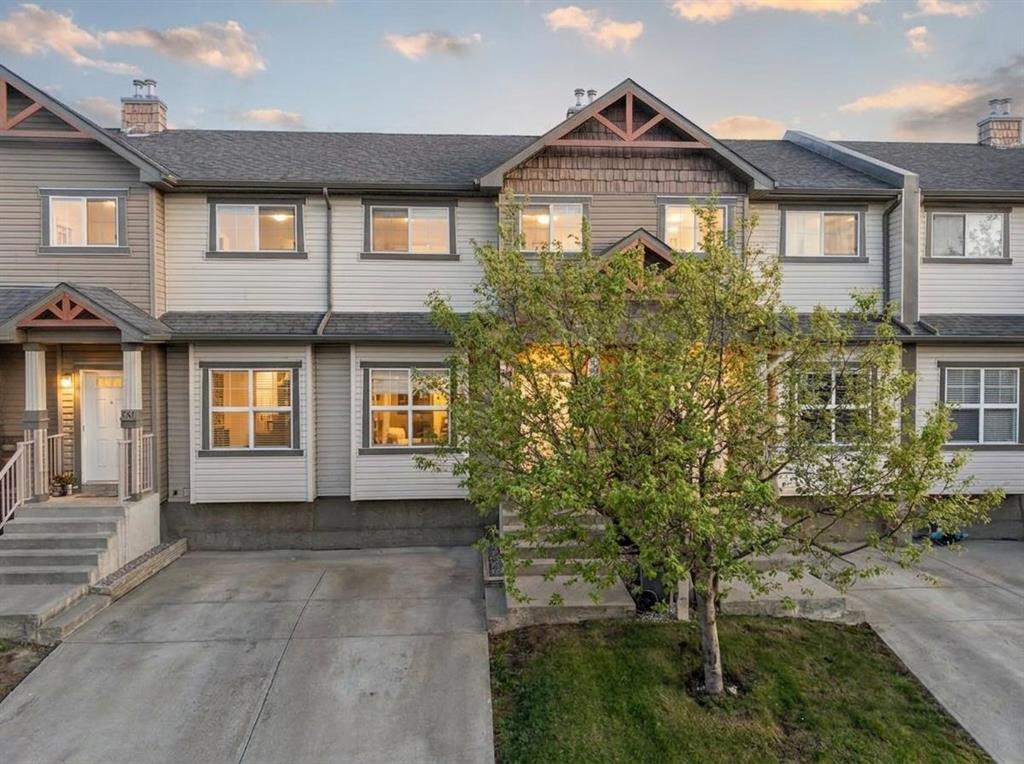
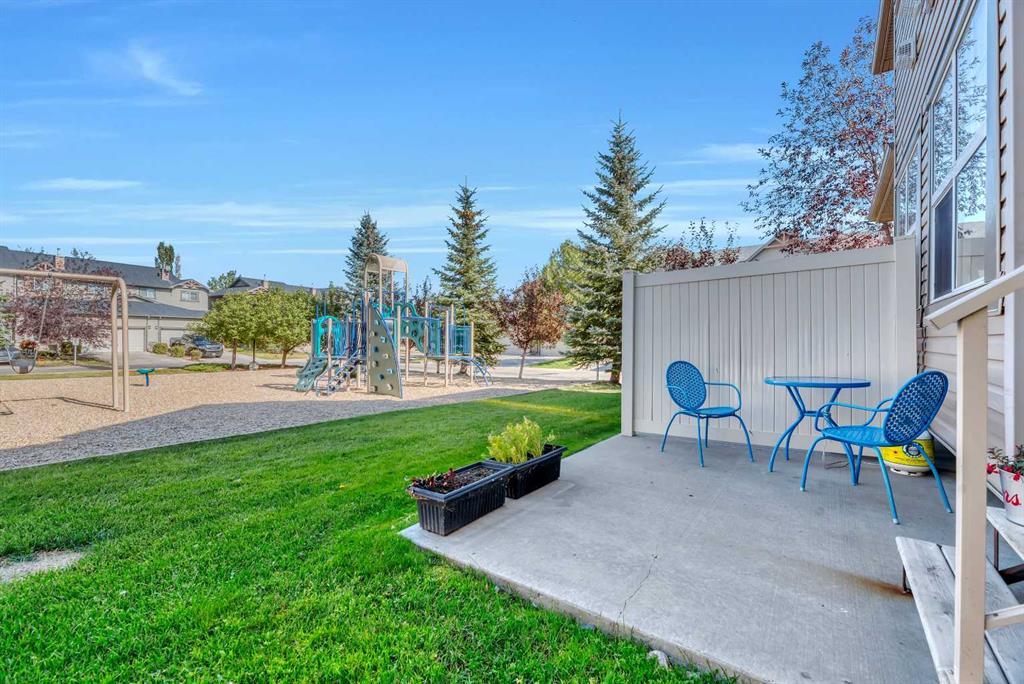
Welcome to this affordable, beautiful and comfortable townhouse located in the desirable community of The Ranch in Strathmore. Offering over 1400 ft.² of well- lit and sunny living space. This freshly painted home features 3 bedrooms 2.5 bathrooms and a double attached garage. As you enter, you are welcomed by a good-size foyer, leading into the open concept main floor. The kitchen offers ample cabinetry, black appliances, and a breakfast bar, making it both functional and inviting. The living and dining areas, flow nicely together, with the living room featuring a cozy gas fireplace and a built-in wall unit. The dining area is a comfortable size and provides access to your private patio, and is perfect for summer barbecues. The top floor of this spacious townhome features a master bedroom that includes a walk-in closet and a private 4 -piece en suite, along with 2 additional generously sized bedrooms and a 4- piece bathroom completing the upper floor. The unfinished basement offers great potential for future development, whether you envision a fourth bedroom, home gym, or additional living space. This home is an excellent opportunity for first home buyers, growing families, or those looking to downsize. Conveniently located close to parks, schools, shopping, and major roads. This home is move-in ready! Book your showing with your favorite realtor today before it's gone!
Property details
| Bedrooms | 3 |
| Bathrooms | 3.0 |
| Style | 2 Storey |
| Heating | Forced Air |
| Cooling | None |
| Flooring | Carpet,Laminate,Tile |
| Levels | Two |
| Basement | Full |
| Basement development | Unfinished |
| Interior features | Breakfast Bar,No Smoking Home,Open Floorplan,Walk-In Closet(s) |
| Appliances | Dishwasher,Electric Stove,Microwave Hood Fan,Refrigerator,Washer/Dryer |
| Inclusions | None |
| Laundry | In Basement |
| Lot size | 2345.00 sqft |
| Frontage | 25 ft |
| Lot features | Back Yard,Few Trees,Landscaped,Lawn,Street Lighting |
| Exterior features | Lighting,Playground,Private Entrance |
| Fencing | None |
| Patio | Rear Porch |
| Year built | 2010 |
| Construction materials | Concrete,Stone,Vinyl Siding |
| Roof | Asphalt Shingle |
| Foundation | Poured Concrete |
| Parking features | Double Garage Attached |
| Garage spaces | 2 |
| Parking total | 4 |
| Annual taxes | $2,727 |
| Tax year | 2025 |
| Possession | 30 Days / Neg,Immediate |
| Zoning | R2X |
| Title | Fee Simple |
| Restrictions | None Known |
| Neighbourhood | The Ranch_Strathmore |
| Community features | Playground,Schools Nearby,Shopping Nearby,Sidewalks,Street Lights,Walking/Bike Paths |
| List AOR | Calgary |
Location
Sold comparables in The Ranch
18 recent sales in The Ranch
VOW members see sold prices, sold dates, and full comparable details. Free registration; takes 30 seconds.
Sign up to see sold dataAbout The Ranch
AI-generated summaryThe Ranch is a quiet, family-oriented suburban community in southeast Calgary known for its peaceful surroundings and strong sense of community pride.
7 active listings with an average list price of $449,829
Homes are averaging 38 days on market, suggesting a measured pace of sales activity
Located in southeast Calgary near the communities of Mahogany and Auburn Bay
Housing
The neighbourhood features primarily single-family detached homes with a mix of newer builds and established properties typical of Calgary's southeast.
Transit
The Ranch is a car-dependent community with limited public transit options, though bus routes connect residents to broader Calgary Transit networks.
Amenities
Residents are close to Seton's major retail corridor, South Health Campus, and recreational facilities, with parks and pathways within the community itself.
Who lives here
The Ranch attracts families and professionals seeking a quieter suburban lifestyle with proximity to southeast Calgary's growing amenities.
This neighbourhood summary was generated by AI for general orientation only. Verify details with the City of Calgary and your REALTOR® before making decisions.