
By the numbers
How this listing measures up
$/sqft
$389
vs Legacy median
-42%
community avg $517K
Sqft per bedroom
386
Year built
2017
Annual taxes
$2,067
2025
Legacy avg DOM
42d
$/sqft distribution
Where this listing sits in Legacy
Of 73 active residential listings in Legacy,
this property at $389/sqft
sits in the $350–400 range.
Other active listings
This listing's price range
This listing
About this property
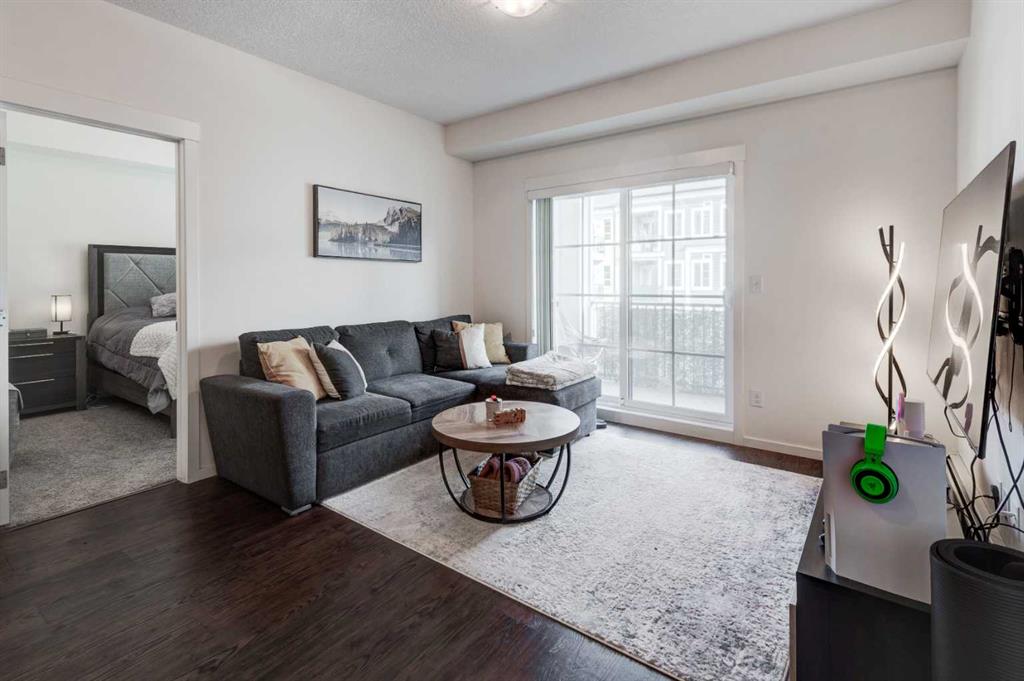
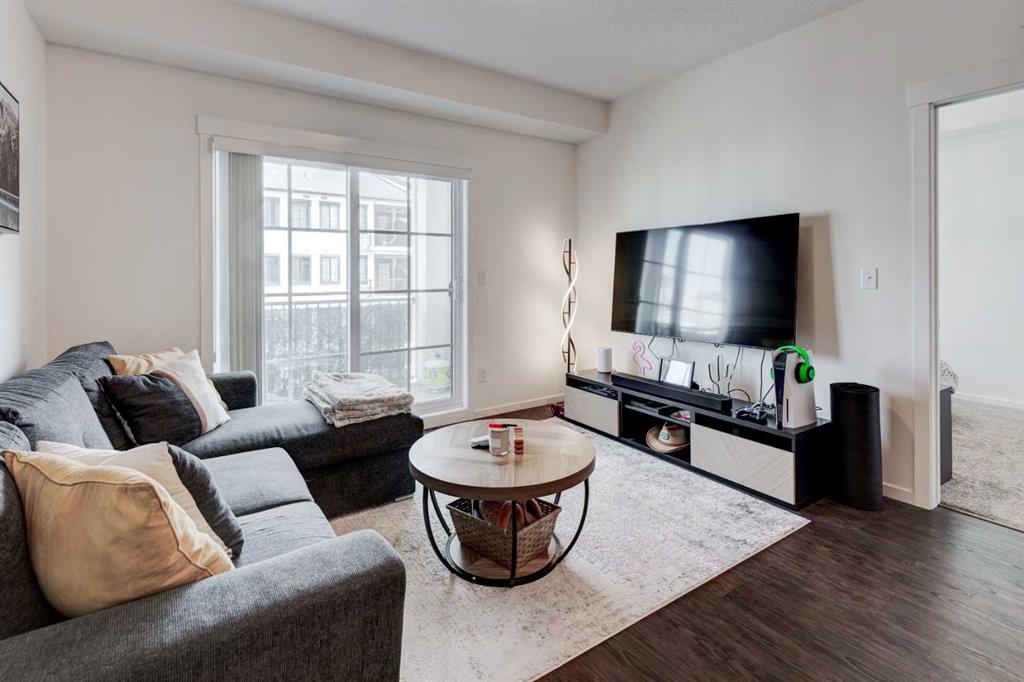
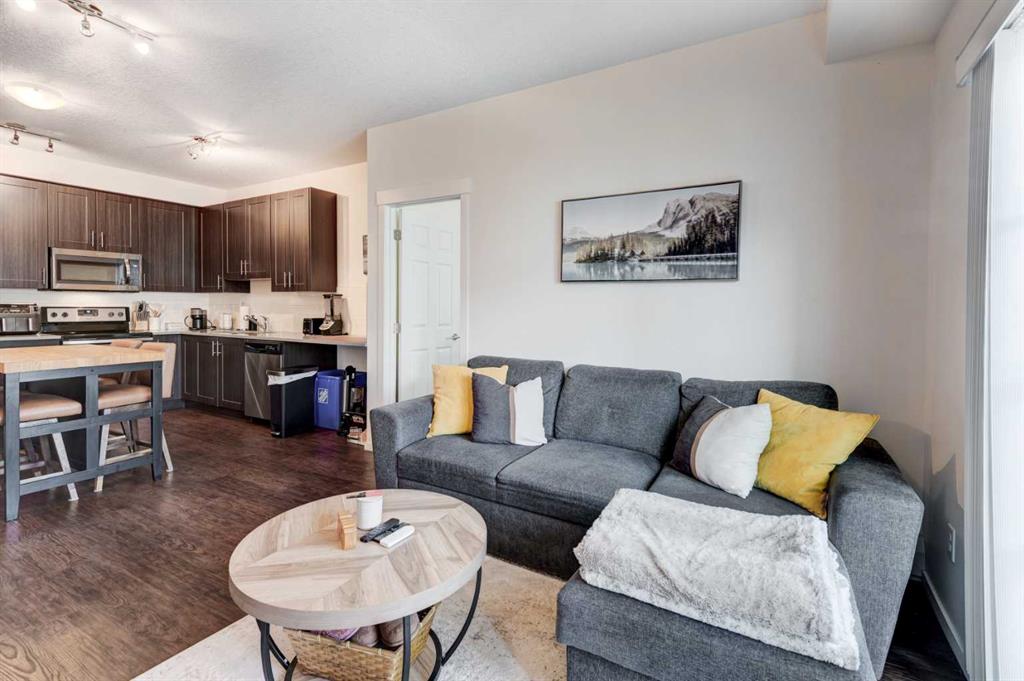
This move-in ready third-floor condo with over 770 square feet features a desirable double primary bedroom floorplan and is sure to impress even the most discerning buyer. The bright, open-concept layout offers two spacious bedrooms and two full bathrooms, along with a generous living room that opens onto a private balcony—perfect for relaxing or entertaining.
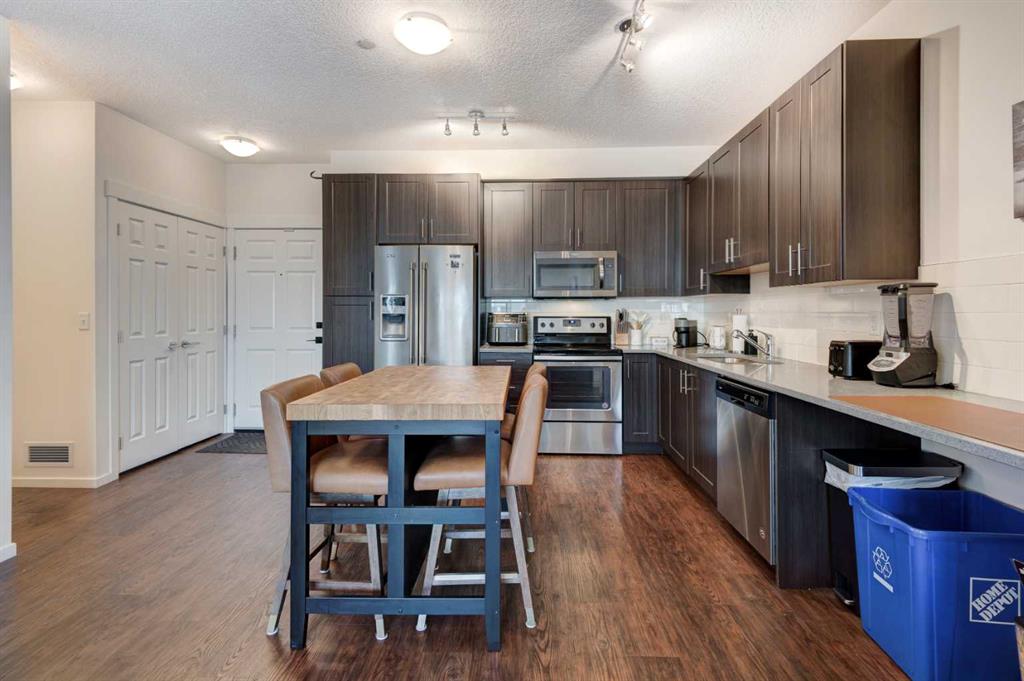
Soaring 9-foot knockdown ceilings enhance the sense of space, while upgraded flooring adds a modern touch throughout. The well-designed L-shaped kitchen provides ample counter space for cooking and entertaining, and is beautifully appointed with quartz countertops, stainless steel appliances, and plenty of cabinetry.
Both bedrooms are generously sized and function as primary suites, each with direct access to its own private 4-piece ensuite, offering excellent privacy for family members or guests.
Additional highlights include in-suite laundry, a gas line on the balcony for BBQs, underground heated parking, and a separate storage locker. Conveniently located within a 10-minute walk to Sobeys, Tim Hortons, Petro-Canada, nearby ponds, playgrounds, and other everyday amenities.
This fantastic condo is a must-see for first-time homebuyers ready to stop renting, savvy investors seeking a great opportunity, or downsizers looking for low-maintenance living.
Property details
| Bedrooms | 2 |
| Bathrooms | 2.0 |
| Style | Apartment-Single Level Unit |
| Heating | Baseboard,Natural Gas |
| Cooling | None |
| Flooring | Carpet,Ceramic Tile,Laminate |
| Levels | Single Level Unit |
| Interior features | Granite Counters,No Animal Home,No Smoking Home |
| Appliances | Dishwasher,Dryer,Microwave Hood Fan,Refrigerator,Stove(s),Washer |
| Inclusions | N/A |
| Laundry | In Unit |
| Exterior features | Balcony |
| Patio | Balcony(s) |
| Year built | 2017 |
| Construction materials | Brick,Vinyl Siding,Wood Frame |
| Parking features | Parkade,Underground |
| Parking total | 1 |
| Annual taxes | $2,067 |
| Tax year | 2025 |
| Possession | 30 Days / Neg |
| Zoning | M-X2 |
| Title | Fee Simple |
| Restrictions | Pet Restrictions or Board approval Required,Pets Allowed,See Remarks |
| Neighbourhood | Legacy |
| Community features | Park,Playground,Schools Nearby,Shopping Nearby,Sidewalks,Street Lights,Walking/Bike Paths |
| List AOR | Calgary |
Location
Sold comparables in Legacy
125 recent sales in Legacy
VOW members see sold prices, sold dates, and full comparable details. Free registration; takes 30 seconds.
Sign up to see sold dataAbout Legacy
AI-generated summaryLegacy is a master-planned community in southeast Calgary with a polished, family-friendly feel built around an extensive pathway system and a central pond. Its newer streets have a clean, suburban energy with a strong sense of cohesion.
Planned for over 30,000 residents at full build-out
Features over 300 acres of protected environmental reserve
Home to All Saints High School (Catholic) within the community
The central pond and pathway network are key lifestyle draws
Housing
Housing stock is predominantly detached single-family homes, semi-detached, and townhomes built largely from the 2010s onward by a range of production builders.
Transit
Legacy is car-dependent with limited Calgary Transit bus service; most residents rely on personal vehicles, with Macleod Trail and Stoney Trail providing regional access.
Amenities
Residents enjoy a Sobeys-anchored commercial centre, local restaurants, and fitness options within the community, with South Trail Crossing shopping a short drive away.
Who lives here
The community attracts young families and first-time buyers drawn by newer construction, good school options, and a safe, quiet suburban environment.
This neighbourhood summary was generated by AI for general orientation only. Verify details with the City of Calgary and your REALTOR® before making decisions.
Browse Calgary homes by feature
Similar listings in Legacy

$389,000
118 Legacy Path SE
Listed by Real Broker — Rebecca Chamberlain
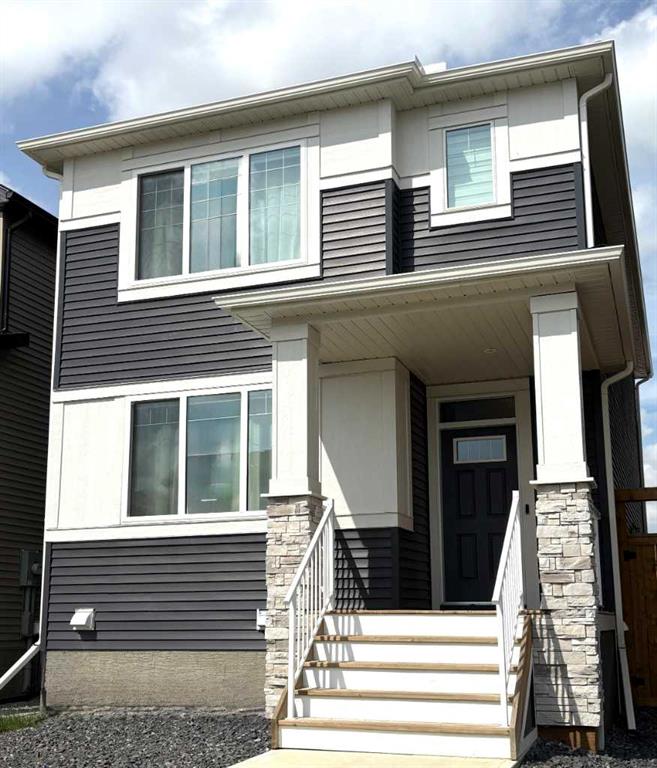
$584,900
45 Legacy Point Terrace SE
Listed by MaxWell Canyon Creek — Hal Pike

$514,900
92 Legacy Glen Street SE
Listed by Real Broker — Sunny Banipal, Sunny Banipal
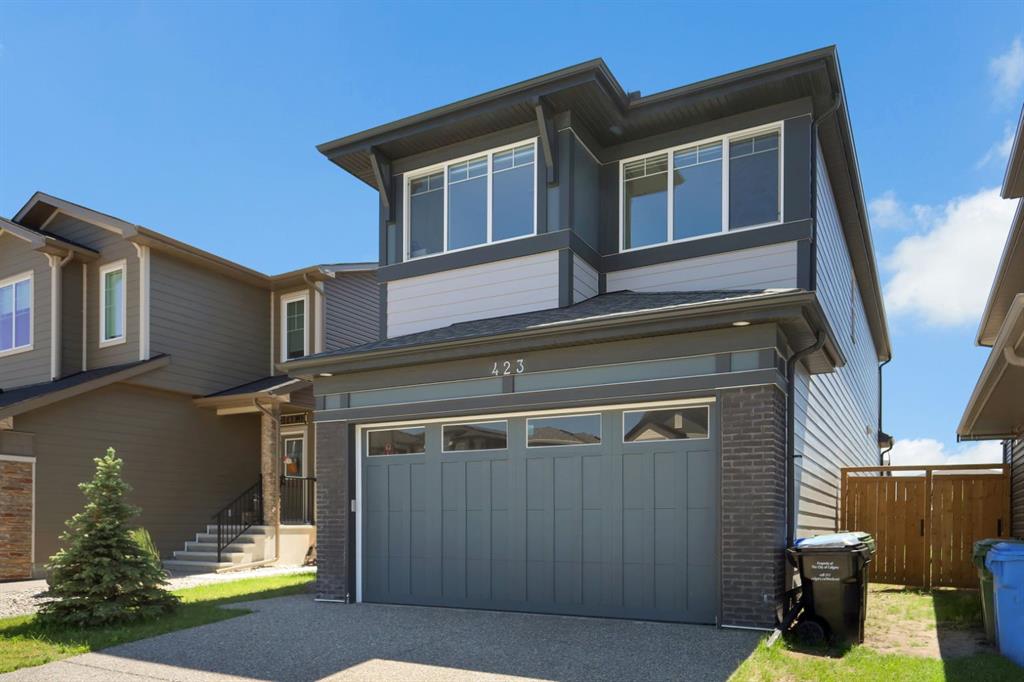
$810,000
423 Legacy Circle SE
Listed by eXp Realty — Bayo Adejumo