
By the numbers
How this listing measures up
$/sqft
$445
vs Tuscany median
-5%
community avg $646K
Sqft per bedroom
461
Year built
1995
Annual taxes
$3,433
2025
Tuscany avg DOM
26d
$/sqft distribution
Where this listing sits in Tuscany
Of 47 active residential listings in Tuscany,
this property at $445/sqft
sits in the $400–450 range.
Other active listings
This listing's price range
This listing
About this property
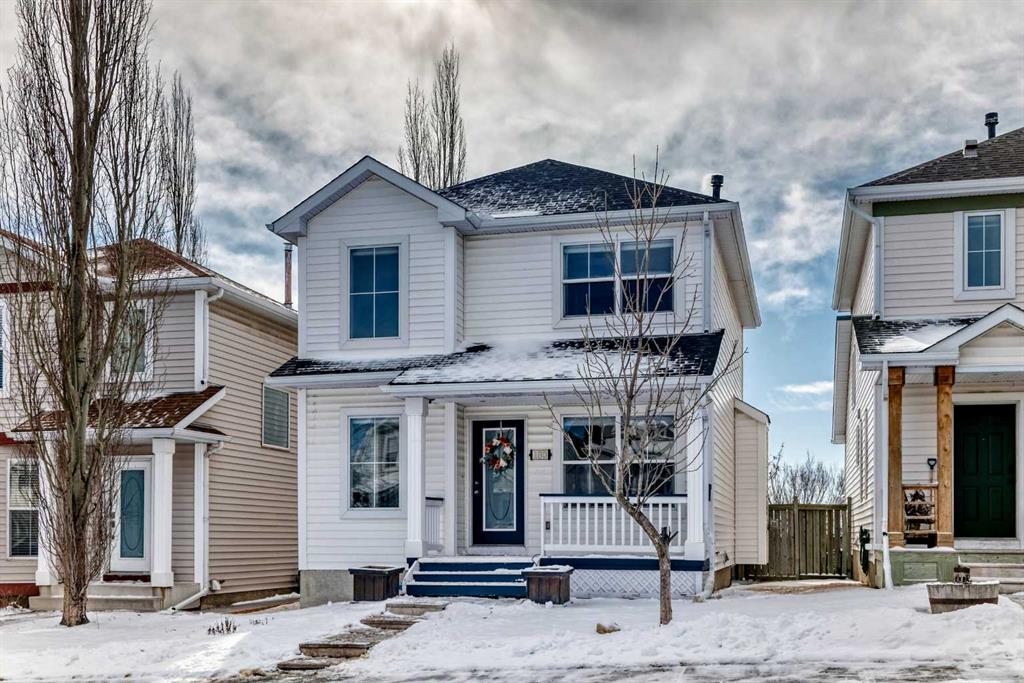
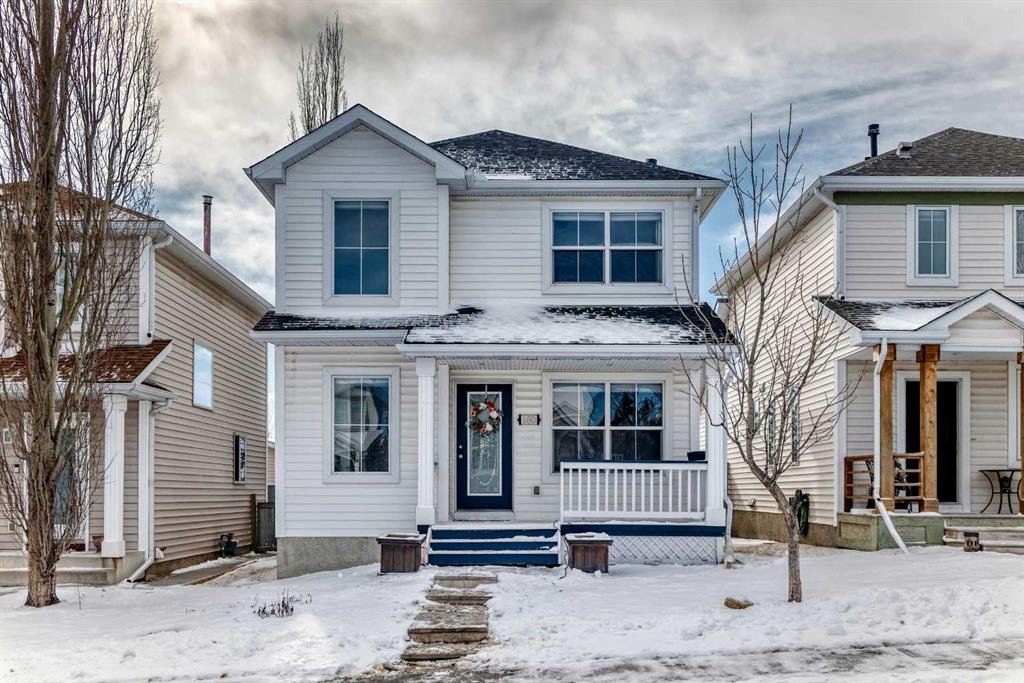
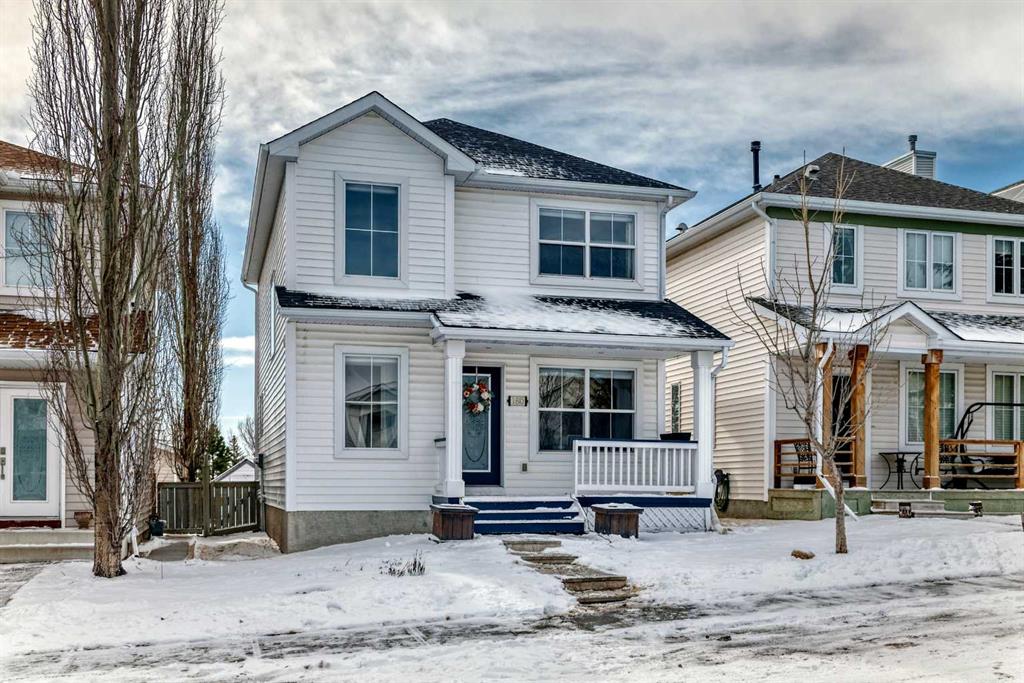
Nestled in the heart of the highly sought-after community of Tuscany, this beautiful home offers the perfect balance of comfort, lifestyle, and location. Tuscany has long been known as one of Calgary’s most desirable neighborhoods, combining family-friendly amenities, scenic surroundings, and easy access to everything you need. Inside the home, you’ll find a well-designed layout perfect for modern living. With three spacious bedrooms, three bathrooms and a formal dining room, there is plenty of room for family or guests. The open floor plan easily shows off the newly renovated kitchen and big windows into the South-facing backyard, and you’ll love the gas fireplace during those cold winter nights. The primary bedroom features a walk-in closet and 3-piece ensuite. The developed basement adds valuable additional living space, ideal for a recreation room, media area, or kids’ playroom. One of the standout advantages of this home is its unbeatable location. Situated right behind Tuscany Club, residents enjoy incredibly convenient access to one of the community’s most valued amenities. The Tuscany Club is the heart of the neighborhood, offering recreational facilities, skating in the winter, splash parks in the summer, playgrounds, tennis courts, and community events throughout the year. Families will especially appreciate the close proximity to the four local schools serving Tuscany. The neighborhood was designed with families in mind, and the nearby schools, parks, and safe residential streets create a wonderful environment for children to grow and thrive. Another incredible highlight of living in this part of Tuscany is the breathtaking mountain views. On clear days, the majestic peaks of the Rocky Mountains create a stunning backdrop that reminds you how close you are to Alberta’s world-class outdoor destinations. Tuscany is known for its extensive network of scenic walking and biking paths that weave throughout the community and connect to beautiful green spaces. Whether you enjoy a morning jog, an evening stroll, or biking with family, the pathways provide endless options for staying active outdoors. The nearby environmental park offers a peaceful retreat where residents can experience natural prairie landscapes, wildlife, and quiet spaces to relax. All this just moments away from Stoney Trail, the Trans-Canada Highway, and Canada Olympic Park. This location is fantastic! Book your showing today!
Property details
| Bedrooms | 3 |
| Bathrooms | 3.0 |
| Style | 2 Storey |
| Heating | Forced Air,Natural Gas |
| Cooling | None |
| Flooring | Carpet,Laminate,Linoleum,Vinyl Plank |
| Levels | Two |
| Basement | Full |
| Basement development | Finished |
| Interior features | Kitchen Island,No Smoking Home,Open Floorplan |
| Appliances | Dishwasher,Electric Stove,Range Hood,Refrigerator,Washer/Dryer,Window Coverings |
| Inclusions | TV Mount In Living Room |
| Laundry | In Basement |
| Lot size | 3196.00 sqft |
| Frontage | 29.53 ft |
| Lot features | Back Lane,Back Yard,Few Trees,No Neighbours Behind,Rectangular Lot,See Remarks |
| Exterior features | Private Yard |
| Fencing | Fenced |
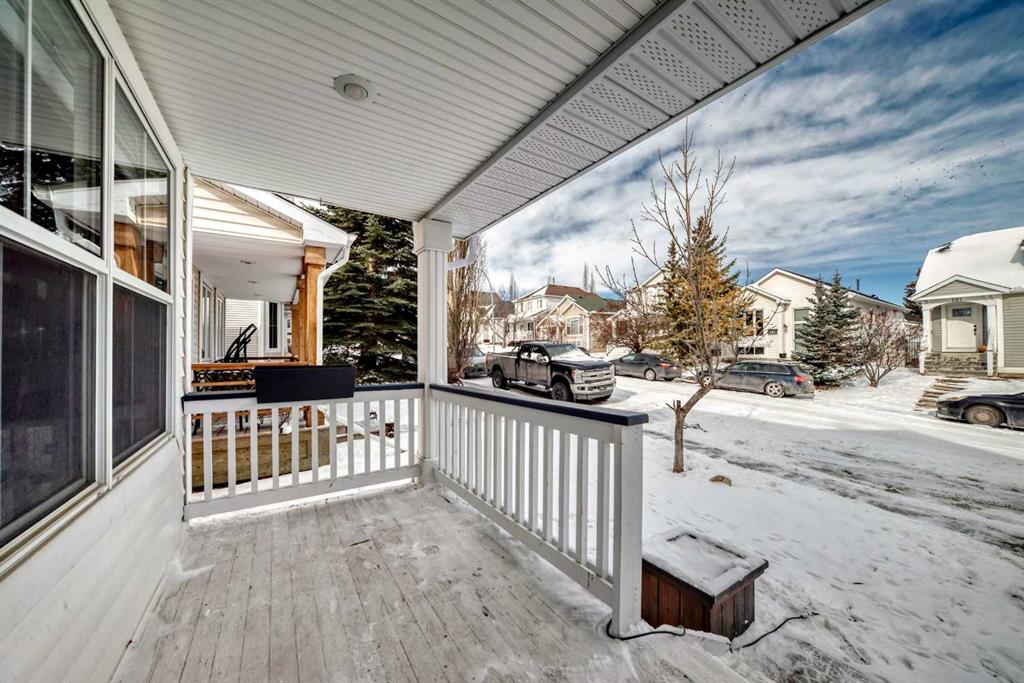
| Patio | Deck,Porch |
| Year built | 1995 |
| Construction materials | Vinyl Siding,Wood Frame |
| Roof | Asphalt Shingle |
| Foundation | Poured Concrete |
| Parking features | Off Street |
| Parking total | 1 |
| Annual taxes | $3,433 |
| Tax year | 2025 |
| Possession | 60 Days / Neg |
| Zoning | SR |
| Title | Fee Simple |
| Restrictions | Restrictive Covenant |
| Neighbourhood | Tuscany |
| Community features | Clubhouse,Park,Playground,Pool,Schools Nearby,Shopping Nearby,Tennis Court(s),Walking/Bike Paths |
| List AOR | Calgary |
Location
Sold comparables in Tuscany
147 recent sales in Tuscany
VOW members see sold prices, sold dates, and full comparable details. Free registration; takes 30 seconds.
Sign up to see sold dataAbout Tuscany
AI-generated summaryA well-established northwest Calgary community known for its rolling terrain, ravine pathways, and strong sense of suburban family life with a distinctly Italian-inspired streetscape.
48 active listings with an average list price of $649,207
Homes are moving at a healthy pace, averaging 24 days on market
Tuscany CTrain station provides direct LRT access to downtown Calgary
Housing
Predominantly detached single-family homes ranging from entry-level to estate properties, with a smaller selection of townhomes and semi-detached options.
Transit
Served by the Tuscany CTrain station on the Red Line, offering a direct link to downtown Calgary, complemented by local bus routes throughout the community.
Amenities
Residents enjoy the Tuscany Club recreational facility, nearby Crowfoot Crossing shopping centre, schools, and extensive ravine and pathway networks.
Who lives here
Primarily families and established professionals who value suburban tranquility, good schools, and convenient access to the mountains via nearby Highway 1.
This neighbourhood summary was generated by AI for general orientation only. Verify details with the City of Calgary and your REALTOR® before making decisions.
Browse Calgary homes by feature
Similar listings in Tuscany
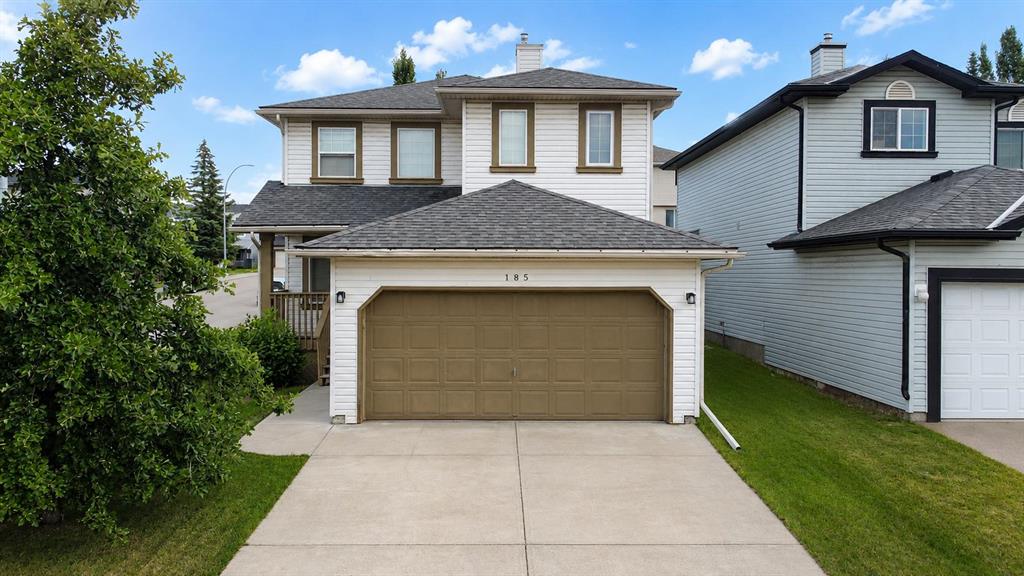
$699,999
185 Tuscarora Close NW
Listed by Real Estate Professionals Inc. — Shauna Buhr
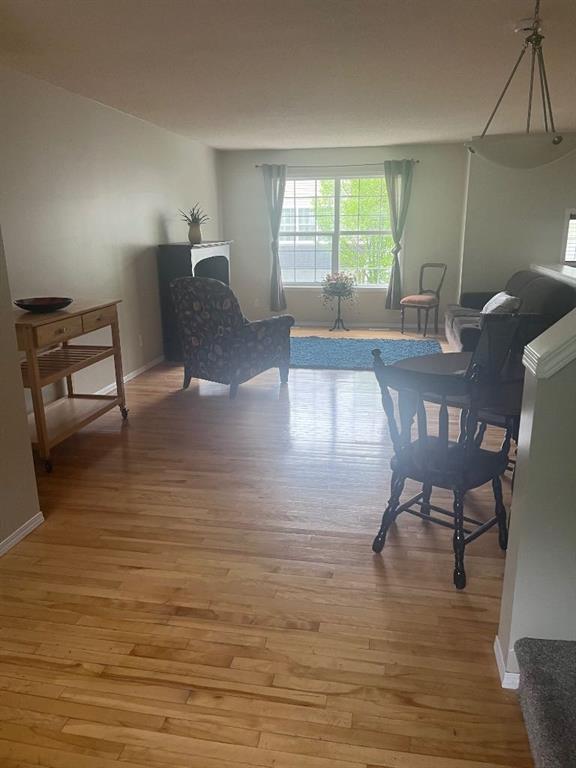
$419,900
155 Tuscany Springs Gardens NW
Listed by RE/MAX First — Chantelle Grenier

$999,900
474 Tuscany Ravine Road NW
Listed by REMAX Innovations — Brad Healey, Colin Kehler
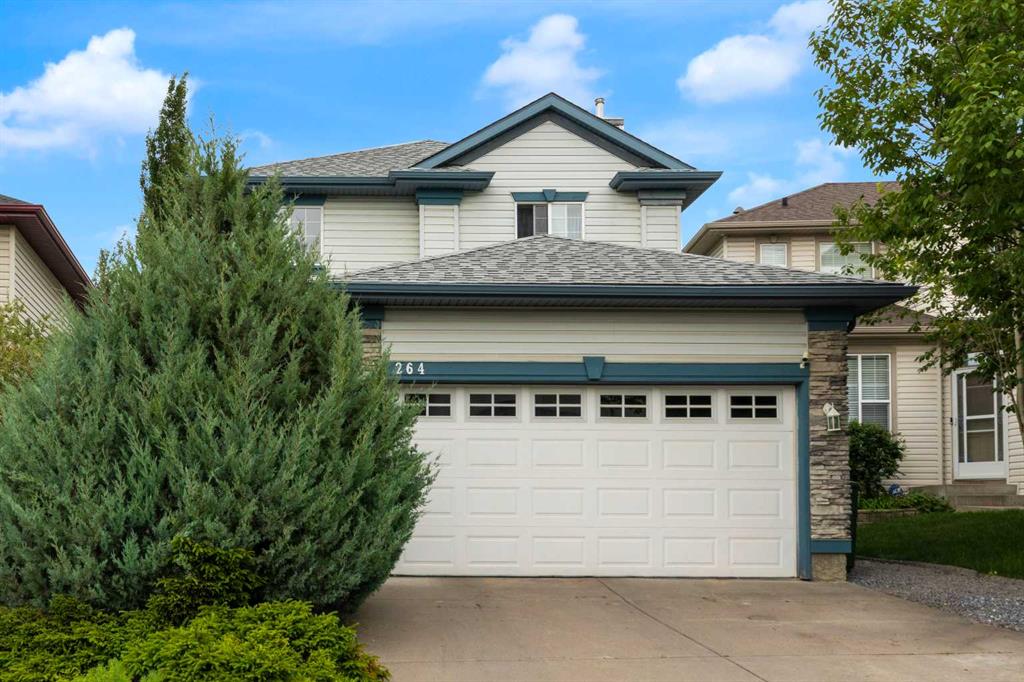
$789,900
264 Tuscany Ridge View NW
Listed by RE/MAX House of Real Estate — John Bitonti