
By the numbers
How this listing measures up
$/sqft
$294
vs Garrison Woods median
+6%
community avg $706K
Sqft per bedroom
638
Year built
1999
Annual taxes
$4,799
2025
Garage
2 spaces
$/sqft distribution
Where this listing sits in Garrison Woods
Of 20 active residential listings in Garrison Woods,
this property at $294/sqft
sits in the $250–300 range.
Other active listings
This listing's price range
This listing
About this property
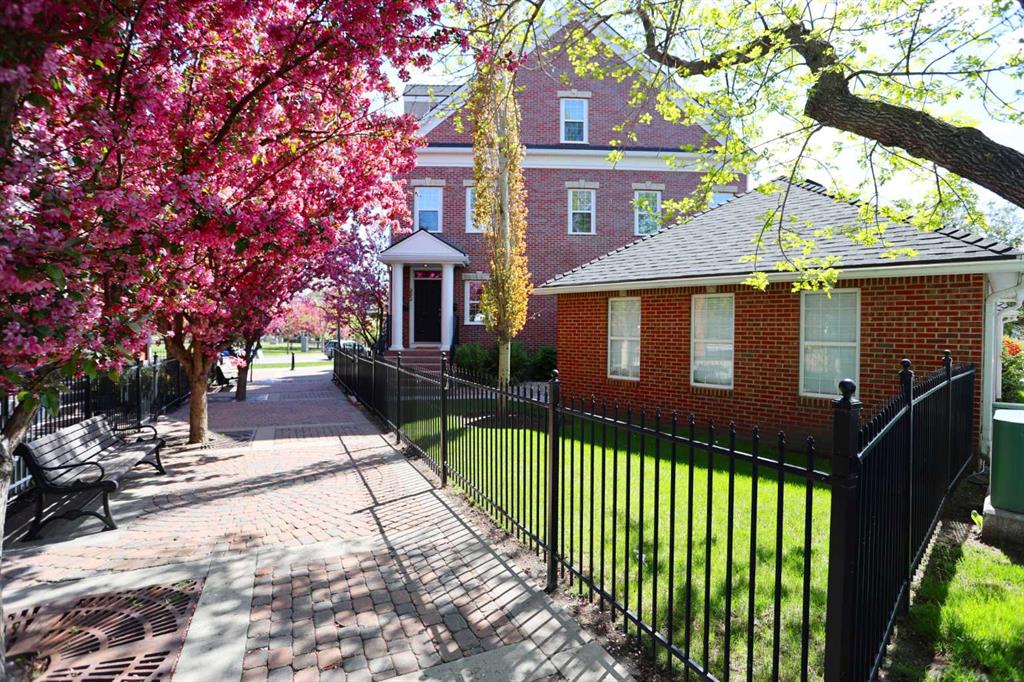
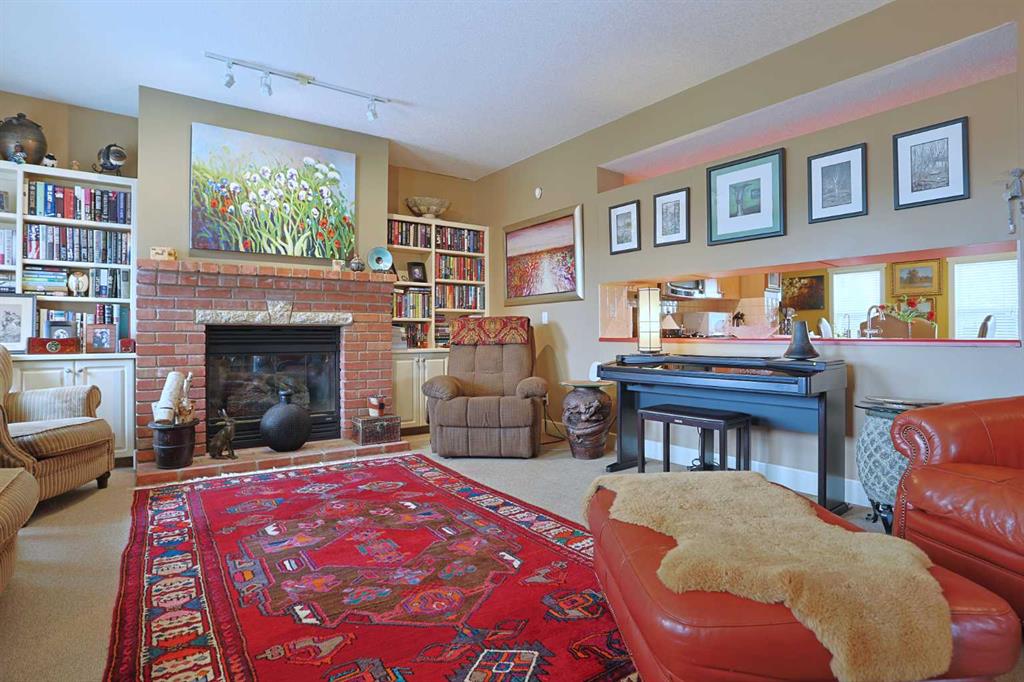
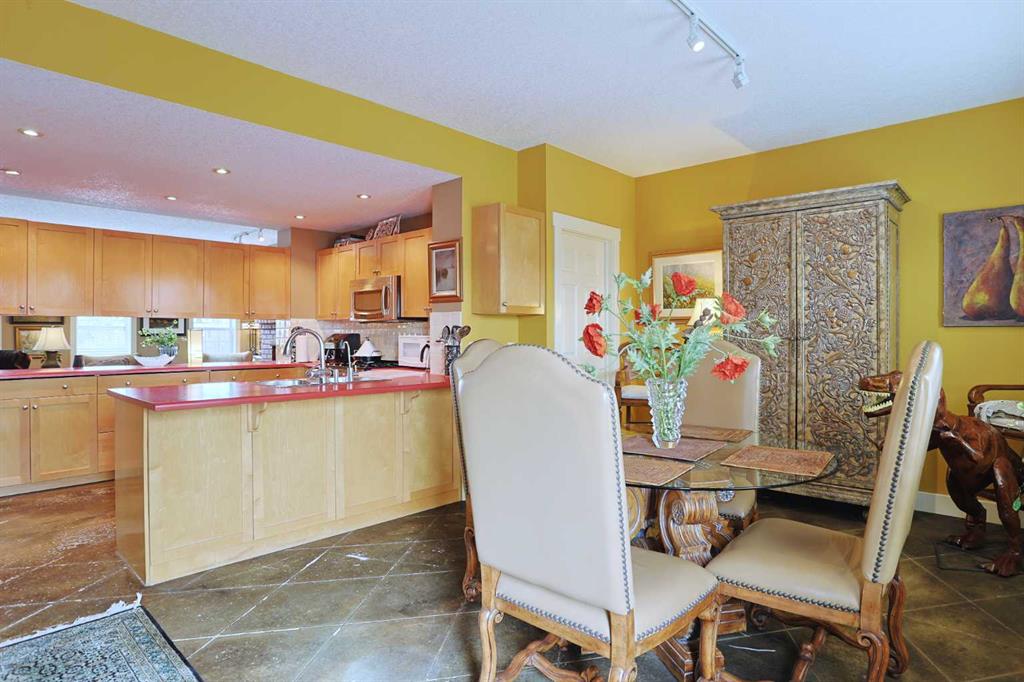
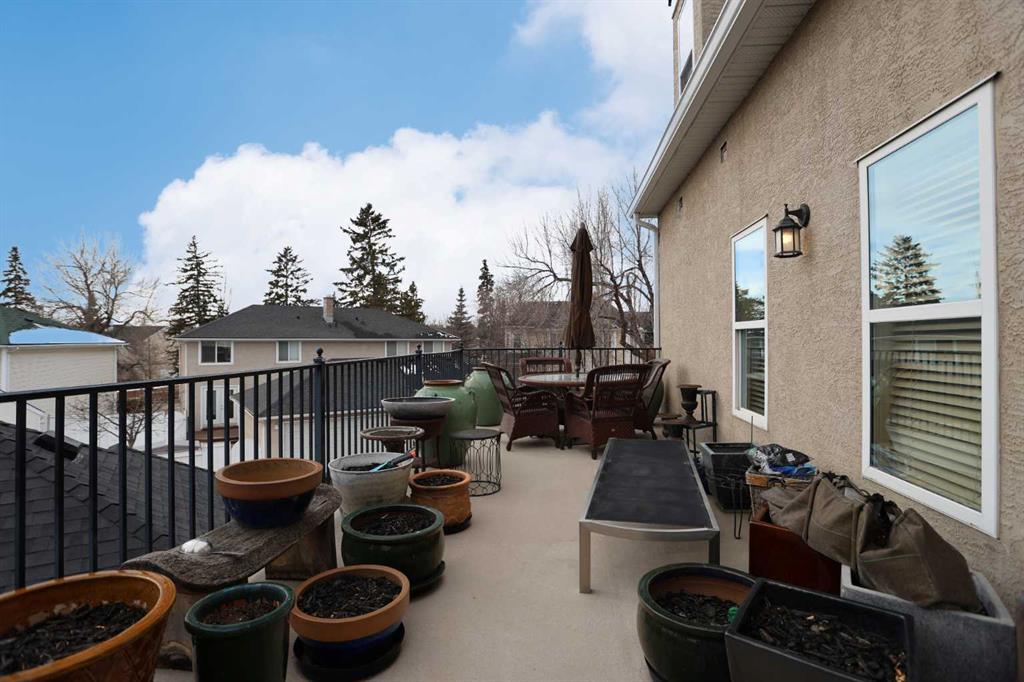
Not-to-miss rare opportunity here in the exclusive estate community of Garrison Woods, in this lovingly maintained brick brownstone across from Garrison Square Park. As one of the largest townhomes in the community and prime for redevelopment to make it your very own, this incredible end unit enjoys 4 bedrooms and 2 full baths, maple kitchen with concrete floors, detached 2 car garage and an amazing 300+sq ft balcony with panoramic views of the surrounding neighbourhood. You will simply love the design of this beautifully decorated home, which features an elegant formal living room with views of the park and a brick fireplace complemented by built-in bookcases, all of which leads into the open concept kitchen and dining room with concrete floors, huge walk-in pantry and maple cabinets. The appliances include a Bosch dishwasher and Maytag gas stove. There's also a great-sized bedroom on the main floor with 2 closets and its own separate access into a full bath. With expansive vaulted ceilings and dormer windows, the top floor hosts the owners' retreat with a big walk-thru closet and soaker tub ensuite with double vanities and separate shower. There are 2 additional bedrooms on this level…1 which would also make a super home office, nursery or exercise room. A laundry room with sink, built-in cabinets and Whirlpool Duet steam washer and dryer complete this level. With its prime location on one of the most desirable streets in Garrison Woods, you'll love being within walking distance to the trendy Marda Loop retail district with its popular restaurants and boutiques, services & shops. And with its quick and easy access to Crowchild Trail and 14th Street, your new home is only minutes to everything this coveted inner city neighbourhood has to offer...major retail centers, highly-rated schools, Mount Royal University, transit, parks, golf course and downtown.
Property details
| Bedrooms | 4 |
| Bathrooms | 2.0 |
| Style | 3 (or more) Storey |
| Heating | Forced Air,Natural Gas |
| Cooling | None |
| Flooring | Carpet,Ceramic Tile,Concrete,Linoleum |
| Levels | Three Or More |
| Basement | None |
| Interior features | Central Vacuum,Double Vanity,High Ceilings,Pantry,Soaking Tub,Storage,Vaulted Ceiling(s),Walk-In Closet(s) |
| Appliances | Dishwasher,Dryer,Gas Stove,Microwave,Microwave Hood Fan,Refrigerator,Washer,Water Softener,Window Coverings |
| Inclusions | Alarm system hardware, mounted shoe cabinet in foyer. NOTE: vacuflo system <as is>, microwave/hoodfan <as is>. |
| Laundry | Laundry Room,Sink,Upper Level |
| Lot features | Back Lane,Front Yard,Low Maintenance Landscape,Views |
| Exterior features | Balcony,BBQ gas line |
| Fencing | Partial |
| Patio | Balcony(s) |
| Year built | 1999 |
| Construction materials | Brick,Stucco,Wood Frame |
| Roof | Asphalt Shingle |
| Foundation | Poured Concrete |
| Parking features | Alley Access,Double Garage Detached |
| Garage spaces | 2 |
| Parking total | 2 |
| Annual taxes | $4,799 |
| Tax year | 2025 |
| Possession | 15 Days / Neg |
| Zoning | M-CG |
| Title | Fee Simple |
| Restrictions | Pet Restrictions or Board approval Required,Short Term Rentals Not Allowed |
| Neighbourhood | Garrison Woods |
| Community features | Park,Playground,Schools Nearby,Shopping Nearby,Walking/Bike Paths |
| List AOR | Calgary |
Location
Sold comparables in Garrison Woods
34 recent sales in Garrison Woods
VOW members see sold prices, sold dates, and full comparable details. Free registration; takes 30 seconds.
Sign up to see sold dataAbout Garrison Woods
AI-generated summaryGarrison Woods is a charming, walkable inner-city community with a strong village feel, centred around the lively Marda Loop commercial district and tree-lined streets.
Built on the former Canadian Forces Base Calgary, decommissioned in the 1990s
Consistently ranks among Calgary's most walkable inner-city neighbourhoods
The Garrison Woods area is governed by the Marda Loop Communities Association
Housing
The neighbourhood features a mix of townhomes, condos, and single-family homes built primarily in the late 1990s and early 2000s on the site of the former CFB Calgary base.
Transit
Served by multiple Calgary Transit bus routes with good connectivity to downtown, though most residents rely on a combination of walking, cycling, and driving.
Amenities
Residents enjoy easy access to the shops, restaurants, cafés, and services of Marda Loop, plus proximity to River Park and Sandy Beach along the Elbow River.
Who lives here
The community attracts young professionals, couples, and families who value walkability, community events, and an active urban lifestyle.
This neighbourhood summary was generated by AI for general orientation only. Verify details with the City of Calgary and your REALTOR® before making decisions.
Browse Calgary homes by feature
Similar listings in Garrison Woods
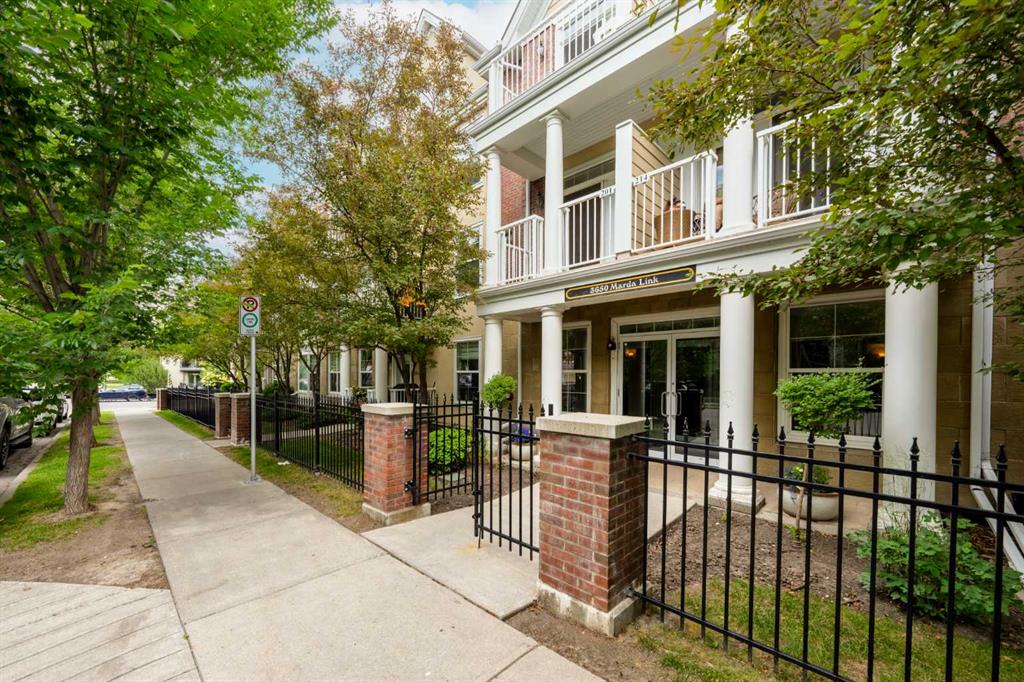
$299,900
201-3650 Marda Link SW
Listed by Century 21 Bamber Realty LTD. — Lisa Calles
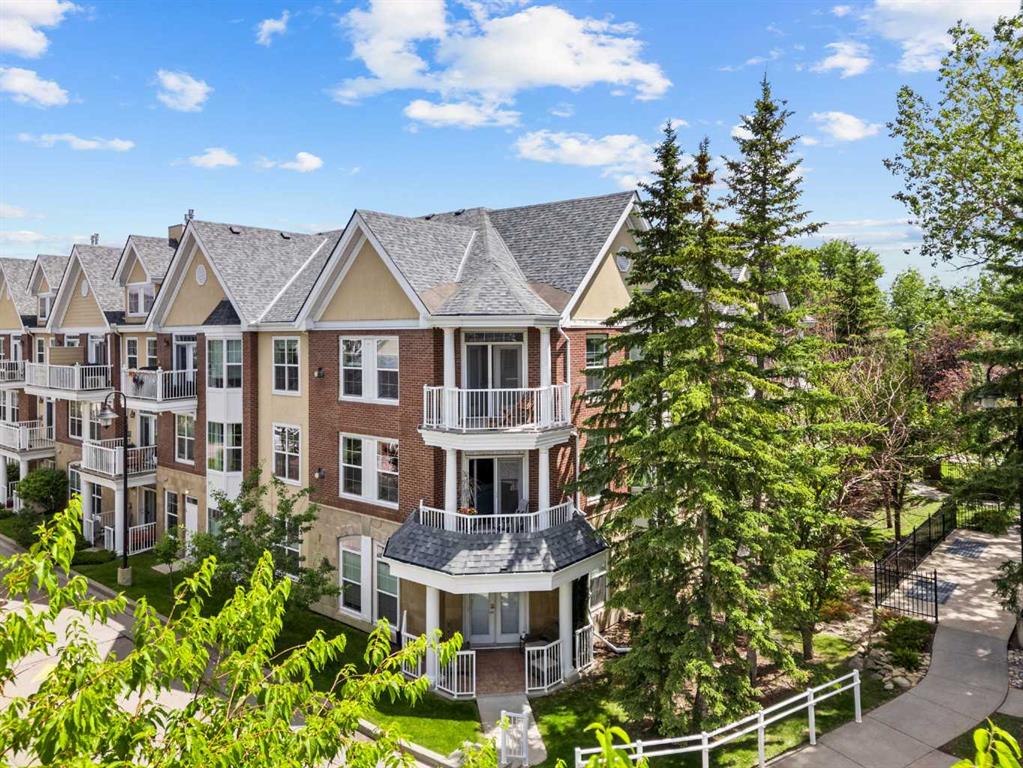
$649,000
254-3000 Marda Link SW
Listed by CIR Realty — Michael Gauthier
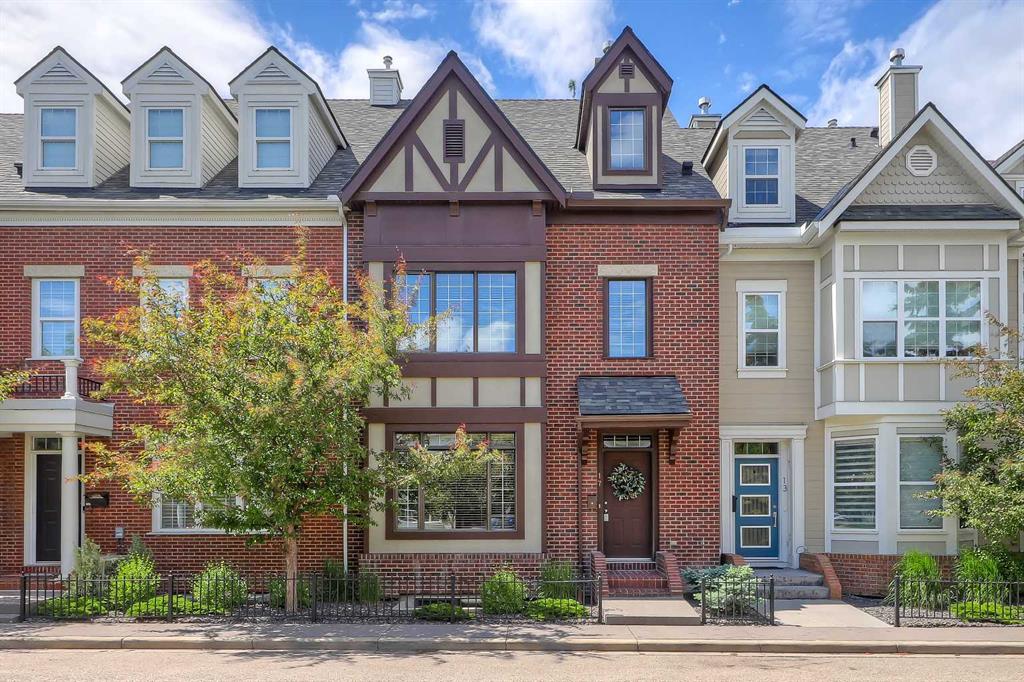
$993,000
17 Somme Boulevard SW
Listed by RE/MAX House of Real Estate — Lisa Johnson
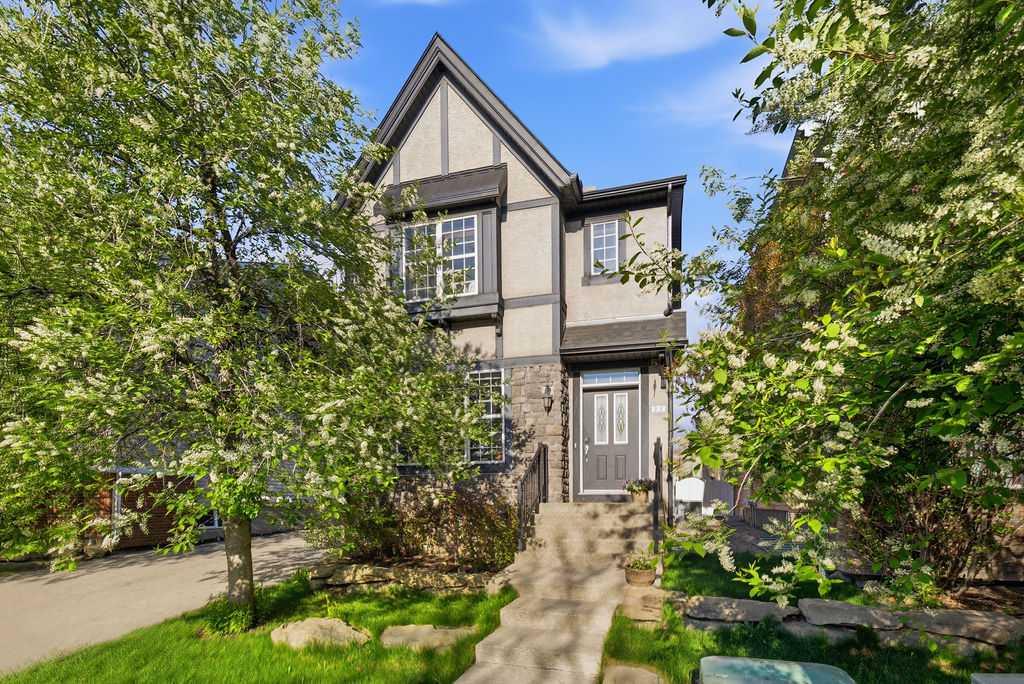
$878,000
122 Ypres Green SW
Listed by Skyrock — Jiejie Wang