By the numbers
How this listing measures up
$/sqft
$356
vs Tuscany median
-31%
community avg $646K
Sqft per bedroom
630
Year built
2022
Annual taxes
$3,176
2025
Garage
2 spaces
$/sqft distribution
Where this listing sits in Tuscany
Of 47 active residential listings in Tuscany,
this property at $356/sqft
sits in the $350–400 range.
Other active listings
This listing's price range
This listing
About this property
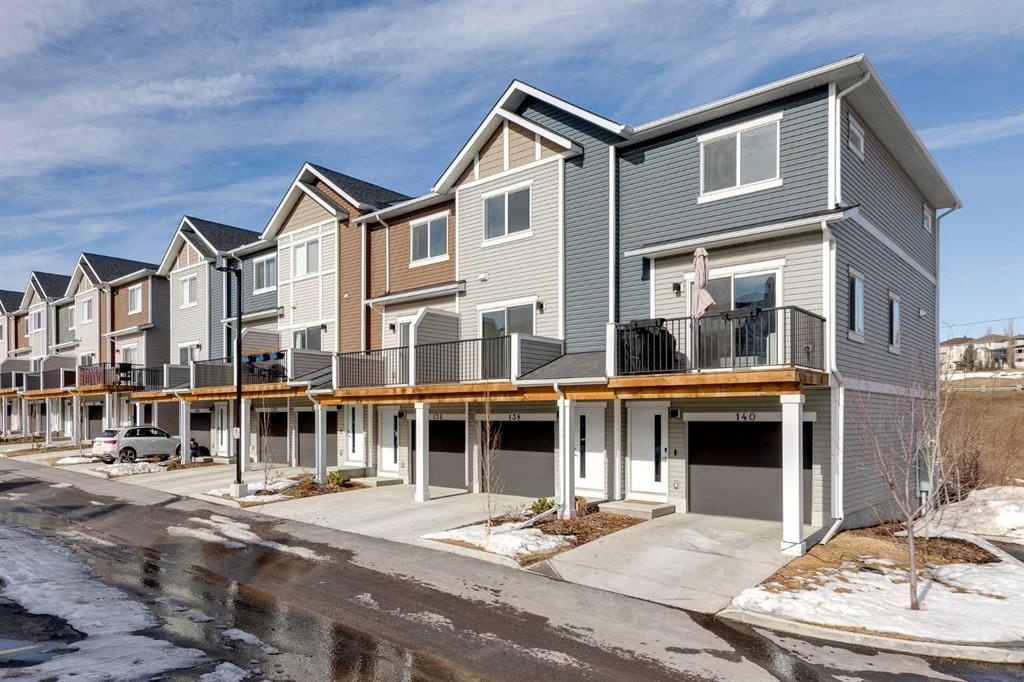
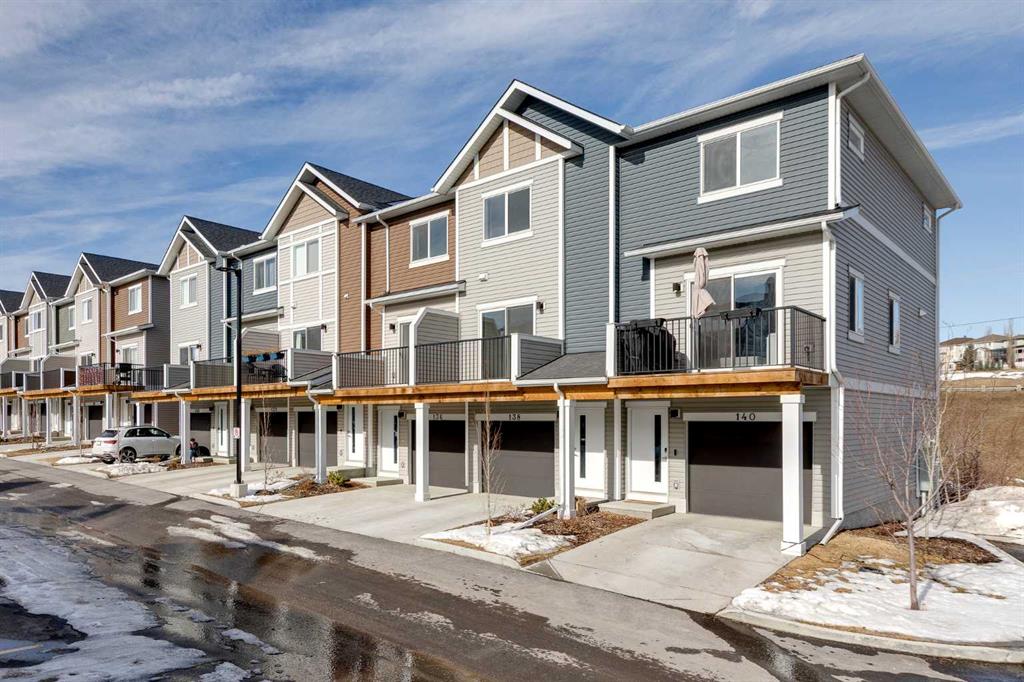
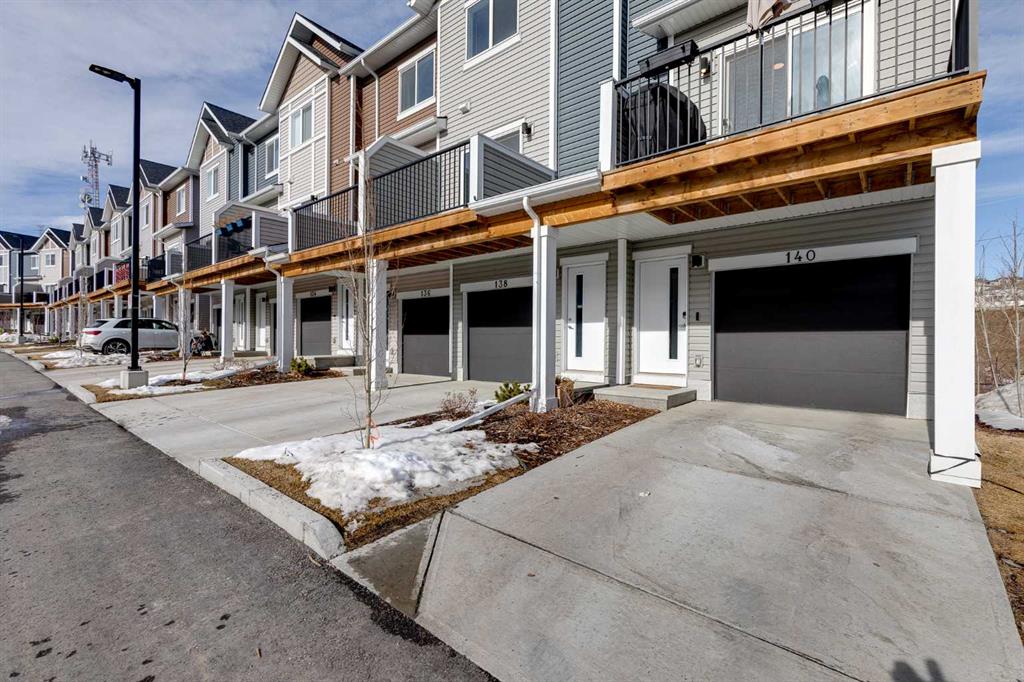
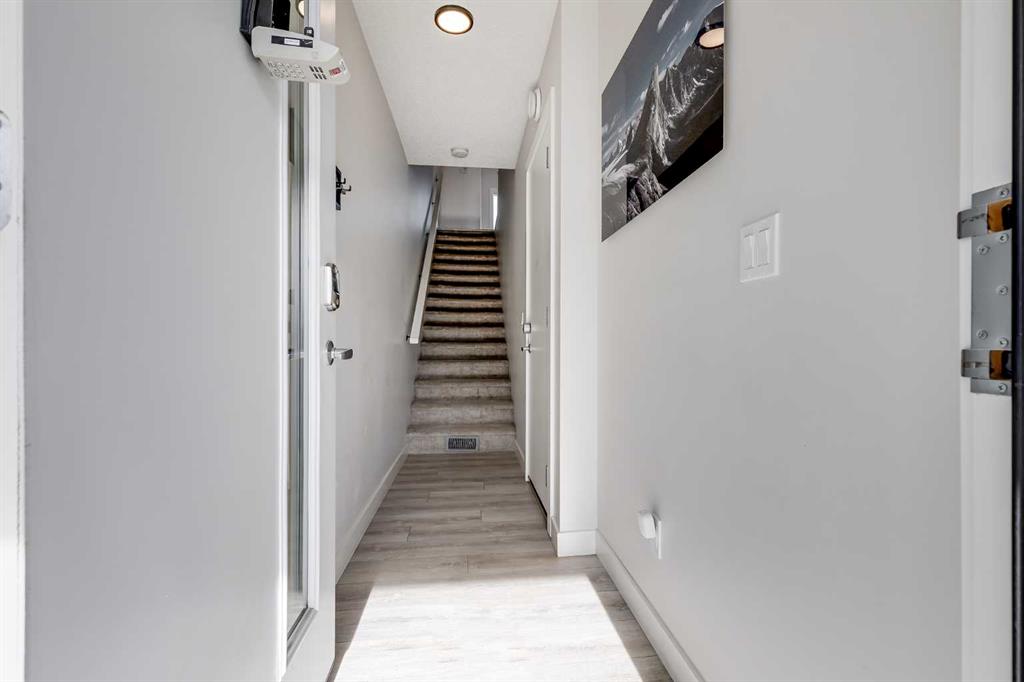
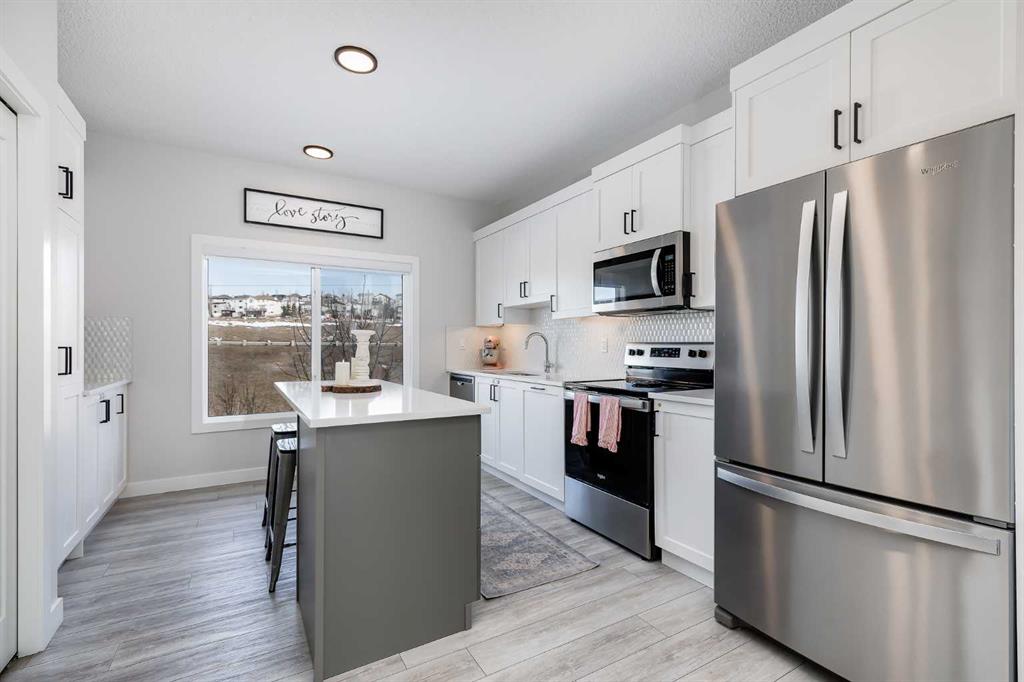
Located in the sought-after, family-friendly community of Tuscany, this end-unit three-storey townhouse offers 1,260 sq ft of thoughtfully designed living space with two bedrooms and two full bathrooms. Built in 2022 as part of the Tuscan Rise development by Rockford, the home combines contemporary finishes with a functional layout. The main level provides a welcoming entry and direct access to the attached tandem garage. This spacious garage comfortably accommodates two vehicles while still offering room for additional storage. Upstairs on the second level, the home opens into a bright, open-concept living area designed for both everyday living and entertaining. Large windows allow natural light to fill the space, highlighting the nine-foot ceilings and durable luxury vinyl plank flooring that runs throughout the level. The kitchen is a central feature, finished with white cabinetry, quartz countertops, under-cabinet lighting, and a tasteful backsplash. A two-tone island with seating creates a practical gathering spot, while stainless steel appliances, including a French door refrigerator, and generous cupboard and counter space provide everything needed for cooking and hosting. Adjacent to the kitchen, the dining area offers ample room for a full table, making it ideal for shared meals or casual gatherings. The living room provides a comfortable place to unwind, and sliding glass doors lead to the balcony, extending the living space outdoors. The balcony is equipped with a natural gas line, making it easy to connect a barbecue for outdoor cooking. Plush carpet adds comfort underfoot throughout the upper level. The primary bedroom is generously sized and features dual closets along with a private three-piece ensuite complete with an oversized shower. A second bedroom provides flexibility for guests, a home office, or additional family members. A four-piece bathroom serves this room and visitors, and the conveniently located laundry area completes the upper floor. The home includes air conditioning for summer comfort. Tuscany Summit Playground is just steps away, providing an easy place for outdoor play. Commuting is simple with quick connections to both Crowchild Trail and Stoney Trail. Nearby shopping, dining, and services can be found at Tuscany Market and Crowfoot Crossing, along with the YMCA. Several schools serve the community, including Eric Harvie School, St. Basil School, Twelve Mile Coulee School, and Tuscany School. Outdoor enthusiasts will appreciate being just minutes from Lynx Ridge and Valley Ridge Golf Clubs, the Bow River pathways, and WinSport. The location also offers convenient westward access toward the Rocky Mountains. Take advantage of your opportunity to see this incredible property in person, book your showing today! Be sure to check out the floor plans and 3D tour for a closer look before your visit.
Property details
| Bedrooms | 2 |
| Bathrooms | 2.0 |
| Style | 3 (or more) Storey |
| Heating | Forced Air,Natural Gas |
| Cooling | Central Air |
| Flooring | Carpet,Vinyl Plank |
| Levels | Three Or More |
| Basement | None |
| Interior features | Ceiling Fan(s),High Ceilings,Kitchen Island,No Smoking Home,Open Floorplan,Quartz Counters,Recessed Lighting |
| Appliances | Central Air Conditioner,Dishwasher,Dryer,Electric Stove,Microwave Hood Fan,Refrigerator,Washer,Window Coverings |
| Inclusions | Ensuite Bidet Attachment, Ensuite Toilet Shelving Unit |
| Laundry | In Unit,Laundry Room,Upper Level |
| Lot size | 1259.00 sqft |
| Frontage | 18.57 ft |
| Lot features | Cul-De-Sac,Landscaped,No Neighbours Behind,Treed |
| Exterior features | BBQ gas line |
| Fencing | Partial |
| Patio | Balcony(s) |
| Year built | 2022 |
| Construction materials | Vinyl Siding |
| Roof | Asphalt Shingle |
| Foundation | Poured Concrete |
| Parking features | Double Garage Attached,Tandem |
| Garage spaces | 2 |
| Parking total | 2 |
| Annual taxes | $3,176 |
| Tax year | 2025 |
| Possession | 60 Days / Neg |
| Zoning | M-C1 d57 |
| Title | Fee Simple |
| Restrictions | Pet Restrictions or Board approval Required,Restrictive Covenant,Short Term Rentals Not Allowed |
| Neighbourhood | Tuscany |
| Community features | Park,Playground,Schools Nearby,Shopping Nearby,Walking/Bike Paths |
| List AOR | Calgary |
Location
Sold comparables in Tuscany
147 recent sales in Tuscany
VOW members see sold prices, sold dates, and full comparable details. Free registration; takes 30 seconds.
Sign up to see sold dataAbout Tuscany
AI-generated summaryA well-established northwest Calgary community known for its rolling terrain, ravine pathways, and strong sense of suburban family life with a distinctly Italian-inspired streetscape.
48 active listings with an average list price of $649,207
Homes are moving at a healthy pace, averaging 24 days on market
Tuscany CTrain station provides direct LRT access to downtown Calgary
Housing
Predominantly detached single-family homes ranging from entry-level to estate properties, with a smaller selection of townhomes and semi-detached options.
Transit
Served by the Tuscany CTrain station on the Red Line, offering a direct link to downtown Calgary, complemented by local bus routes throughout the community.
Amenities
Residents enjoy the Tuscany Club recreational facility, nearby Crowfoot Crossing shopping centre, schools, and extensive ravine and pathway networks.
Who lives here
Primarily families and established professionals who value suburban tranquility, good schools, and convenient access to the mountains via nearby Highway 1.
This neighbourhood summary was generated by AI for general orientation only. Verify details with the City of Calgary and your REALTOR® before making decisions.
Browse Calgary homes by feature
Similar listings in Tuscany
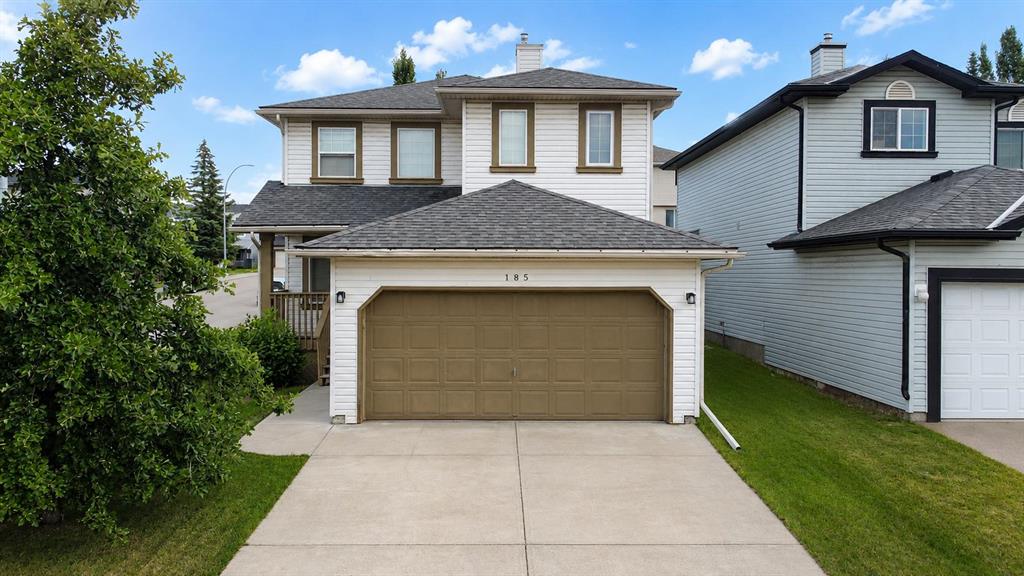
$699,999
185 Tuscarora Close NW
Listed by Real Estate Professionals Inc. — Shauna Buhr
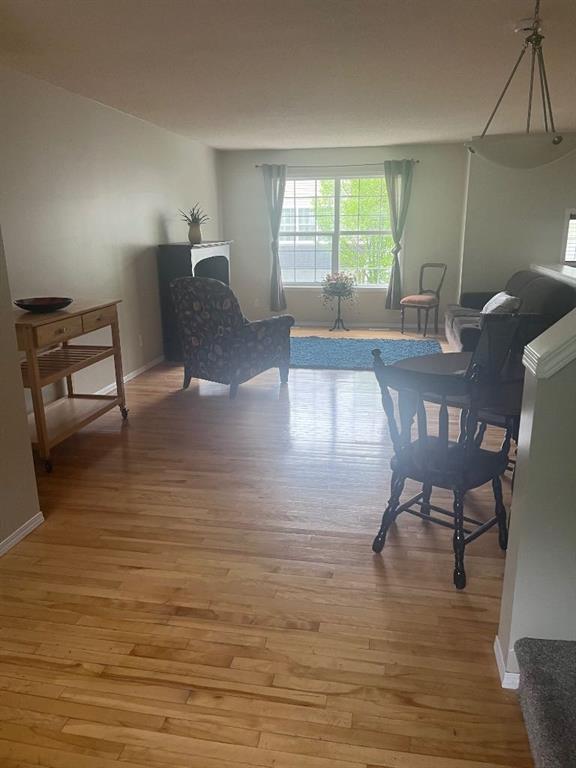
$419,900
155 Tuscany Springs Gardens NW
Listed by RE/MAX First — Chantelle Grenier

$999,900
474 Tuscany Ravine Road NW
Listed by REMAX Innovations — Brad Healey, Colin Kehler
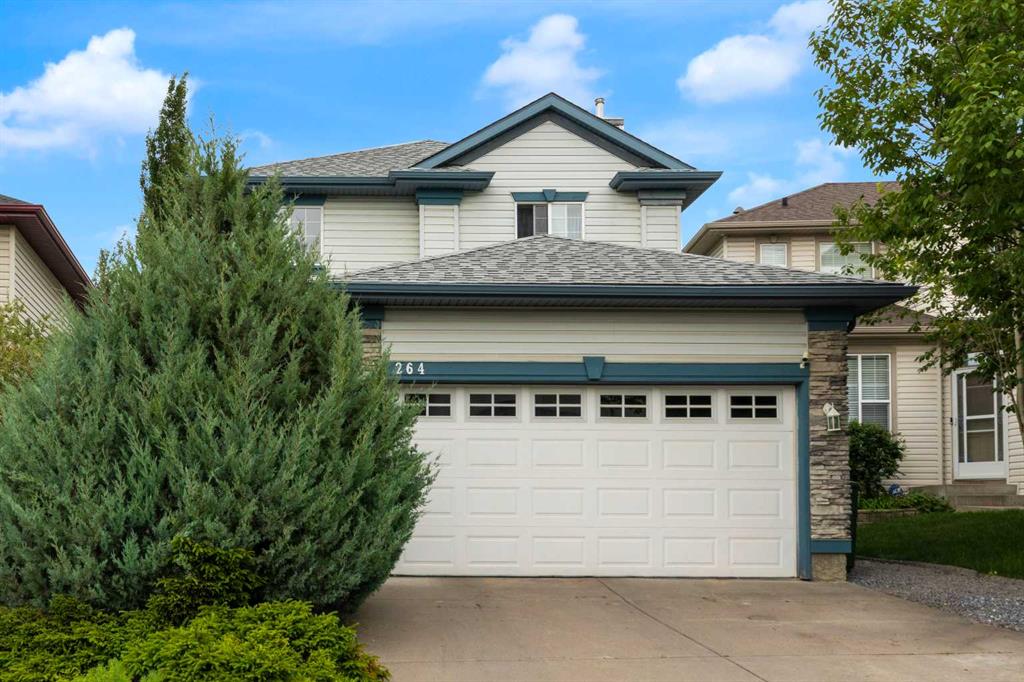
$789,900
264 Tuscany Ridge View NW
Listed by RE/MAX House of Real Estate — John Bitonti