



By the numbers
How this listing measures up
$/sqft
$447
vs Westmount median
+117%
community avg $575K
Sqft per bedroom
931
Year built
2026
Garage
3 spaces
About this property
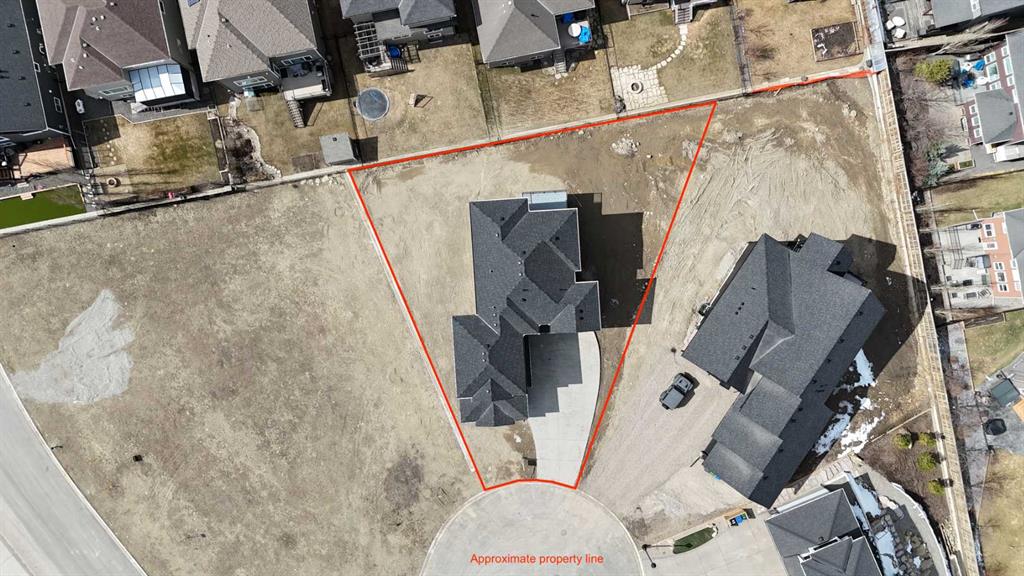
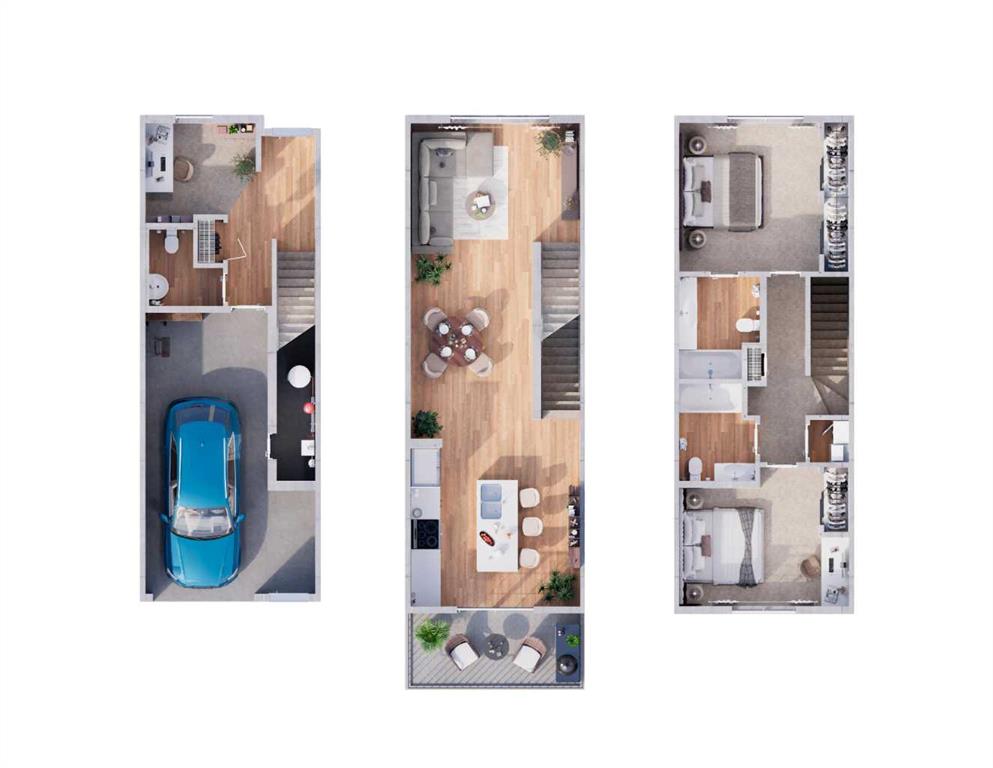
Welcome to an extraordinary walkout estate set on a premium 0.24-acre walkout lot in one of Okotoks’ most exclusive cul-de-sacs. Thoughtfully crafted, this home blends striking architectural presence with an elevated, design-driven interior—offering a truly refined luxury living experience. From the moment you enter, the home makes a lasting impression. A dramatic 17’ open-to-above great room is framed by oversized windows, flooding the space with natural light while showcasing a stunning fireplace with custom full-height millwork, and warm engineered hardwood floors. The scale, light, and craftsmanship create a sense of both grandeur and warmth rarely found. The kitchen is a true showpiece—designed to impress and built to perform. Featuring custom white oak cabinetry, quartz countertops, and a premium KitchenAid appliance package, the space is anchored by a sculptural hood fan and elevated by thoughtful details throughout. Subtle under-cabinet and toe-kick lighting enhance the ambiance, while the oversized island and adjacent dining area complete with a coffee bar create the perfect setting for both intimate dinners and large-scale entertaining. A fully built-out main floor office offers a boutique workspace with custom millwork, integrated lighting, and designer finishes—ideal for professionals working from home. The mudroom continues the elevated aesthetic with shiplap detailing, checkerboard tile flooring, champagne brass hardware, and built-in storage that blends function with style. Upstairs, the oversized primary retreat is a private sanctuary, complete with tray ceilings, designer feature wall, ambient LED lighting, and peaceful mountain views. The spa-inspired ensuite is equally refined, featuring a freestanding soaker tub, glass-encased shower, dual vanities, and warm, modern finishes that create a calming, hotel-like experience. Additional bedrooms, a bonus/media room, and a designer laundry space complete the upper level. The walkout basement remains unfinished, offering the opportunity to work directly with the builder to create a fully customized lower level tailored to your lifestyle—whether that be a home theatre, wellness space, or extended living area. Outdoor living is equally well considered, with a rear deck complete with a gas line for BBQ—perfect for entertaining while taking in the surrounding views. Positioned at one of the highest elevations in Okotoks, this home captures sweeping views of the Sheep River Valley and Rocky Mountains. The oversized, pie-shaped lot offers exceptional privacy and flexibility for future outdoor living at scale. Completed with a triple attached garage and timeless exterior finishes, this home is covered by Alberta New Home Warranty. Price includes GST. Washer & dryer allowance provided by builder. A rare opportunity to own a move-in ready estate home where design, craftsmanship, and setting come together in perfect balance.
Property details
| Bedrooms | 3 |
| Bathrooms | 3.0 |
| Style | 2 Storey |
| Heating | High Efficiency,Fireplace(s),Forced Air,Natural Gas |
| Cooling | Other |
| Flooring | Carpet,Hardwood,Tile |
| Levels | Two |
| Basement | Full |
| Basement development | Unfinished |
| Interior features | Bathroom Rough-in,Built-in Features,Chandelier,Crown Molding,Double Vanity,High Ceilings,Kitchen Island,Open Floorplan,Pantry,Quartz Counters,Recessed Lighting,Separate Entrance,Tray Ceiling(s),Walk-In Closet(s) |
| Appliances | Built-In Gas Range,Built-In Oven,Dishwasher,Microwave,Range Hood,Refrigerator,Washer/Dryer |
| Inclusions | N/A |
| Laundry | Upper Level |
| Lot size | 10622.00 sqft |
| Frontage | 37.86 ft |
| Lot features | Pie Shaped Lot |
| Exterior features | BBQ gas line,Lighting |
| Fencing | None |
| Patio | Deck |
| Year built | 2026 |
| New construction | 1 |
| Construction materials | Cement Fiber Board,Concrete,Wood Frame |
| Roof | Asphalt Shingle |
| Foundation | Poured Concrete |
| Parking features | Triple Garage Attached |
| Garage spaces | 3 |
| Parking total | 7 |
| Possession | 30 Days / Neg |
| Zoning | TN |
| Title | Fee Simple |
| Restrictions | Easement Registered On Title,Restrictive Covenant-Building Design/Size,Utility Right Of Way |
| Neighbourhood | Westmount_OK |
| Community features | Schools Nearby,Shopping Nearby |
| List AOR | Calgary |
Location
Sold comparables in Westmount
21 recent sales in Westmount
VOW members see sold prices, sold dates, and full comparable details. Free registration; takes 30 seconds.
Sign up to see sold dataAbout Westmount
AI-generated summaryA mature, tree-lined inner-city neighbourhood with a quiet, established feel balanced by proximity to the energy of Kensington Village. Westmount blends classic Calgary charm with convenient urban living.
7 active listings with an average list price of $574,600
Homes are averaging 32 days on market
Borders the Bow River and is minutes from downtown Calgary
Housing
Predominantly older detached single-family homes, character bungalows, and infill developments, reflecting the neighbourhood's early 20th-century roots.
Transit
Well-served by Calgary Transit bus routes with easy access to the Sunnyside LRT station, and walkable streets that connect residents to Kensington's amenities.
Amenities
Steps from the boutiques, cafés, and restaurants of Kensington Road, with Riley Park, the Bow River pathways, and Westmount Charter School nearby.
Who lives here
A mix of established families, professionals, and long-time Calgarians who value inner-city living, walkability, and neighbourhood stability.
This neighbourhood summary was generated by AI for general orientation only. Verify details with the City of Calgary and your REALTOR® before making decisions.
Browse Calgary homes by feature
Similar listings in Westmount
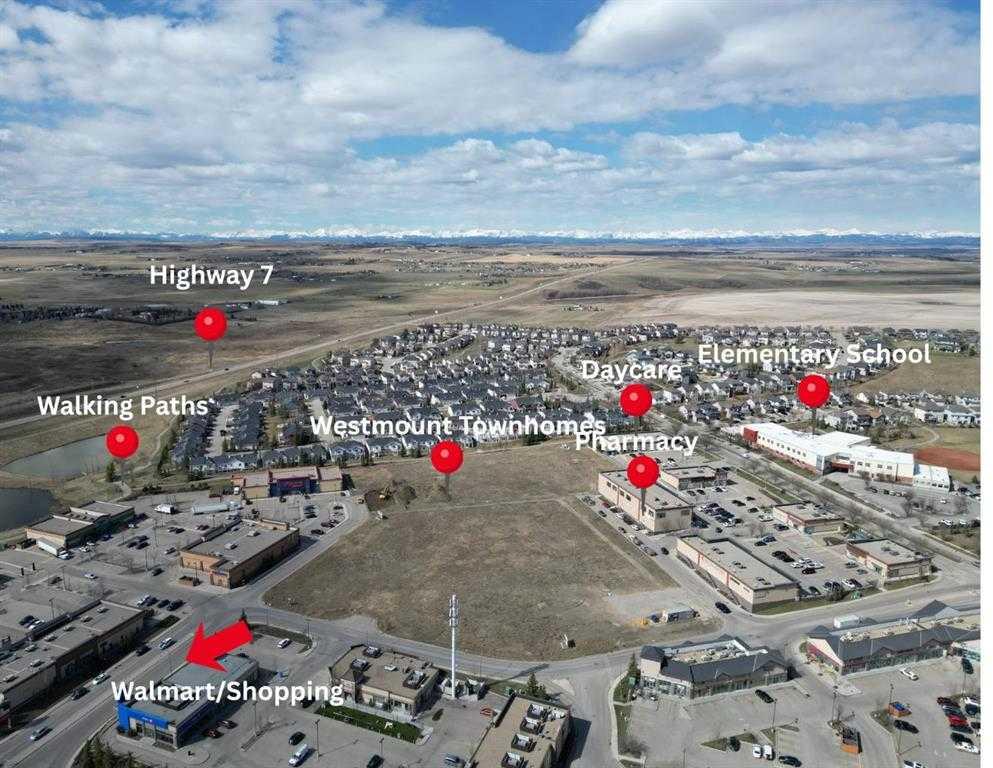
$449,900
6108-200 SouthRidge Drive
Listed by Royal LePage Benchmark — Gabriel Steier
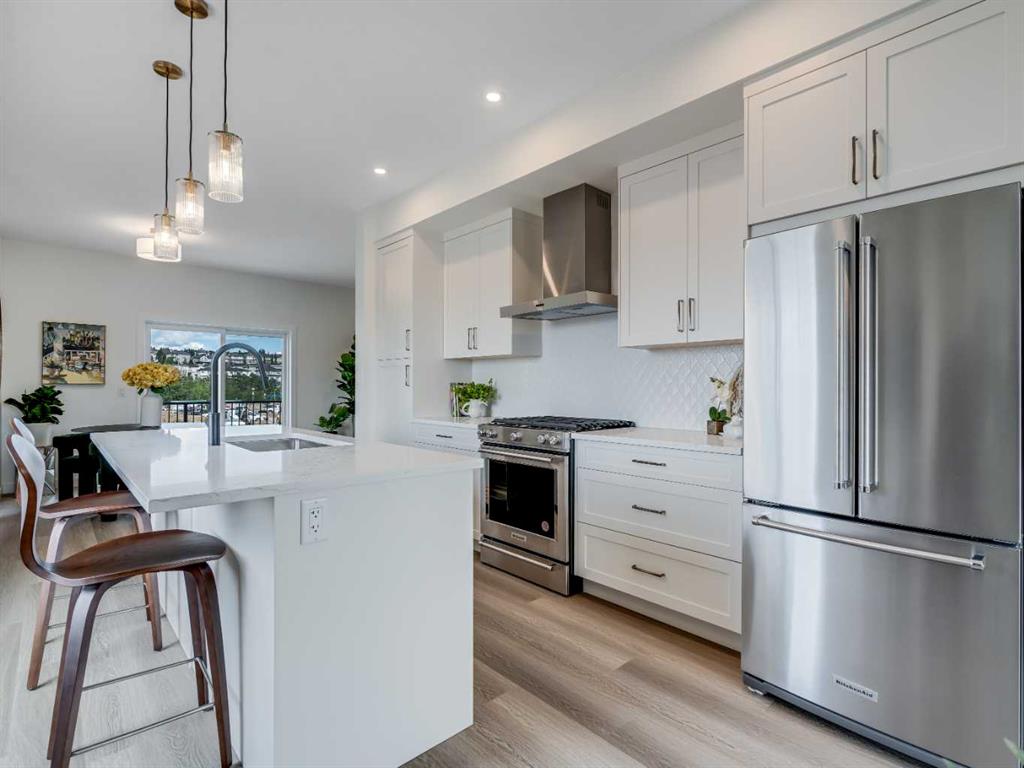
$494,900
6106-200 Southridge Drive
Listed by Royal LePage Benchmark — Gabriel Steier
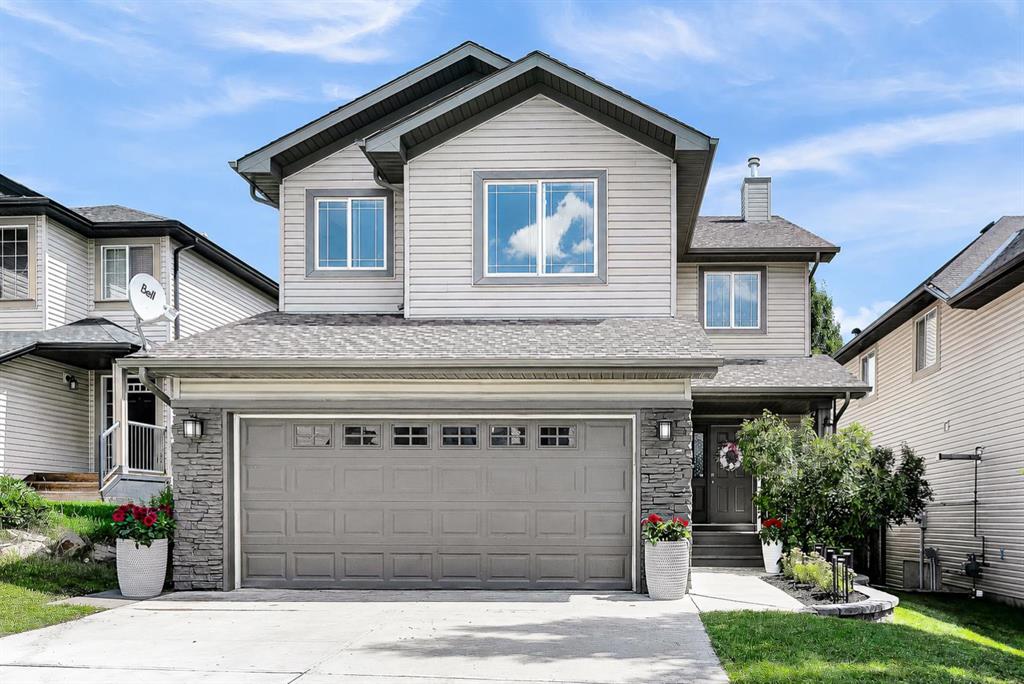
$675,000
71 Westmount Circle
Listed by 2% Realty — Derek Chevrefils
$449,000
6100-200 Southridge Drive
Listed by Royal LePage Benchmark — Gabriel Steier