

By the numbers
How this listing measures up
$/sqft
$753
vs Lions Park median
—
Sqft per bedroom
598
Year built
1987
Annual taxes
$9,122
2026
Garage
2 spaces
About this property
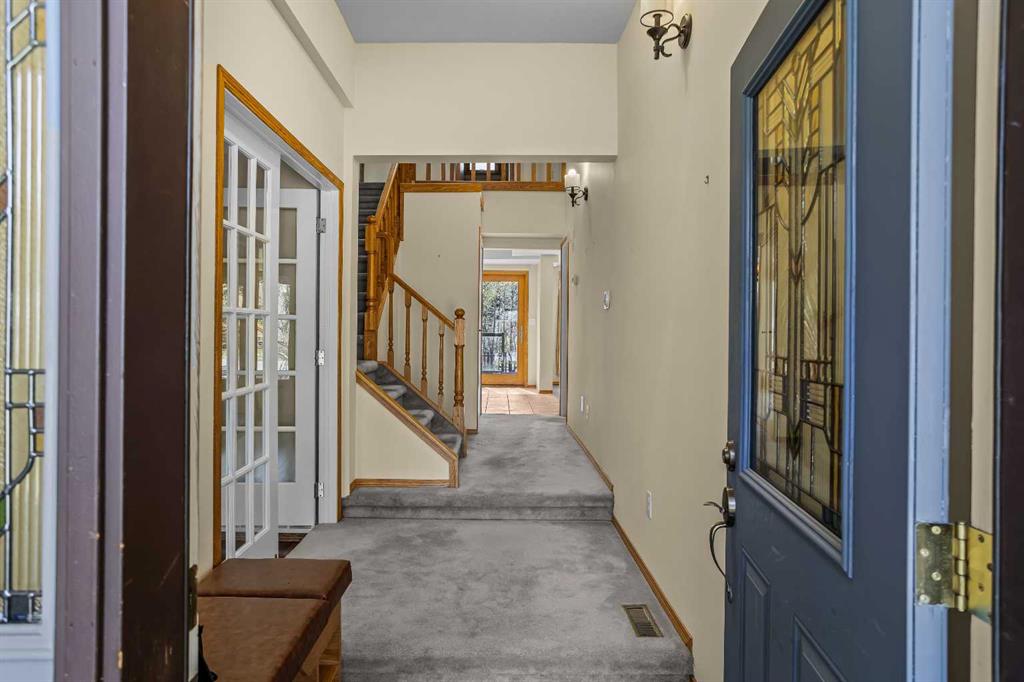
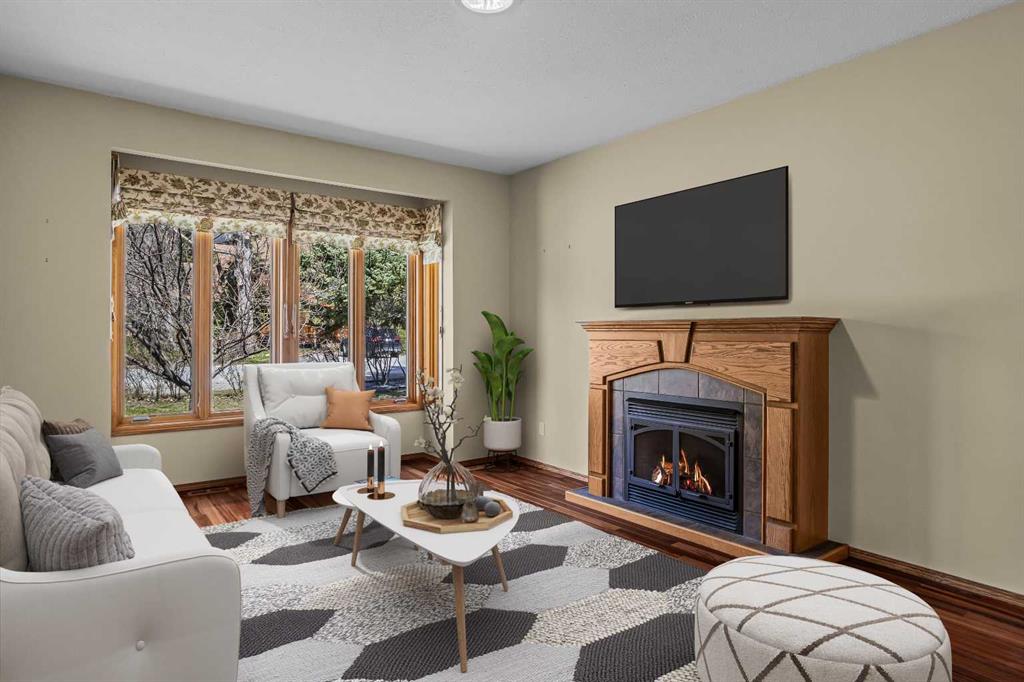
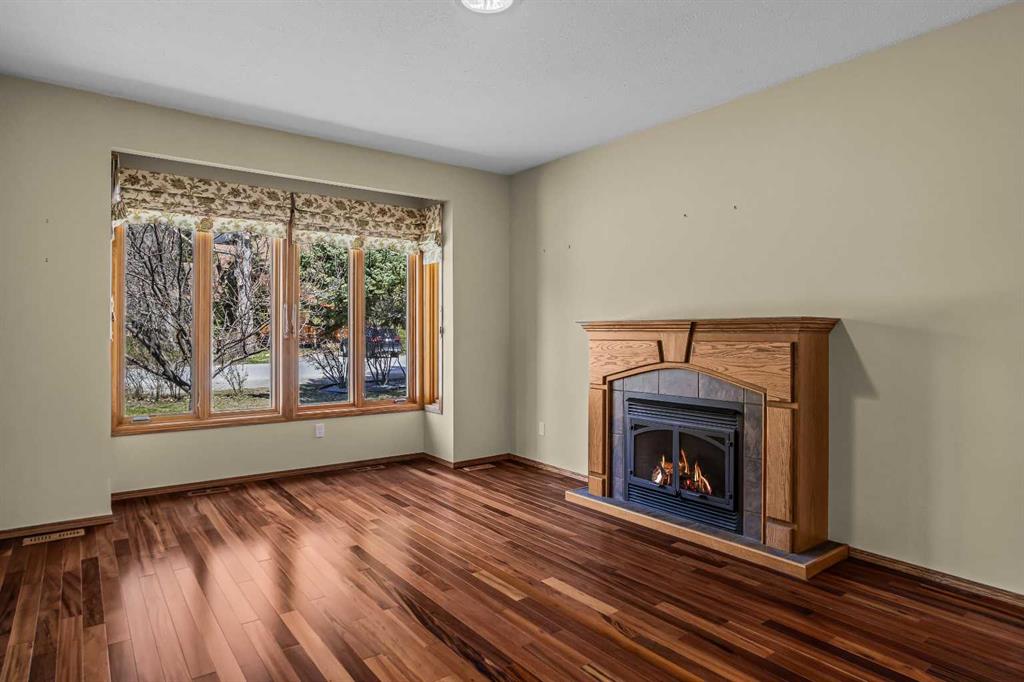
Welcome to 933 15th Street – come home to this sunny location in coveted Lions Park in Canmore. This 4 bedroom, 4 bathroom home has the perfect floorplan for your family and guests. Boasting a generous kitchen, two dining areas, and two large living rooms on the main level this very flexible floorplan has space for everyone. The bright living level extends outdoors onto the huge 370 sqft south-facing deck to enjoy the plentiful sun. Two large primary bedrooms with mountain views and ensuites occupy the upper level, along with 2 more bedrooms, a 5 piece family bathroom and a home office. Keep your cars and mountain toys safe in the heated double garage, with parking for up to 4 more (or your RV/ trailer) on the driveway. The back yard also benefits from rear lane access. All this within walking distance of the Bow River trails, Canmore High School, Arts Place, Elevation Place, and the heart of Canmore on Main Street. This delightful home has seen many quality upgrades and additions over the years including the addition of the 2nd primary bedroom and ensuite, replacement windows, rubber roof, on-demand hot water, high efficiency furnace, additional insulation, and beautiful timberwork at the front of the home. A fabulous opportunity to obtain a delightful home in one of Canmore's coveted neighborhoods. (Notes: Furniture and decor shown are digitally rendered and are not included with the property. Short term rentals are not permitted at this property.)
Property details
| Bedrooms | 4 |
| Bathrooms | 4.0 |
| Style | 2 Storey |
| Heating | Fireplace(s),Forced Air,Natural Gas |
| Cooling | None |
| Flooring | Carpet,Ceramic Tile,Wood |
| Levels | Two |
| Basement | Crawl Space |
| Interior features | Central Vacuum,Chandelier,Double Vanity,Open Floorplan,Skylight(s),Tankless Hot Water,Vaulted Ceiling(s),Wood Windows |
| Appliances | Dishwasher,Dryer,Electric Stove,Freezer,Microwave Hood Fan,Refrigerator,Washer |
| Inclusions | Garden shed |
| Laundry | Laundry Room,Main Level |
| Lot size | 6600.00 sqft |
| Frontage | 50 ft |
| Lot features | Back Lane,Level |
| Exterior features | Garden,Private Yard |
| Fencing | Fenced |
| Patio | Deck |
| Year built | 1987 |
| Construction materials | Stucco,Wood Frame |
| Roof | Rubber |
| Foundation | Poured Concrete |
| Parking features | Double Garage Attached,Driveway,Garage Door Opener,Heated Garage,Insulated |
| Garage spaces | 2 |
| Parking total | 6 |
| Annual taxes | $9,122 |
| Tax year | 2026 |
| Zoning | R1 |
| Title | Fee Simple |
| Restrictions | Short Term Rentals Not Allowed |
| Neighbourhood | Lions Park |
| Community features | Schools Nearby,Shopping Nearby,Walking/Bike Paths |
| List AOR | Calgary |
Location
Sold comparables in Lions Park
1 recent sale in Lions Park
VOW members see sold prices, sold dates, and full comparable details. Free registration; takes 30 seconds.
Sign up to see sold dataAbout Lions Park
AI-generated summaryA quiet, established inner-city community in NW Calgary, Lions Park offers tree-lined streets and a strong sense of neighbourhood pride, with convenient access to major amenities and downtown.
Home to Lions Park CTrain station, offering direct Red Line access to downtown Calgary
Borders Confederation Park, one of Calgary's largest urban green spaces
Current average list price of $2,099,000 reflects the luxury infill market trend in the community
Housing
Predominantly single-family detached homes, with a growing presence of luxury infills and renovated bungalows reflecting significant reinvestment in the area.
Transit
Well-served by the Lions Park CTrain station on the Red Line, making car-free commutes to downtown straightforward, with good walkability to local shops and services.
Amenities
Residents enjoy proximity to North Hill Centre, the University of Calgary, SAIT, Confederation Park, and a variety of local restaurants and services along 14th Street NW.
Who lives here
A mix of long-established families, professionals, and university-affiliated residents who value inner-city convenience with a suburban feel.
This neighbourhood summary was generated by AI for general orientation only. Verify details with the City of Calgary and your REALTOR® before making decisions.
