


By the numbers
How this listing measures up
$/sqft
$1,241
vs Lions Park median
—
Sqft per bedroom
387
Year built
1978
Annual taxes
$9,724
2026
Garage
2 spaces
About this property
A rare detached home in the heart of Lions Park, one of Canmore’s most walkable and sought-after neighbourhoods. Steps from Main Street, the Bow River, shops, cafés, restaurants, and pathway systems, this location offers true in-town living with privacy.
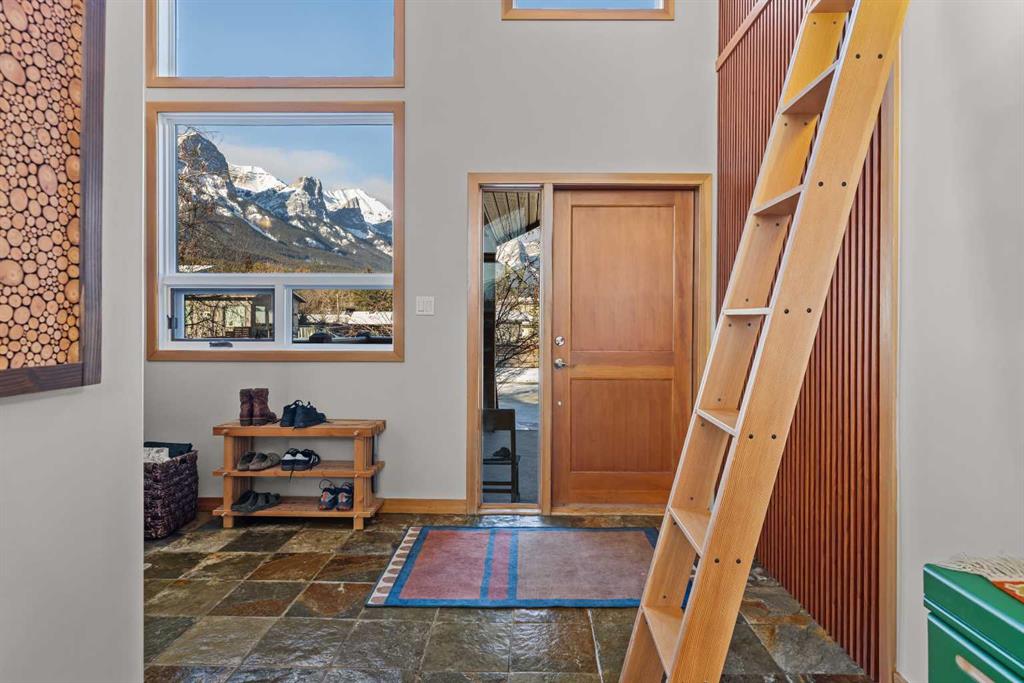
The five-bedroom home features vaulted ceilings, exposed wood beams, a stone fireplace, and large windows that flood the main level with natural light and mountain views. The open layout connects seamlessly to the kitchen and dining area, perfect for everyday living and entertaining. A unique lofted space accessed by ladder offers flexibility as a yoga retreat, office, or quiet escape. The main level also includes a primary bedroom with ensuite and private balcony, plus two additional bedrooms and a full bathroom.
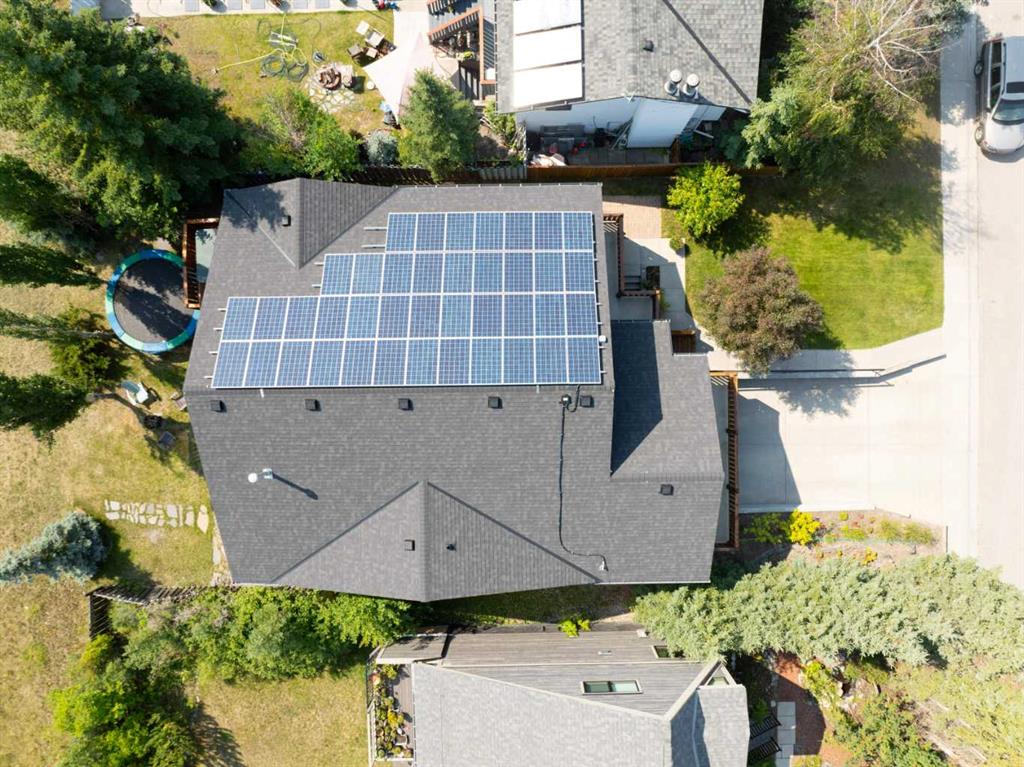
The lower level offers excellent space for a growing family, featuring two additional bedrooms, a renovated bathroom, a rec room, and its own laundry area, along with a private walkout entrance. The home also includes solar panels for improved efficiency, a double car garage, and a dedicated workshop at the back of the garage. Out front, the deck overlooks Lions Park and provides immediate access to tennis courts and scenic walking paths
A rare combination of location, privacy and mountain views in the heart of Canmore.
Property details
| Bedrooms | 5 |
| Bathrooms | 3.0 |
| Style | 2 Storey |
| Heating | In Floor,Forced Air,Natural Gas |
| Cooling | Central Air |
| Flooring | Carpet,Hardwood |
| Levels | Two |
| Basement | Full |
| Basement development | Finished |
| Interior features | Breakfast Bar,Ceiling Fan(s),High Ceilings,Kitchen Island,Open Floorplan,See Remarks,Separate Entrance,Vaulted Ceiling(s) |
| Appliances | Built-In Oven,Dishwasher,Dryer,Garage Control(s),Gas Range,Refrigerator,Washer,Window Coverings |
| Inclusions | Hot tub, 2nd dishwasher, 2nd dryer, 2nd washer |
| Laundry | In Unit,Lower Level,Multiple Locations |
| Lot size | 6154.00 sqft |
| Frontage | 56 ft |
| Lot features | Backs on to Park/Green Space,No Neighbours Behind,See Remarks,Views |
| Exterior features | Balcony,Garden |
| Fencing | None |
| Patio | Deck,Front Porch |
| Year built | 1978 |
| Construction materials | Cement Fiber Board,Wood Frame |
| Roof | Asphalt |
| Foundation | Preserved Wood |
| Parking features | Double Garage Attached |
| Garage spaces | 2 |
| Parking total | 4 |
| Annual taxes | $9,724 |
| Tax year | 2026 |
| Possession | Negotiable |
| Zoning | R1 |
| Title | Fee Simple |
| Restrictions | None Known |
| Neighbourhood | Lions Park |
| Community features | Park,Playground,Schools Nearby,Shopping Nearby,Sidewalks,Street Lights,Tennis Court(s),Walking/Bike Paths |
| List AOR | Calgary |
Location
Sold comparables in Lions Park
1 recent sale in Lions Park
VOW members see sold prices, sold dates, and full comparable details. Free registration; takes 30 seconds.
Sign up to see sold dataAbout Lions Park
AI-generated summaryA quiet, established inner-city community in NW Calgary, Lions Park offers tree-lined streets and a strong sense of neighbourhood pride, with convenient access to major amenities and downtown.
Home to Lions Park CTrain station, offering direct Red Line access to downtown Calgary
Borders Confederation Park, one of Calgary's largest urban green spaces
Current average list price of $2,099,000 reflects the luxury infill market trend in the community
Housing
Predominantly single-family detached homes, with a growing presence of luxury infills and renovated bungalows reflecting significant reinvestment in the area.
Transit
Well-served by the Lions Park CTrain station on the Red Line, making car-free commutes to downtown straightforward, with good walkability to local shops and services.
Amenities
Residents enjoy proximity to North Hill Centre, the University of Calgary, SAIT, Confederation Park, and a variety of local restaurants and services along 14th Street NW.
Who lives here
A mix of long-established families, professionals, and university-affiliated residents who value inner-city convenience with a suburban feel.
This neighbourhood summary was generated by AI for general orientation only. Verify details with the City of Calgary and your REALTOR® before making decisions.