By the numbers
How this listing measures up
$/sqft
$505
vs West Terrace median
-50%
community avg $1274K
Sqft per bedroom
252
Year built
1997
Annual taxes
$3,545
2025
Garage
2 spaces
About this property
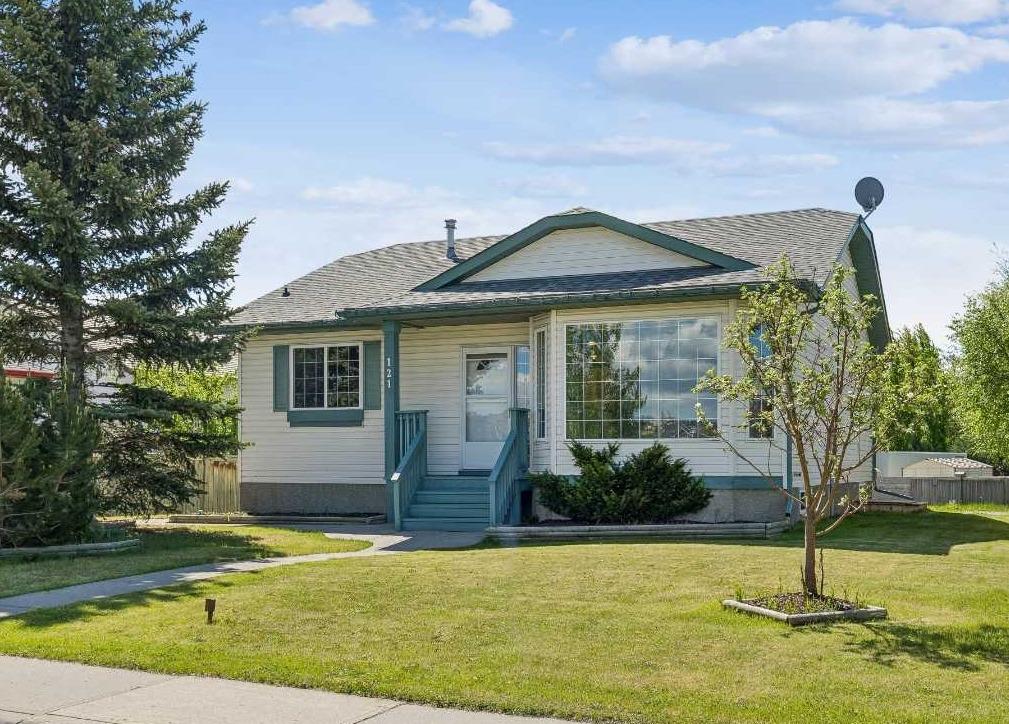
5 Bed | 3 Full Bath | Office | Walkout Basement | 24x24 Garage | Welcome home to this spacious bi-level offering over 2,300 sq.ft. of total living space! Perfectly designed for large families, this carpet-free home features 5 bedrooms, 3 full baths, and a flexible office space. MAIN FLOOR: Peninsula kitchen with tons of counter space leading to a massive 33x10 rear deck spanning the width of the house. Three bedrooms up, including a primary with a 4pc ensuite. WALKOUT BASEMENT: Developed to a high standard with a large family room, two generous bedrooms, and a full 4pc bath. Heated floor in lower level family room. Electric heat pad. Thermostat controlled. BONUS ROOM: A bright basement office offers excellent flexibility as a potential 6th bedroom or hobby room. EXTERIOR: Enjoy the sunshine in the South-facing yard featuring a 24x24 detached double garage. Located steps from local schools, Bow River, and surrounded by walking trails and parks. This is the turnkey family home you have been waiting for! Book your showing today to see why Living in Cochrane is Loving where you Live.
Property details
| Bedrooms | 5 |
| Bathrooms | 3.0 |
| Style | Bi-Level |
| Heating | Forced Air |
| Cooling | None |
| Flooring | Laminate,Wood |
| Levels | Bi-Level |
| Basement | Full |
| Basement development | Finished |
| Interior features | No Smoking Home,Separate Entrance |
| Appliances | Dishwasher,Dryer,Electric Stove,Range Hood,Refrigerator,Washer,Window Coverings |
| Inclusions | N/A |
| Laundry | Lower Level |
| Lot size | 5726.00 sqft |
| Frontage | 63.42 ft |
| Lot features | Back Lane,Back Yard,Low Maintenance Landscape |
| Exterior features | None |
| Fencing | Fenced |
| Patio | Deck,Patio |
| Year built | 1997 |
| Construction materials | Wood Frame |
| Roof | Asphalt |
| Foundation | Poured Concrete |
| Parking features | Double Garage Detached |
| Garage spaces | 2 |
| Parking total | 4 |
| Annual taxes | $3,545 |
| Tax year | 2025 |
| Possession | 15 Days / Neg |
| Zoning | R-LD |
| Title | Fee Simple |
| Restrictions | None Known |
| Neighbourhood | West Terrace |
| Community features | Fishing,Park,Playground,Pond,Schools Nearby,Shopping Nearby,Walking/Bike Paths |
| List AOR | Calgary |
Location
Sold comparables in West Terrace
15 recent sales in West Terrace
VOW members see sold prices, sold dates, and full comparable details. Free registration; takes 30 seconds.
Sign up to see sold dataAbout West Terrace
AI-generated summaryWest Terrace is a quiet, established residential community in northwest Calgary known for its mature trees, spacious lots, and a strong sense of privacy and calm.
Average list price of $1,273,500 reflects the area's upscale single-family market
Only 2 active listings indicate a low-inventory, low-turnover community
Average of 34 days on market suggests a measured but steady pace of sales
Housing
The area features predominantly larger single-family detached homes on generous lots, reflecting the upscale character of the neighbourhood.
Transit
West Terrace is primarily car-dependent, though proximity to major roadways offers reasonable access to transit routes and the broader city.
Amenities
Residents enjoy nearby access to Bowness Park, the Bow River pathways, local shops along Crowchild Trail, and the amenities of neighbouring communities.
Who lives here
The community tends to attract established professionals and families who value space, privacy, and a mature suburban setting.
This neighbourhood summary was generated by AI for general orientation only. Verify details with the City of Calgary and your REALTOR® before making decisions.