


By the numbers
How this listing measures up
$/sqft
$260
vs Bowness median
-71%
community avg $850K
Sqft per bedroom
479
Year built
1981
Annual taxes
$1,712
2025
Garage
1 space
$/sqft distribution
Where this listing sits in Bowness
Of 58 active residential listings in Bowness,
this property at $260/sqft
sits in the $250–300 range.
Other active listings
This listing's price range
This listing
About this property
Perched on the 8th floor, this exceptional condo offers **one of the largest floor plans in the building** and showcases truly breathtaking views overlooking Bowness Park and the picturesque Bow River. From vibrant seasonal landscapes to stunning natural light displays and dramatic sunsets, the expansive private balcony provides a front-row seat to it all.
Step inside to a generous foyer that welcomes you into a thoughtfully designed open-concept layout. The spacious hallway leads to a bright and airy kitchen featuring expansive countertops, ample cabinetry, and upgraded stainless steel appliances — perfect for everyday living and entertaining alike. The dining area flows seamlessly into the inviting living room, which opens directly onto the oversized private balcony, blending indoor and outdoor living naturally.
Tucked just around the corner for added privacy, the large primary bedroom and well-sized second bedroom both offer impressive city views. A 4-piece bathroom with a newer receptacle adds modern functionality, while a substantial in-suite storage room completes this well-appointed home.
This well-managed **18+ adult living** complex offers an array of desirable amenities, including a fitness centre, sauna, social room, and rooftop terraces. Enjoy the convenience of inclusive utilities, free common laundry pet-friendly living (with board approval and fee), and immediate access to the scenic pathways, green spaces, and recreational opportunities of Bowness Park and the Bow River.
An incredible opportunity to enjoy spacious, low-maintenance living with unmatched views in a highly sought-after location.
Property details
| Bedrooms | 2 |
| Bathrooms | 1.0 |
| Style | Apartment-Single Level Unit |
| Heating | Boiler |
| Cooling | None |
| Flooring | Laminate,Linoleum |
| Levels | Single Level Unit |
| Interior features | No Animal Home,No Smoking Home,Open Floorplan |
| Appliances | Dishwasher,Electric Stove,Refrigerator |
| Inclusions | Shelving unit |
| Laundry | Common Area,Laundry Room,Multiple Locations |
| Exterior features | Other |
| Patio | Balcony(s) |
| Year built | 1981 |
| Construction materials | Brick,Concrete |
| Roof | Tar/Gravel |
| Parking features | Assigned,Stall,Underground |
| Garage spaces | 1 |
| Parking total | 1 |
| Annual taxes | $1,712 |
| Tax year | 2025 |
| Possession | 30 Days / Neg |
| Zoning | C-COR2 f3.0h46 |
| Title | Fee Simple |
| Restrictions | Adult Living,Pet Restrictions or Board approval Required,Pets Allowed |
| Neighbourhood | Bowness |
| Community features | Park,Playground,Schools Nearby,Shopping Nearby,Walking/Bike Paths |
| List AOR | Calgary |
Location
Sold comparables in Bowness
100 recent sales in Bowness
VOW members see sold prices, sold dates, and full comparable details. Free registration; takes 30 seconds.
Sign up to see sold dataAbout Bowness
AI-generated summaryBowness is a laid-back, riverside community with a strong village-like identity and a growing arts and café culture that blends long-time locals with newcomers drawn to its charm.
Bowness was an independent town before being annexed by Calgary in 1963
Bowness Park features a popular lagoon used for paddleboats in summer and skating in winter
The community borders the Bow River, offering direct access to Calgary's extensive pathway system
Housing
The area features a mix of post-war bungalows, infill duplexes, and new single-family builds, offering relatively affordable entry points compared to nearby inner-city communities.
Transit
Bowness is served by Calgary Transit bus routes with connections toward downtown, though most residents rely on personal vehicles for daily errands.
Amenities
Residents enjoy Bowness Park along the Bow River, the Bowness Road main street with local shops and cafés, and easy access to Canada Olympic Park and the broader Paskapoo Slopes.
Who lives here
The community attracts a diverse mix of long-established families, young couples seeking affordability, and outdoor enthusiasts who value proximity to river pathways and the mountains.
This neighbourhood summary was generated by AI for general orientation only. Verify details with the City of Calgary and your REALTOR® before making decisions.
Browse Calgary homes by feature
Similar listings in Bowness
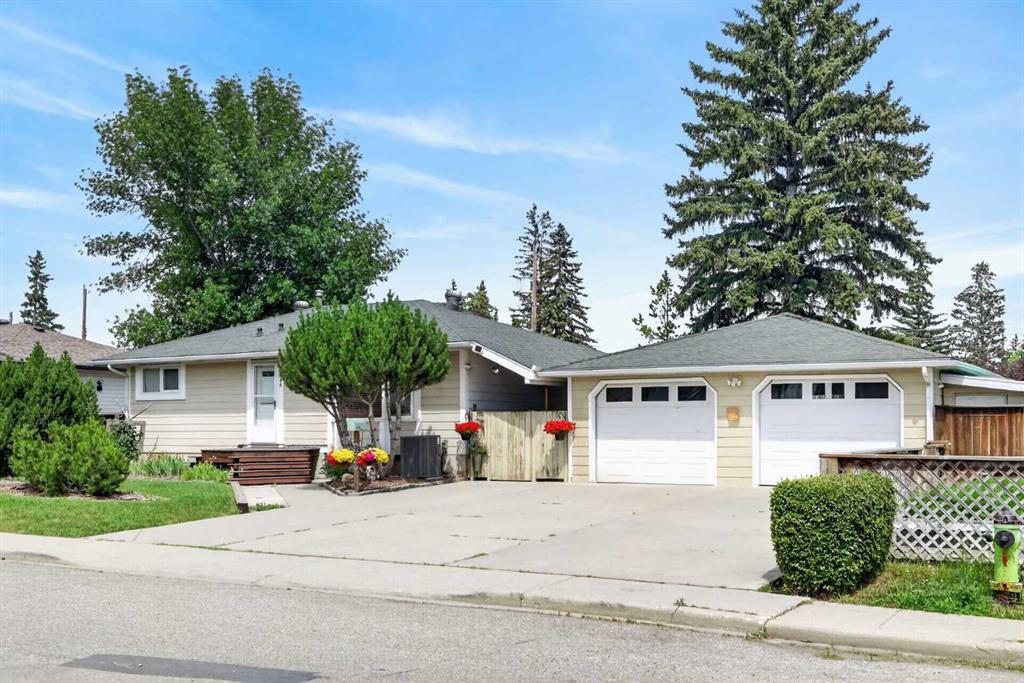
$764,900
8008 36 Avenue NW
Listed by RE/MAX House of Real Estate — Ken Richter
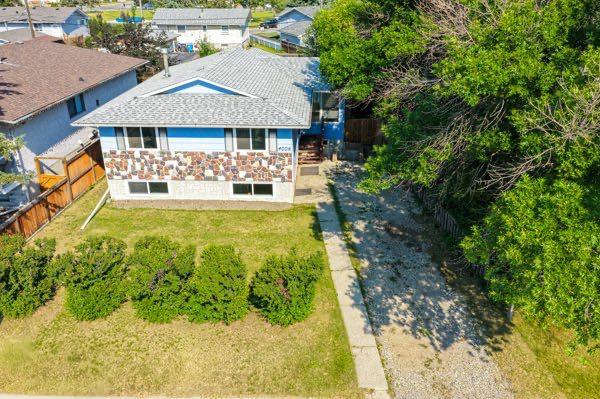
$624,900
4004 79 Street NW
Listed by RE/MAX House of Real Estate — Sally Krulis, Cody Goddard
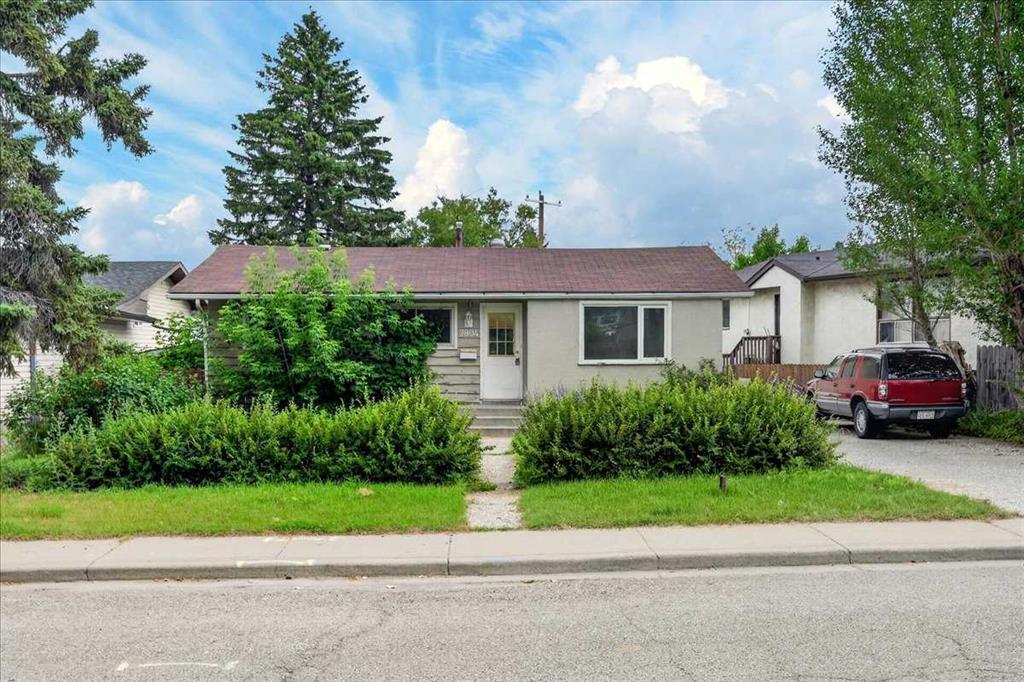
$569,900
7804 34 Avenue NW
Listed by RE/MAX House of Real Estate — Ken Richter

$524,900
7622 34 Avenue NW
Listed by RE/MAX House of Real Estate — Ken Richter, Michael Smith