


By the numbers
How this listing measures up
$/sqft
$418
vs Shawnessy median
+10%
community avg $559K
Sqft per bedroom
490
Year built
2003
Annual taxes
$3,785
2025
Garage
2 spaces
$/sqft distribution
Where this listing sits in Shawnessy
Of 22 active residential listings in Shawnessy,
this property at $418/sqft
sits in the $400–450 range.
Other active listings
This listing's price range
This listing
About this property
Welcome to this beautifully maintained, warm and inviting 2-storey home in the heart of Shawnessy — built by Jager and perfectly situated on a quiet cul-de-sac just steps from a neighbourhood playground.
Offering 3 bedrooms and 2.5 bathrooms, this detached home blends comfort, functionality, and thoughtful updates throughout. A spacious foyer with high ceilings welcomes you inside and leads to the open-concept main floor, where everyday living feels effortless. The kitchen offers ample space for a large dining table, making it the perfect gathering spot for family meals and entertaining. You’ll appreciate the stainless steel appliances (refrigerator with water line), bamboo countertops, heated tile flooring, and the seamless flow into the inviting living room complete with laminate plank floors and a cozy fireplace.
Upstairs, the oversized primary bedroom provides a peaceful retreat with a generous walk-in closet and private 4-piece ensuite. Two additional bedrooms and another full 4-piece bathroom complete the upper level, offering flexibility for family, guests, or a home office.
The fully finished basement expands your living space with plenty of room for a play area, media setup, or game-day lounge — spacious enough to accommodate multiple seating areas for comfortable entertaining.
This home has been exceptionally well cared for, with valuable updates already completed: a rubber roof installed less than five years ago; a new on-demand water heater and water softener replaced in 2021; fence repainted within the last two years; low-maintenance landscaping; and an insulated double attached garage for year-round convenience.
Step outside to enjoy the full composite deck — perfect for summer evenings — along with approximately 12 feet of patio stone for additional outdoor seating. Move-in ready with flexible possession available, this is a wonderful opportunity to settle into a family-friendly community close to schools, shopping, transit, and everyday amenities.
Property details
| Bedrooms | 3 |
| Bathrooms | 3.0 |
| Style | 2 Storey |
| Heating | Fireplace(s),Forced Air,Natural Gas |
| Cooling | None |
| Flooring | Carpet,Ceramic Tile,Laminate |
| Levels | Two |
| Basement | Full |
| Basement development | Finished |
| Interior features | Central Vacuum,Closet Organizers,Kitchen Island,No Animal Home,No Smoking Home,Pantry,Walk-In Closet(s) |
| Appliances | Dishwasher,Dryer,Electric Stove,Garage Control(s),Microwave,Range Hood,Refrigerator,Tankless Water Heater,Washer |
| Inclusions | N/A |
| Laundry | Main Level |
| Lot size | 3799.00 sqft |
| Frontage | 10.4 ft |
| Lot features | Back Yard,City Lot,Cul-De-Sac,Front Yard,Landscaped,Lawn |
| Exterior features | None |
| Fencing | Fenced |
| Patio | Deck |
| Year built | 2003 |
| Construction materials | Vinyl Siding,Wood Frame |
| Roof | Rubber |
| Foundation | Poured Concrete |
| Parking features | Concrete Driveway,Double Garage Attached,Garage Door Opener,Garage Faces Front,Insulated |
| Garage spaces | 2 |
| Parking total | 4 |
| Annual taxes | $3,785 |
| Tax year | 2025 |
| Possession | 30 Days / Neg |
| Zoning | SR |
| Title | Fee Simple |
| Restrictions | None Known |
| Neighbourhood | Shawnessy |
| Community features | Park,Playground,Schools Nearby,Shopping Nearby,Sidewalks,Street Lights |
| List AOR | Calgary |
Location
Sold comparables in Shawnessy
63 recent sales in Shawnessy
VOW members see sold prices, sold dates, and full comparable details. Free registration; takes 30 seconds.
Sign up to see sold dataAbout Shawnessy
AI-generated summaryShawnessy is a well-established south Calgary suburb with a strong community feel, mature trees, and a blend of quiet residential streets alongside convenient commercial amenities.
24 active listings with an average list price of $553,378
Homes are averaging 26 days on market
Walking distance to Shawnessy CTrain station on the Red Line
Bordered by Fish Creek Provincial Park to the north
Housing
The area features a mix of detached single-family homes, semi-detached properties, and townhouses, many built in the 1990s with mature landscaping.
Transit
Shawnessy is served by the Shawnessy CTrain station on the Red Line, offering direct access to downtown Calgary, with several bus routes complementing the network.
Amenities
Residents enjoy easy access to Shawnessy Towne Centre for everyday shopping, dining, and services, as well as nearby Fish Creek Provincial Park for outdoor recreation.
Who lives here
The community attracts families, long-term homeowners, and commuters who value affordability, transit access, and proximity to one of Calgary's largest urban parks.
This neighbourhood summary was generated by AI for general orientation only. Verify details with the City of Calgary and your REALTOR® before making decisions.
Browse Calgary homes by feature
Similar listings in Shawnessy
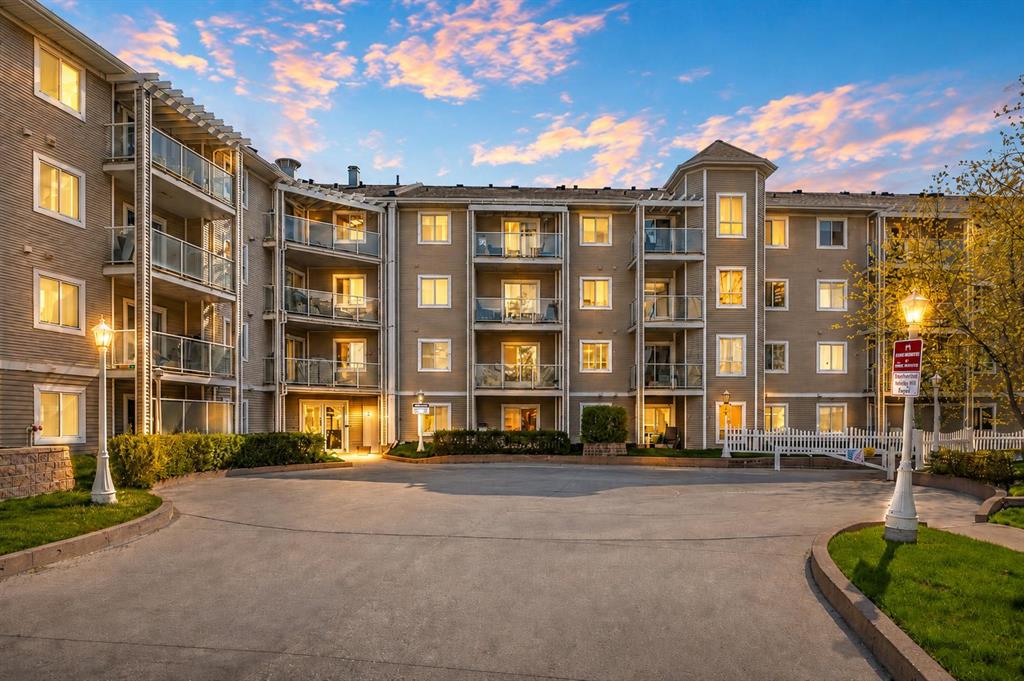
$283,900
209-260 Shawville Way SE
Listed by LPT Realty — Paul Dojcinovic
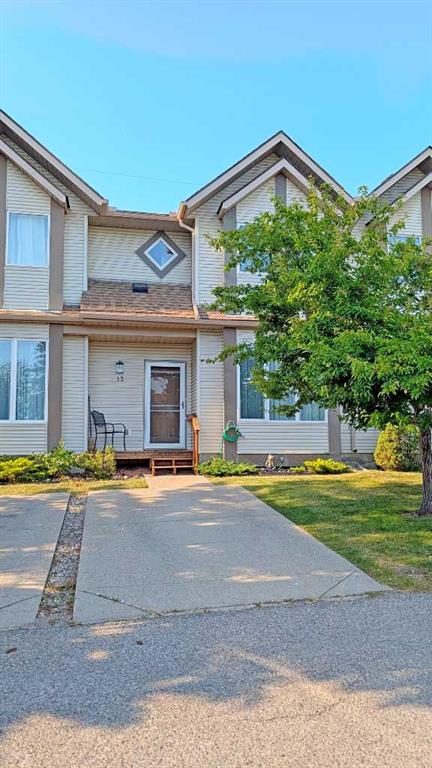
$364,900
12 Shawbrooke Court SW
Listed by TREC The Real Estate Company — Valentyna Volkova

$725,000
138 Shannon Hill SW
Listed by eXp Realty — Vipul Verma
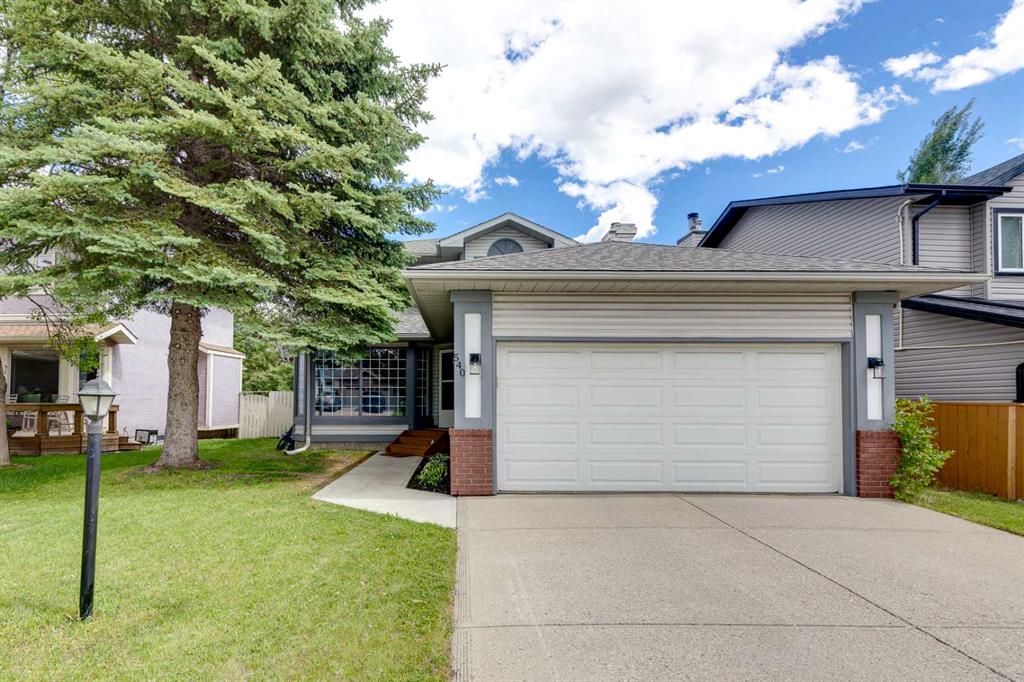
$749,900
540 Shawinigan Drive SW
Listed by The Real Estate District — Rory Winder