By the numbers
How this listing measures up
$/sqft
$589
vs Signal Hill median
+38%
community avg $633K
Sqft per bedroom
495
Year built
2017
Annual taxes
$6,106
2025
Garage
2 spaces
$/sqft distribution
Where this listing sits in Signal Hill
Of 55 active residential listings in Signal Hill,
this property at $589/sqft
sits in the $550–600 range.
Other active listings
This listing's price range
This listing
About this property
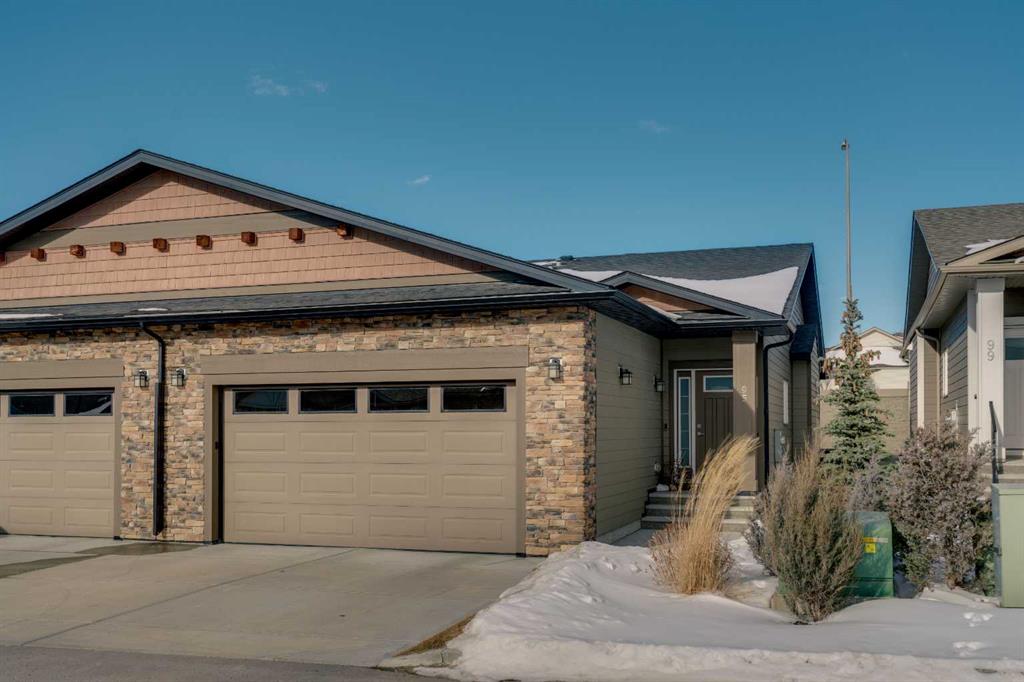
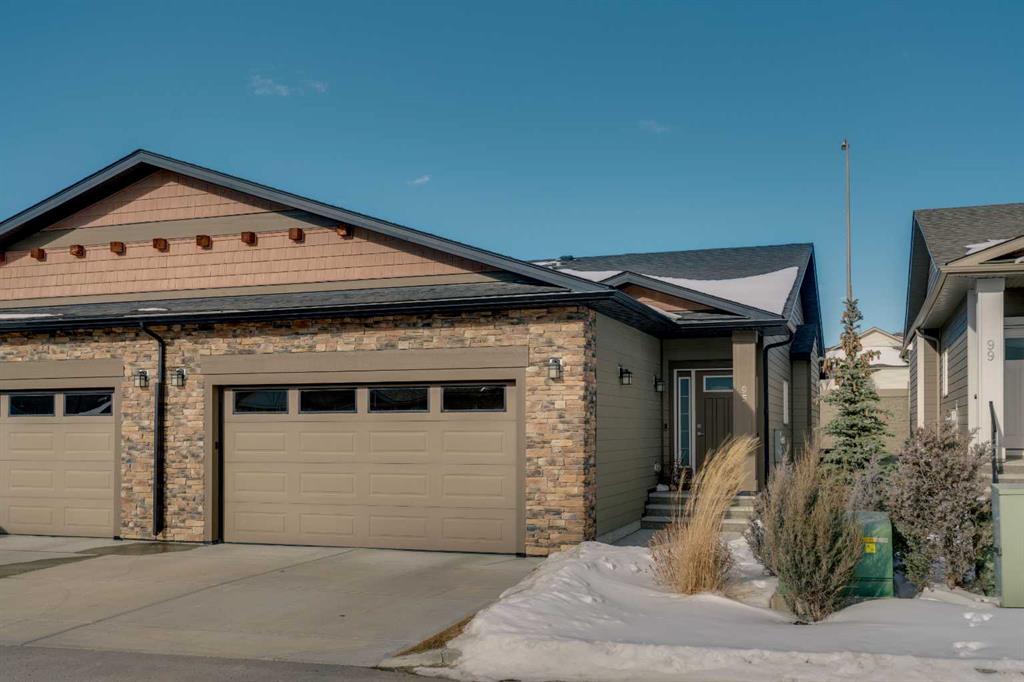
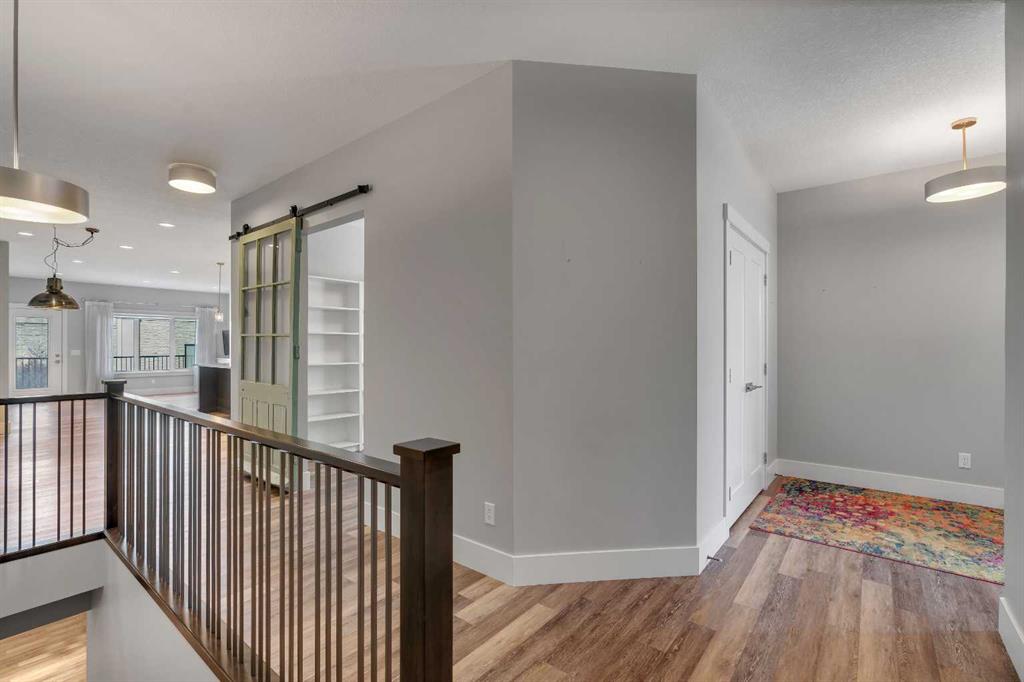
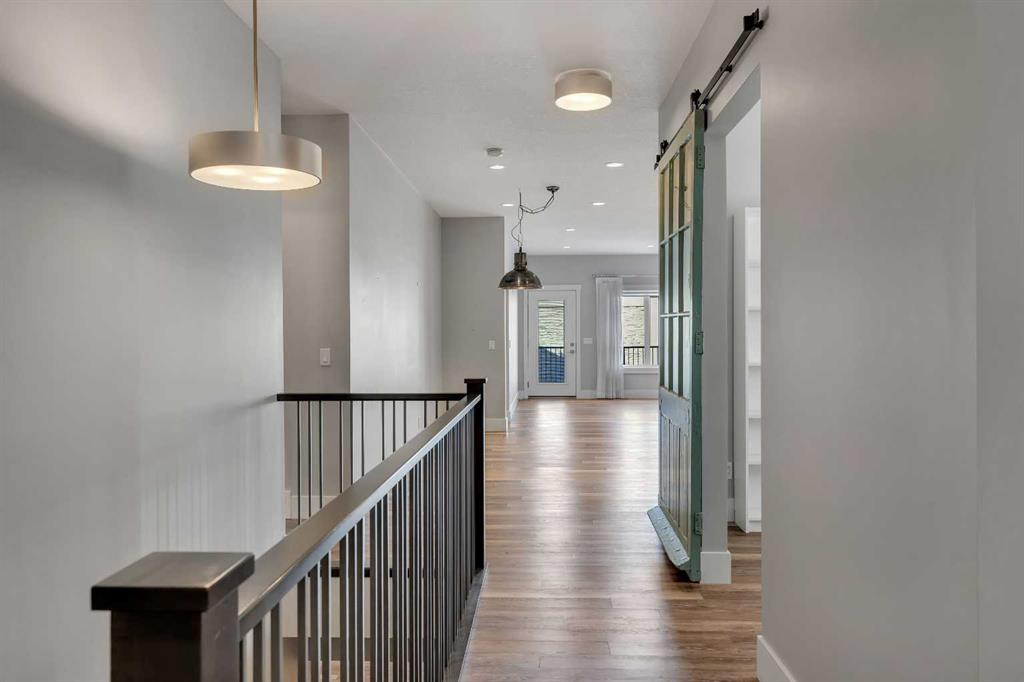
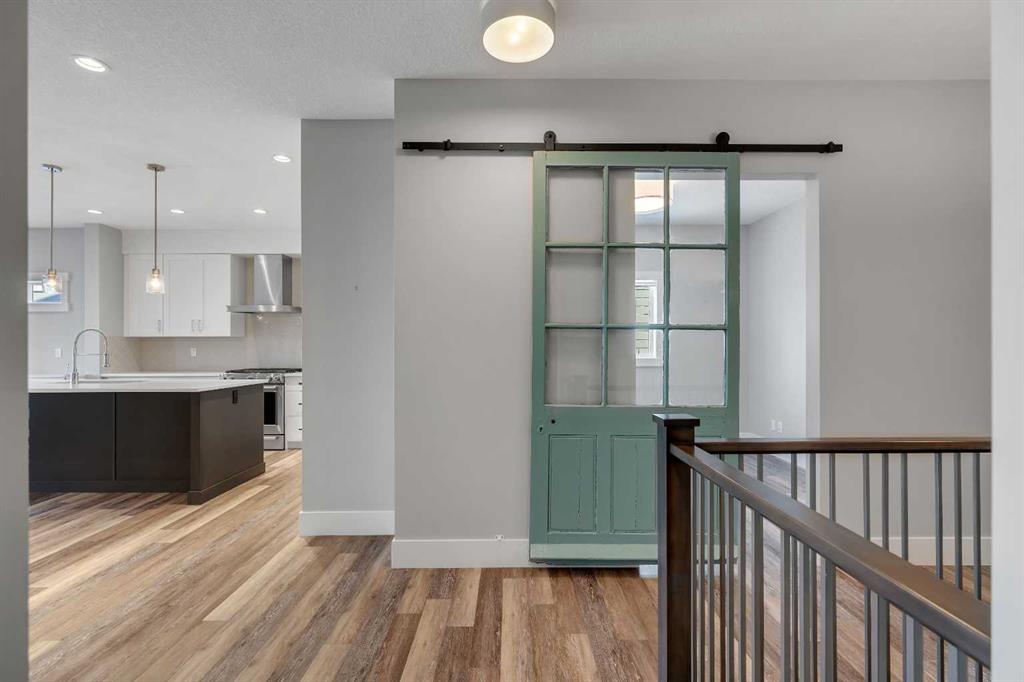
Welcome to 95 Sierra Morena Manor SW! A beautifully crafted villa-style bungalow in the sought after Morena West community of Signal Hill offers 3 bedrooms, 3 bathrooms, and over 2800 square feet of developed living space where low-maintenance living meets genuinely elevated design. From the moment you step through the front door, the quality is unmistakable. Hard surface flooring throughout, high ceilings, and an abundance of natural light set the tone for the open plan main floor, where the living room, dining area, and kitchen flow effortlessly together. The kitchen is a true centrepiece — designed for those who love to cook and gather. Two-tone cabinetry in crisp white and rich mocha pairs with quartz countertops, a large island with undermount sink, gas range, stainless steel appliances, and canopy hood fan. Designer brass pendant lighting and a herringbone tile backsplash add a layer of warmth and sophistication. And thanks to a thoughtful owner customization, a generous walk-in pantry just off the kitchen provides the kind of storage that serious home cooks dream about. The living room anchors around a breathtaking floor-to-ceiling showstopping tile surrounding a sleek linear gas fireplace. Step through the rear door to your private west-facing deck, enclosed by a frosted glass privacy panel and surrounded by maturing evergreens against a striking stacked stone perimeter wall. No rear neighbours, no overlooking homes — just open skies and afternoon sunshine. The main floor primary suite is a genuine retreat, complete with a spa-inspired 5-piece ensuite featuring double vessel sinks, quartz countertops, a soaker tub with separate shower, and a walk-in closet with custom built-in organizers. Just off the main living area is something you won't find anywhere else in the community — a den framed by a reclaimed antique schoolhouse door sourced from Wales, UK. Original glass panes, aged wood, a story built into every detail. Whether it becomes your home office, reading room, or additional bedroom when guests arrive, it earns its place the moment you see it. Downstairs, the fully developed lower level surprises with its scale and finish quality. A massive rec room features a second gas fireplace and plenty of room for a media area, games table, or whatever your lifestyle calls for. Two additional bedrooms, a beautifully finished 3-piece bathroom, and a dedicated laundry room with cabinetry, quartz countertop, utility sink, and stacked front-load washer/dryer. Located in one of Calgary’s most desirable west-side communities, Morena West offers quick access to Westhills Shopping Centre, Griffith Woods, and an extensive network of walking and biking paths. With its premium upgrades, expanded functional spaces, and rare parking convenience, this home truly stands out within the community. Book your private showing and discover refined living in Morena West.
Property details
| Bedrooms | 3 |
| Bathrooms | 3.0 |
| Style | Attached-Side by Side,Bungalow-Villa |
| Heating | Forced Air,Natural Gas |
| Cooling | Central Air |
| Flooring | Laminate,Tile |
| Levels | One |
| Basement | Full |
| Basement development | Finished |
| Interior features | Double Vanity,French Door,Kitchen Island,No Animal Home,No Smoking Home,Open Floorplan,Pantry,Quartz Counters,Recessed Lighting,Soaking Tub,Storage,Walk-In Closet(s) |
| Appliances | Central Air Conditioner,Dishwasher,Gas Stove,Microwave,Refrigerator,Washer/Dryer,Window Coverings |
| Inclusions | None |
| Laundry | In Basement |
| Lot size | 3911.00 sqft |
| Frontage | 33.47 ft |
| Lot features | Few Trees,Level,Low Maintenance Landscape,No Neighbours Behind |
| Exterior features | Private Entrance |
| Fencing | None |
| Patio | Deck |
| Year built | 2017 |
| Construction materials | Cement Fiber Board,Concrete,Stone,Wood Frame |
| Roof | Asphalt Shingle |
| Foundation | Poured Concrete |
| Parking features | Double Garage Attached |
| Garage spaces | 2 |
| Parking total | 4 |
| Annual taxes | $6,106 |
| Tax year | 2025 |
| Possession | Immediate |
| Zoning | DC |
| Title | Fee Simple |
| Restrictions | Condo/Strata Approval,Pet Restrictions or Board approval Required,Pets Allowed |
| Neighbourhood | Signal Hill |
| Community features | Park,Playground,Schools Nearby,Shopping Nearby,Walking/Bike Paths |
| List AOR | Calgary |
Location
Sold comparables in Signal Hill
110 recent sales in Signal Hill
VOW members see sold prices, sold dates, and full comparable details. Free registration; takes 30 seconds.
Sign up to see sold dataAbout Signal Hill
AI-generated summarySignal Hill is an established, family-friendly community in Calgary's southwest with a relaxed suburban feel and strong pride of ownership, known for its quiet streets and elevated views of the city and mountains.
55 active listings with an average list price of $637,698
Homes are averaging 37 days on market, suggesting a balanced to slightly slower pace
Located in Calgary's SW quadrant with excellent access to Stoney Trail ring road
Housing
The area features a mix of single-family detached homes, semi-detached properties, and condominiums, with much of the stock built in the 1990s and early 2000s.
Transit
Signal Hill is primarily car-dependent, though it is well-served by Calgary Transit bus routes and offers convenient access to Stoney Trail and Sarcee Trail for commuters.
Amenities
Residents enjoy easy access to Signal Hill Centre and Westhills Towne Centre for everyday shopping, dining, and services, along with several parks and pathways throughout the community.
Who lives here
Signal Hill attracts established families, move-up buyers, and older couples who value a quieter suburban lifestyle with convenient access to the city's south and west corridors.
This neighbourhood summary was generated by AI for general orientation only. Verify details with the City of Calgary and your REALTOR® before making decisions.
Browse Calgary homes by feature
Similar listings in Signal Hill

$629,000
2634 Signal Hill Heights SW
Listed by RE/MAX First — Gordon Ross

$758,800
23 Sierra Nevada Close SW
Listed by RE/MAX House of Real Estate — Clay Brunette
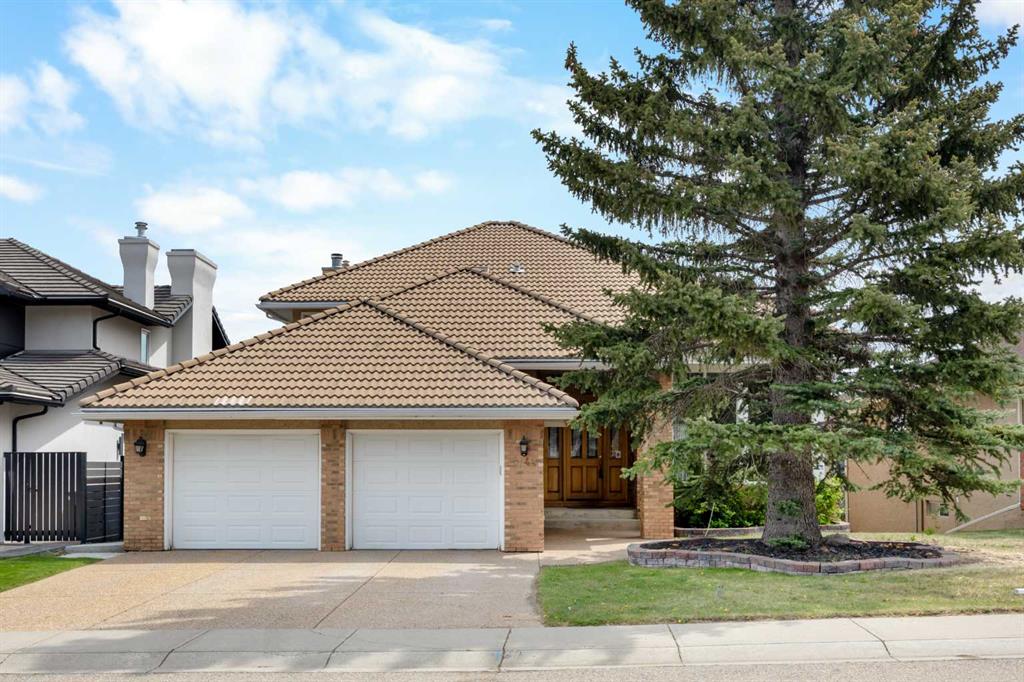
$1,180,000
2740 Signal Ridge View SW
Listed by Jessica Chan Real Estate & Management Inc. — Jessica Chan

$824,800
2824 Signal Hill Drive SW
Listed by RE/MAX Realty Professionals — Brian Currey