


By the numbers
How this listing measures up
$/sqft
$465
vs Westmount median
-13%
community avg $575K
Sqft per bedroom
268
Year built
2007
Annual taxes
$3,289
2025
Garage
1 space
About this property
Welcome to the NON-AGE restricted community of Tucker Hill making it a popular choice for first time home buyers or retirees. This well-designed bungalow offers over 1,070 sq ft on the main floor with a bright, functional layout and comfortable everyday living.
Step inside and you’re greeted by warm hardwood floors that flow through the main living areas. The living room is filled with natural light from large windows and features a cozy gas fireplace, creating an inviting space to relax or entertain.
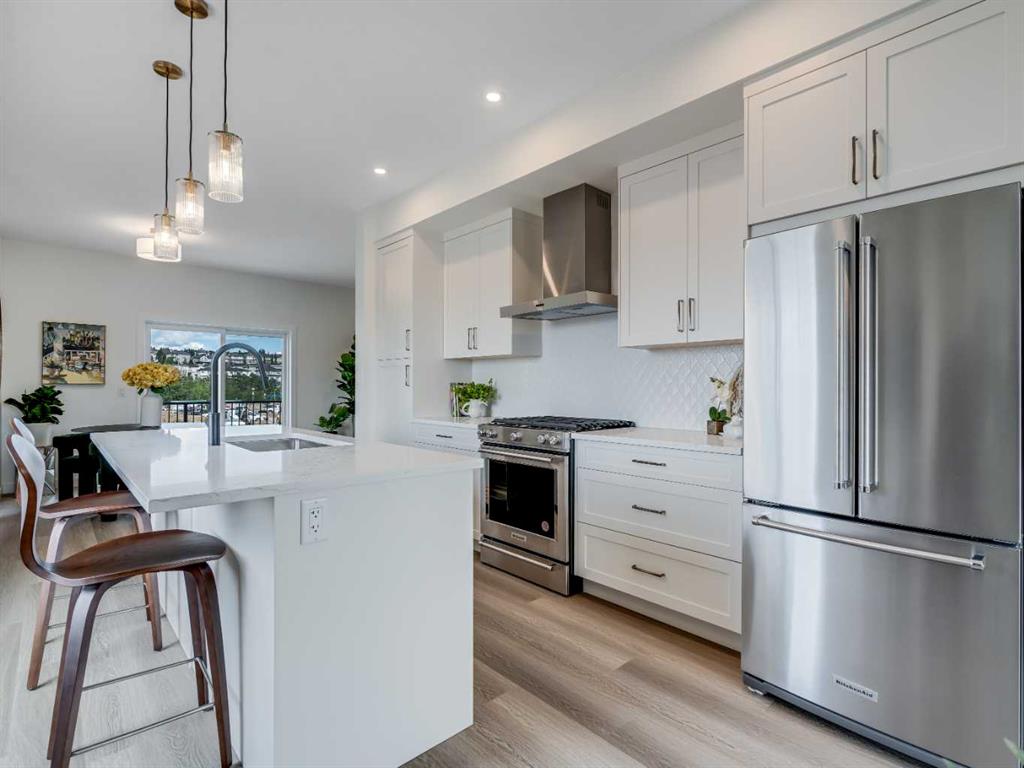
The kitchen offers plenty of cabinetry, granite countertops, and a practical layout that opens nicely to the dining area , perfect for everyday meals or hosting friends. The S/S fridge is less than a year old. Just off the dining room, sliding doors lead to the back patio, making summer BBQs and morning coffee outside easy and convenient.
The main floor primary bedroom is spacious and includes its own 3-piece ensuite. The second bedroom, located adjacent to the main 4 piece bathroom, could easily be used as a home office.
Convenience continues with main floor laundry (new washer and dryer)and direct access to the attached single garage that is almost 22’ long. .
The fully finished basement adds valuable living space with two more bedrooms, an open living space, and a convenient 2-piece bathroom. The oversized bedroom offers plenty of room for a guest suite, teen retreat, or flexible multi-use space. Plenty of room in the utility room for storage. Furnace was recently inspected and cleaned for additional peace of mind.
Property details
| Bedrooms | 4 |
| Bathrooms | 3.0 |
| Style | Attached-Side by Side,Bungalow |
| Heating | Forced Air,Natural Gas |
| Cooling | None |
| Flooring | Hardwood,Vinyl |
| Levels | One |
| Basement | Full |
| Basement development | Finished |
| Interior features | See Remarks |
| Appliances | Built-In Oven,Dishwasher,Electric Cooktop,Microwave Hood Fan,Refrigerator,Washer/Dryer Stacked |
| Inclusions | Workbench in Garage. |
| Laundry | In Bathroom,Main Level |
| Lot size | 3019.00 sqft |
| Frontage | 34.09 ft |
| Lot features | Back Yard |
| Exterior features | None |
| Fencing | None |
| Patio | Deck |
| Year built | 2007 |
| Construction materials | Stone,Vinyl Siding,Wood Frame |
| Roof | Asphalt Shingle |
| Foundation | Poured Concrete |
| Parking features | Driveway,Single Garage Attached |
| Garage spaces | 1 |
| Parking total | 2 |
| Annual taxes | $3,289 |
| Tax year | 2025 |
| Possession | 30 Days / Neg |
| Zoning | NC |
| Title | Fee Simple |
| Restrictions | Pet Restrictions or Board approval Required |
| Neighbourhood | Westmount_OK |
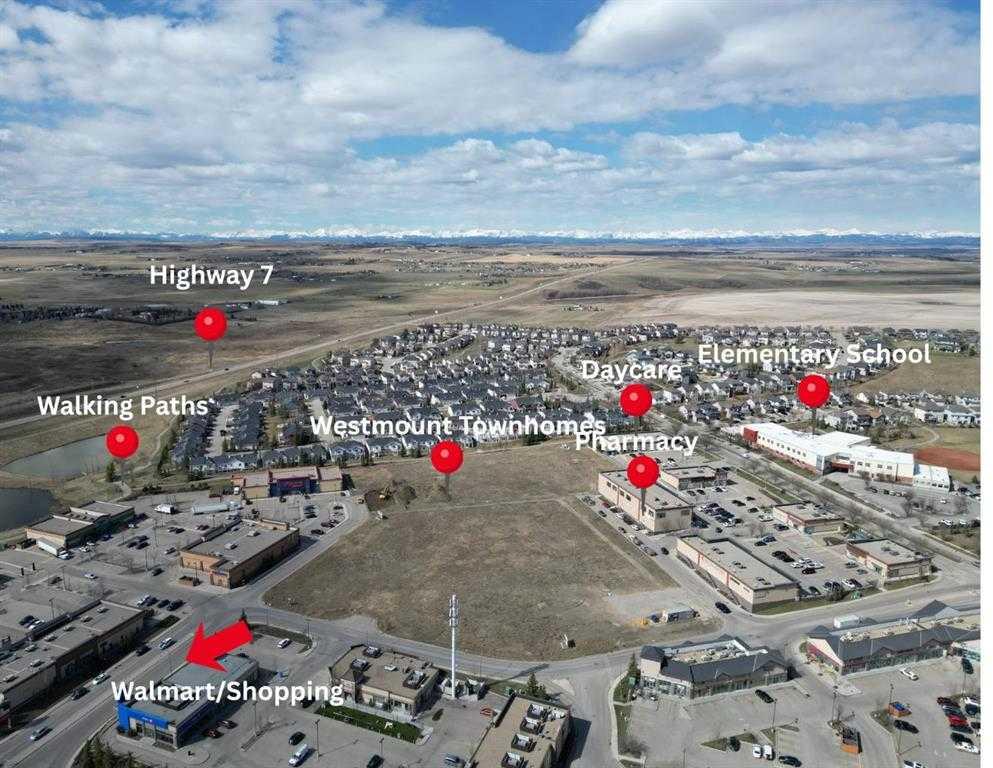
| Community features | Schools Nearby,Sidewalks,Walking/Bike Paths |
| List AOR | Calgary |
Location
Sold comparables in Westmount
21 recent sales in Westmount
VOW members see sold prices, sold dates, and full comparable details. Free registration; takes 30 seconds.
Sign up to see sold dataAbout Westmount
AI-generated summaryA mature, tree-lined inner-city neighbourhood with a quiet, established feel balanced by proximity to the energy of Kensington Village. Westmount blends classic Calgary charm with convenient urban living.
7 active listings with an average list price of $574,600
Homes are averaging 32 days on market
Borders the Bow River and is minutes from downtown Calgary
Housing
Predominantly older detached single-family homes, character bungalows, and infill developments, reflecting the neighbourhood's early 20th-century roots.
Transit
Well-served by Calgary Transit bus routes with easy access to the Sunnyside LRT station, and walkable streets that connect residents to Kensington's amenities.
Amenities
Steps from the boutiques, cafés, and restaurants of Kensington Road, with Riley Park, the Bow River pathways, and Westmount Charter School nearby.
Who lives here
A mix of established families, professionals, and long-time Calgarians who value inner-city living, walkability, and neighbourhood stability.
This neighbourhood summary was generated by AI for general orientation only. Verify details with the City of Calgary and your REALTOR® before making decisions.
Browse Calgary homes by feature
Similar listings in Westmount
$449,900
6108-200 SouthRidge Drive
Listed by Royal LePage Benchmark — Gabriel Steier
$494,900
6106-200 Southridge Drive
Listed by Royal LePage Benchmark — Gabriel Steier
$675,000
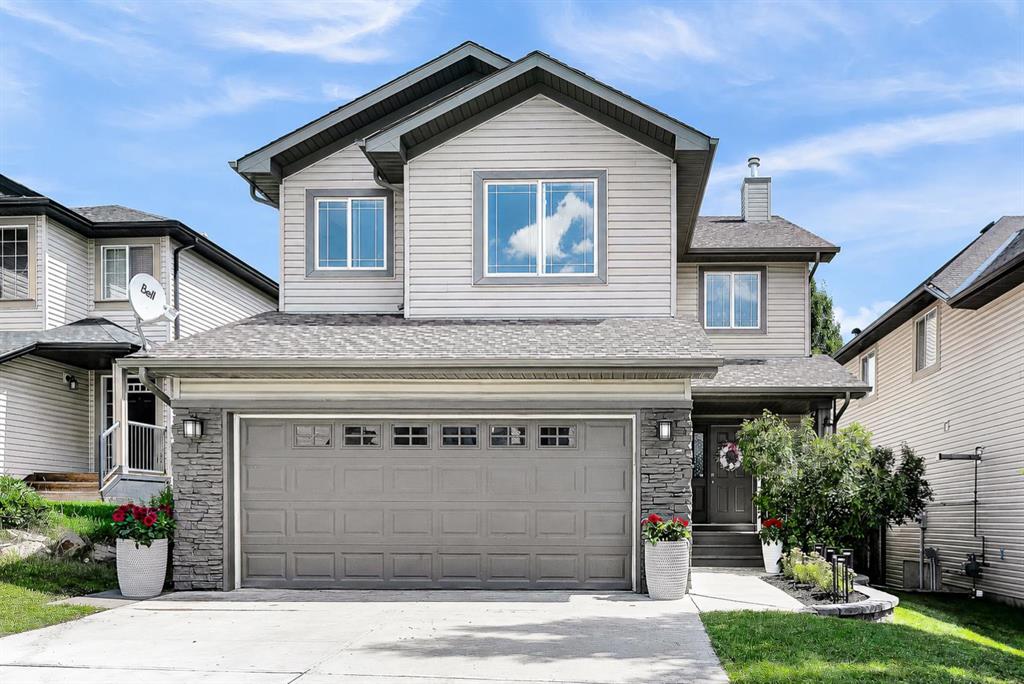
71 Westmount Circle
Listed by 2% Realty — Derek Chevrefils
$449,000
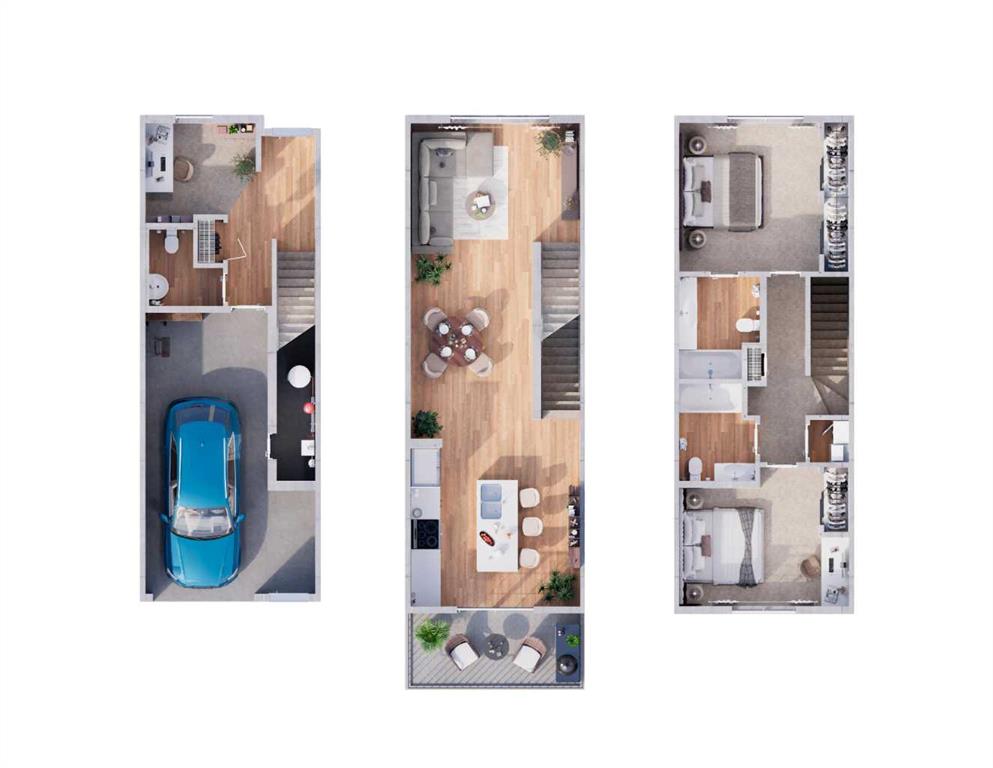
6100-200 Southridge Drive
Listed by Royal LePage Benchmark — Gabriel Steier