



By the numbers
How this listing measures up
$/sqft
$383
vs Silverado median
+17%
community avg $668K
Sqft per bedroom
509
Year built
2007
Annual taxes
$4,724
2025
Garage
2 spaces
$/sqft distribution
Where this listing sits in Silverado
Of 35 active residential listings in Silverado,
this property at $383/sqft
sits in the $350–400 range.
Other active listings
This listing's price range
This listing
About this property
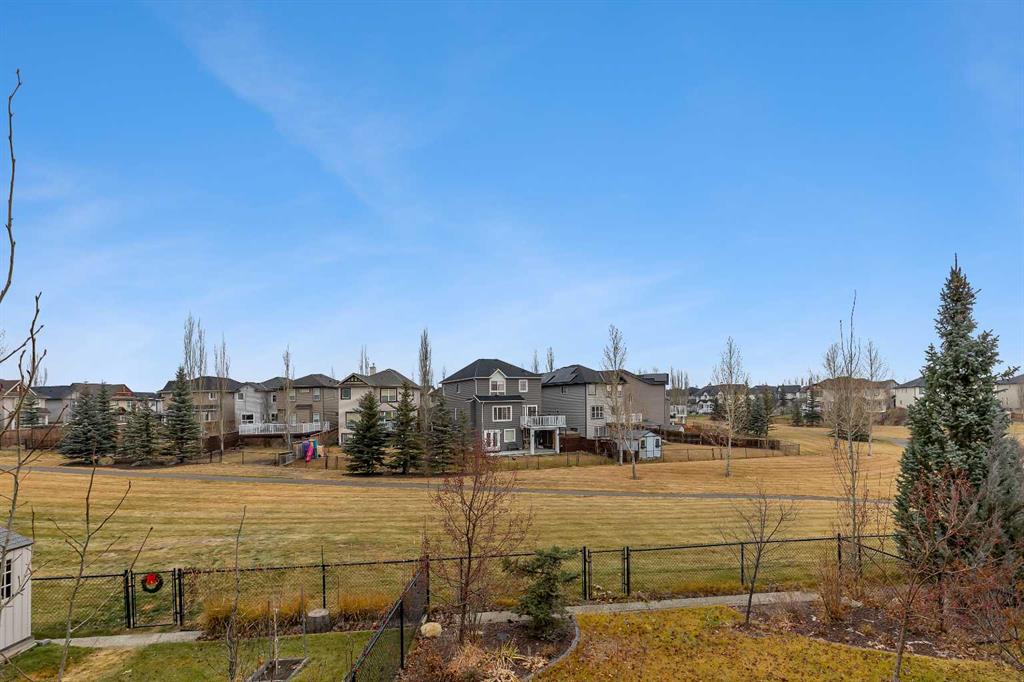
Welcome to this exceptional 2-storey walkout, perfectly situated on a quiet cul-de-sac and backing onto a serene walking path, green space, and picturesque pond. Located on a traditional lot with space on both sides (not a zero-lot-line property), this home offers privacy, room to grow, and over 2,800 sq. ft. of developed living space with immaculate pride of ownership. Inside, you’re greeted by gleaming hardwood floors, 9-ft ceilings, fresh paint, and an open-concept layout. The main level features a formal dining room and a bright living room with a cozy corner gas fireplace. Large windows capture tranquil views of the pond, bringing in an abundance of natural light. The beautifully updated kitchen is a chef’s dream, with a large center island topped in quartz, stainless steel appliances, maple cabinetry, a corner pantry, and a spacious bumped-out eating nook. Step through the patio doors onto a massive full-length deck with aluminum railing, perfect for morning coffee or evening sunsets, all while enjoying exceptional privacy. Upstairs, you’ll find a generous bonus room, a luxurious primary retreat with a walk-in closet and full ensuite, plus two additional bedrooms and another full bathroom.
The fully finished walkout basement is designed for comfort and durability, featuring a premium Dricore subfloor system that provides a moisture barrier, insulation, and added warmth underfoot. The lower level includes a large rec/family/games area, a wet bar, a second cozy fireplace, a fourth bedroom, and a full bathroom—perfect for guests or extended family. Outside, enjoy a spacious, beautifully landscaped backyard with a storage shed, plus an oversized double attached garage. Ideally located close to schools, transit, amenities, and the South Health Campus, this home combines style, comfort, and convenience. This property truly shows spectacular—don’t miss your chance to view it!
Property details
| Bedrooms | 4 |
| Bathrooms | 4.0 |
| Style | 2 Storey |
| Heating | Forced Air,Natural Gas |
| Cooling | None |
| Flooring | Carpet,Ceramic Tile,Hardwood |
| Levels | Two |
| Basement | Full |
| Basement development | Finished |
| Interior features | Bar,Breakfast Bar,Built-in Features,High Ceilings,Kitchen Island,Open Floorplan,Quartz Counters,See Remarks,Separate Entrance,Vinyl Windows,Walk-In Closet(s),Wet Bar |
| Appliances | Bar Fridge,Dishwasher,Dryer,Electric Stove,Garage Control(s),Microwave Hood Fan,Refrigerator,Washer,Window Coverings |
| Inclusions | N/A |
| Laundry | Laundry Room,Main Level |
| Lot size | 4424.00 sqft |
| Frontage | 35.43 ft |
| Lot features | Back Yard,Backs on to Park/Green Space,Creek/River/Stream/Pond,Cul-De-Sac,Front Yard,Fruit Trees/Shrub(s),Greenbelt,Landscaped,Lawn,Level,No Neighbours Behind,Private,See Remarks,Street Lighting,Views |
| Exterior features | Other,Private Yard,Storage |
| Fencing | Fenced |
| Patio | Deck,Patio |
| Year built | 2007 |
| Construction materials | Stone,Vinyl Siding |
| Roof | Asphalt Shingle |
| Foundation | Poured Concrete |
| Parking features | Additional Parking,Double Garage Attached,Front Drive,Garage Door Opener,Oversized |
| Garage spaces | 2 |
| Parking total | 4 |
| Annual taxes | $4,724 |
| Tax year | 2025 |
| Possession | 15 Days / Neg |
| Zoning | R-G |
| Title | Fee Simple |
| Restrictions | None Known |
| Neighbourhood | Silverado |
| Community features | Other,Park,Playground,Schools Nearby,Shopping Nearby,Sidewalks,Street Lights,Walking/Bike Paths |
| List AOR | Calgary |
Location
Sold comparables in Silverado
75 recent sales in Silverado
VOW members see sold prices, sold dates, and full comparable details. Free registration; takes 30 seconds.
Sign up to see sold dataAbout Silverado
AI-generated summarySilverado is a quiet, family-oriented suburban community in Calgary's deep southwest with a relaxed, master-planned feel and plenty of green space throughout.
Located in Calgary's southwest quadrant near the community of Walden and Shawnessy
Close proximity to Fish Creek Provincial Park for outdoor recreation
Part of the larger Foothills area with relatively newer infrastructure and schools
Housing
The neighbourhood features predominantly single-family detached homes alongside some townhomes and semi-detached properties, most built from the mid-2000s onward.
Transit
Transit options are limited, with bus routes connecting to the broader CTrain network, making a personal vehicle essentially necessary for most daily errands.
Amenities
Residents are close to Shawnessy's established commercial district, with schools, parks, and the Silverado Marketplace providing everyday conveniences nearby.
Who lives here
The community attracts young families and couples drawn by newer homes, good schools, and a safe, low-traffic environment on Calgary's southwest edge.
This neighbourhood summary was generated by AI for general orientation only. Verify details with the City of Calgary and your REALTOR® before making decisions.
Browse Calgary homes by feature
Similar listings in Silverado

$789,900
125 Silverado Range Cove SW
Listed by TrustPro Realty — Gloria Sun
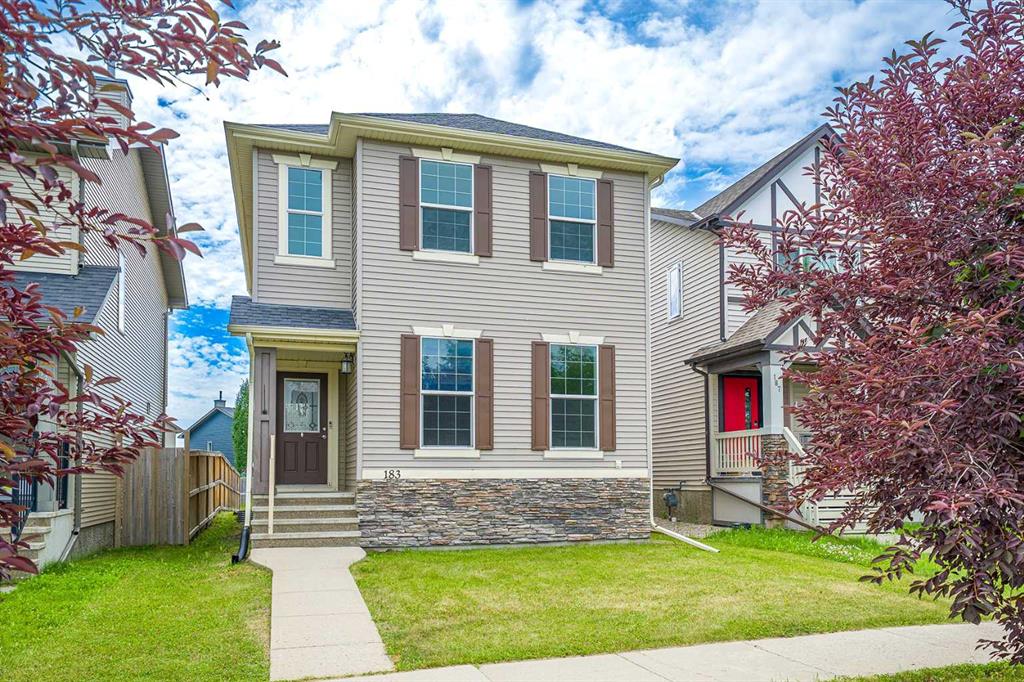
$546,000
183 Silverado Way SW
Listed by CIR Realty — Allen Tian

$850,000
406 Silverado Boulevard SW
Listed by RE/MAX First — Teri-Ann Begin

$789,900
202 Silverado Bank Circle SW
Listed by Diamond Realty & Associates Ltd — Kristina Martin