



By the numbers
How this listing measures up
$/sqft
$336
vs Sagewood median
+23%
community avg $487K
Sqft per bedroom
357
Year built
2007
Annual taxes
$4,041
2025
Garage
2 spaces
$/sqft distribution
Where this listing sits in Sagewood
Of 11 active residential listings in Sagewood,
this property at $336/sqft
sits in the $300–350 range.
Other active listings
This listing's price range
This listing
About this property
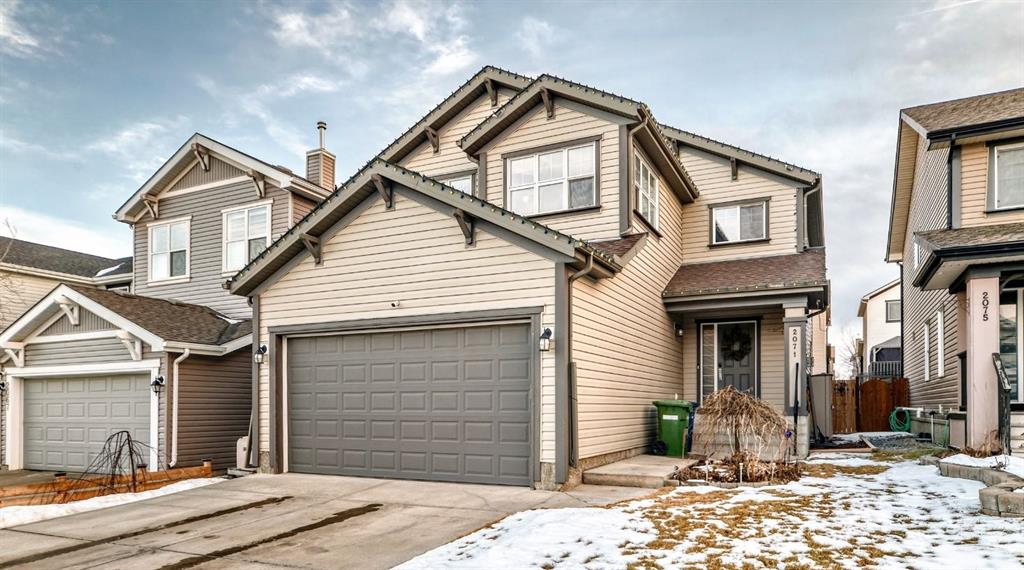
Welcome to your new home at 2071 Sagewood Rise in the family friendly community of Sagewood. This fully finished, meticulously maintained 2-storey residence offers exceptional curb appeal with a beautifully manicured front yard featuring lush shrubs, neat landscaping, and thoughtful details that welcome you home every day. Step inside through the tiled entry foyer, which flows seamlessly into an open and inviting main floor plan adorned with genuine hardwood flooring throughout. The spacious living room is a cozy focal point, highlighted by a stylish corner fireplace with an elegant mantle and tile surround, complemented by in-ceiling speakers for effortless entertainment. Large, ample windows bathe the space in natural light, creating a bright and airy atmosphere. The heart of the home is the upgraded kitchen, featuring newer SS appliances, granite countertops, an undermount granite sink, and abundant cabinetry with generous storage. A convenient corner pantry keeps everything organized, while the spacious dining area overlooks the stunning south-facing rear yard—perfect for family meals or hosting gatherings with views of your private outdoor oasis. Upstairs, the layout provides excellent separation for privacy, featuring a large bonus room ideal for movie nights or relaxation, complete with in-ceiling speakers, abundant natural light from numerous windows, and a striking feature wall. The primary bedroom is a true retreat, offering a 4pc ensuite bathroom with a large corner soaker tub, a standalone shower, and a generous walk-in closet. Two additional well-sized bedrooms and a full 4pc main bathroom complete this level. The fully developed basement serves as the ultimate “man cave” or family entertainment space, including a large living area anchored by another corner fireplace, two additional bedrooms for extended family, guests, or a home office setup, and a convenient 3-piece bathroom. Outside, the south-facing backyard is an absolute paradise designed for year-round enjoyment and privacy. Relax in the nearly new (2-year-old) Master Spa hot tub, fully enclosed for seclusion. A secondary private lounge area beneath the pergola offers another tranquil retreat. The yard is beautifully landscaped with numerous perennials and mature shrubs, a dedicated dog run for your furry friends, and a handy storage shed. The attached garage is a standout feature, complete with a built-in heater for year-round comfort, plus numerous wood shelving units—including upper shelving designed for larger items—providing excellent organized storage for tools, seasonal gear, sports equipment, and more. Additional premium upgrades throughout the home include central AC and a central vacuum system for added comfort and convenience. Ideally located near C.W. Perry School, this home provides easy access to top-rated education, parks, shopping, and all the amenities Airdrie has to offer, while still enjoying a peaceful, family-friendly neighborhood.
Property details
| Bedrooms | 5 |
| Bathrooms | 4.0 |
| Style | 2 Storey |
| Heating | Forced Air |
| Cooling | Central Air |
| Flooring | Carpet,Hardwood |
| Levels | Two |
| Basement | Full |
| Basement development | Finished |
| Interior features | Ceiling Fan(s),Central Vacuum,Granite Counters,Kitchen Island,Low Flow Plumbing Fixtures,No Smoking Home,Open Floorplan,Pantry,Walk-In Closet(s),Wired for Sound |
| Appliances | Central Air Conditioner,Dishwasher,Dryer,Electric Stove,Garage Control(s),Microwave Hood Fan,Refrigerator,Washer,Water Softener,Window Coverings |
| Inclusions | Heater in garage, Hot tub, Wood storage shelving in garage, In ceiling speakers, Pergola, Shed, Freezer in Garage, Alarm system (doorbell bell camera, video camera, panel) - no contract. |
| Laundry | Upper Level |
| Lot size | 3961.00 sqft |
| Frontage | 36.55 ft |
| Lot features | City Lot,Front Yard,Fruit Trees/Shrub(s),Interior Lot,Landscaped,Lawn,Level,Low Maintenance Landscape,Private,Rectangular Lot,Street Lighting,Underground Sprinklers |
| Exterior features | BBQ gas line,Garden,Lighting,Private Yard |
| Fencing | Fenced |
| Patio | Deck,Enclosed |
| Year built | 2007 |
| Construction materials | Wood Frame |
| Roof | Asphalt Shingle |
| Foundation | Poured Concrete |
| Parking features | Double Garage Attached,Garage Door Opener,Heated Garage,Oversized |
| Garage spaces | 2 |
| Parking total | 4 |
| Annual taxes | $4,041 |
| Tax year | 2025 |
| Possession | 30 Days / Neg |
| Zoning | R1 |
| Title | Fee Simple |
| Restrictions | Restrictive Covenant,Utility Right Of Way |
| Neighbourhood | Sagewood |
| Community features | Park,Playground,Schools Nearby,Street Lights,Walking/Bike Paths |
| List AOR | Calgary |
Location
Sold comparables in Sagewood
37 recent sales in Sagewood
VOW members see sold prices, sold dates, and full comparable details. Free registration; takes 30 seconds.
Sign up to see sold dataAbout Sagewood
AI-generated summarySagewood is a quiet, family-oriented suburban community in southeast Calgary known for its peaceful streets and strong sense of community.
11 active listings with an average list price of $486,672
Homes are averaging 58 days on market, suggesting a measured pace of sales
Located in the Seton area, one of Calgary's fastest-growing southeast communities
Housing
The area features predominantly single-family detached homes alongside some townhouses, typical of newer southeast Calgary developments.
Transit
Transit options are limited, making a personal vehicle the primary mode of transportation for most residents.
Amenities
Residents are close to Seton's major retail and dining hub, South Health Campus, and the YMCA at Seton.
Who lives here
Sagewood attracts young families and professionals who value suburban tranquillity with convenient access to southeast amenities.
This neighbourhood summary was generated by AI for general orientation only. Verify details with the City of Calgary and your REALTOR® before making decisions.
Browse Calgary homes by feature
Similar listings in Sagewood

$600,000
2362 Sagewood Crescent SW
Listed by Real Broker — Mike Star

$269,900
1802-140 Sagewood Boulevard SW
Listed by Century 21 Masters — Raj Nijjar

$679,900
438 Sagewood Park SW
Listed by Diamond Realty & Associates Ltd — Shravan Chawla
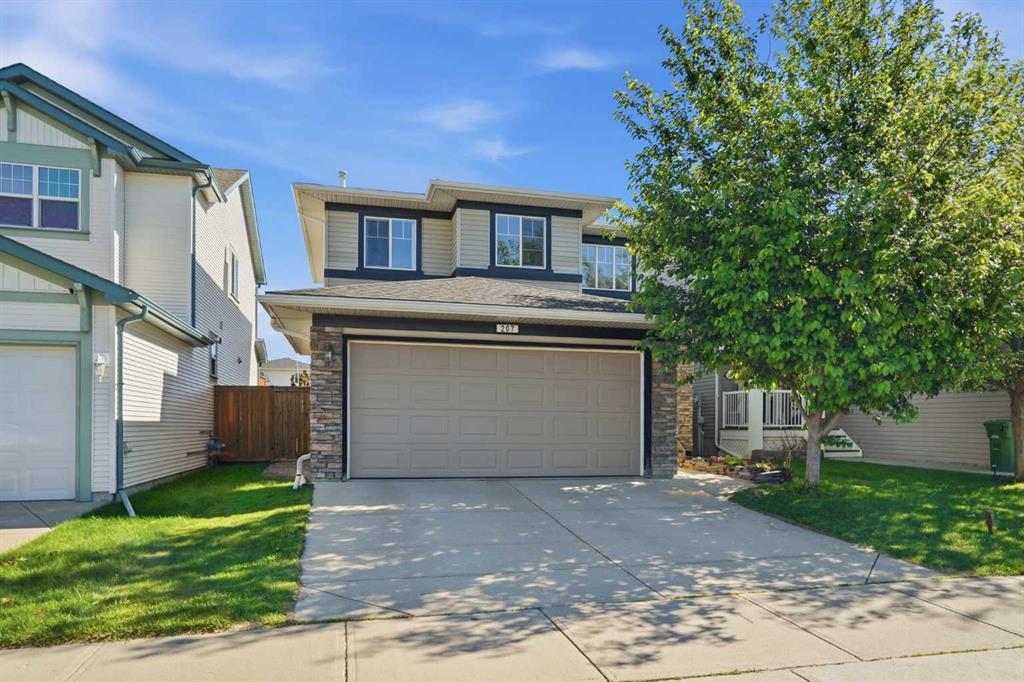
$565,000
207 Sagewood Drive SW
Listed by eXp Realty — Daniel Medina