By the numbers
How this listing measures up
$/sqft
$573
vs Woodhaven median
+20%
community avg $548K
Sqft per bedroom
288
Year built
1981
Annual taxes
$4,067
2025
Garage
2 spaces
About this property
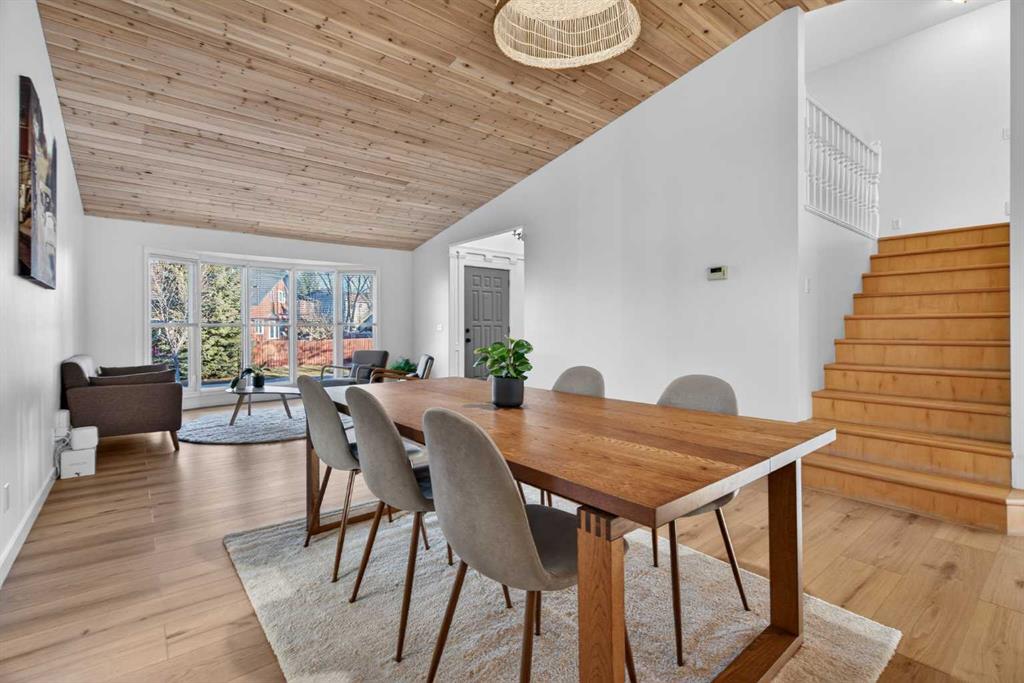
Homes like this don’t come up often — a fully developed 4-bedroom family home in sought-after Woodhaven offering space to grow, thoughtful updates, and multiple living areas designed for real life. With over 2,300 sq.ft. of developed living space, this well-maintained 4-level split offers both functionality and comfort in one of Okotoks’ most beautiful neighbourhoods, just a short walk to the scenic pathways along the Sheep River, as well as nearby schools, parks, and everyday amenities. The bright main level features a sunken living room with large west-facing windows and a cozy gas fireplace, while the updated kitchen showcases stone countertops, upgraded cabinetry, stainless steel appliances, and a spacious dining area that opens onto the rear deck — perfect for entertaining or relaxed family evenings. Upstairs you’ll find three bedrooms including the primary suite with 3-piece ensuite and double closets, along with a full main bathroom. The lower level adds excellent flexibility with a large family room featuring a wood-burning fireplace, a fourth bedroom, full bathroom, laundry area, and direct access to the garage and backyard. The fully developed basement offers an ideal media or recreation space complete with home theatre setup, flex room, and additional storage. Major mechanical and exterior updates provide peace of mind, including new roof, eaves, fascia and downspouts (2025), new hot water tank (2025), furnace (2020), six new windows (2017), newer water softener, and a new fence in 2023. Central air conditioning adds comfort during the summer months. Outside, the private fenced yard and mature trees create a welcoming outdoor space, complemented by excellent curb appeal and a double attached garage. This is a rare opportunity to move into a mature, established neighbourhood where families stay for years. Check out the video tour here: https://rem.ax/4rLFfZB
Property details
| Bedrooms | 4 |
| Bathrooms | 3.0 |
| Style | 4 Level Split |
| Heating | Fireplace(s),Forced Air |
| Cooling | Central Air |
| Flooring | Carpet,Tile,Vinyl,Wood |
| Levels | 4 Level Split |
| Basement | Full |
| Basement development | Finished |
| Interior features | Bookcases,Closet Organizers,Kitchen Island,No Animal Home,No Smoking Home,Storage,Sump Pump(s) |
| Appliances | Central Air Conditioner,Dishwasher,Dryer,Electric Stove,Garage Control(s),Microwave Hood Fan,Refrigerator,Washer,Water Softener,Window Coverings |
| Inclusions | coat rack at back door, wardrobe in third bedroom, projector and screen in basement, Denon audio eN/quipment in media room, closet at garage man door |
| Laundry | Lower Level |
| Lot size | 5705.00 sqft |
| Frontage | 52 ft |
| Lot features | Back Yard,Front Yard,Landscaped,Lawn,Level,No Back Lane,Rectangular Lot |
| Exterior features | Private Yard |
| Fencing | Fenced |
| Patio | Deck,Front Porch |
| Year built | 1981 |
| Construction materials | Brick,Wood Frame,Wood Siding |
| Roof | Asphalt Shingle |
| Foundation | Wood |
| Parking features | Double Garage Attached |
| Garage spaces | 2 |
| Parking total | 4 |
| Annual taxes | $4,067 |
| Tax year | 2025 |
| Possession | Negotiable |
| Zoning | TN |
| Title | Fee Simple |
| Restrictions | None Known |
| Neighbourhood | Woodhaven |
| Community features | Park,Schools Nearby,Shopping Nearby,Sidewalks,Street Lights,Walking/Bike Paths |
| List AOR | Calgary |
Location
Sold comparables in Woodhaven
7 recent sales in Woodhaven
VOW members see sold prices, sold dates, and full comparable details. Free registration; takes 30 seconds.
Sign up to see sold dataAbout Woodhaven
AI-generated summaryWoodhaven is a quiet, established southwest Calgary community known for its mature tree canopy and relaxed suburban atmosphere.
3 active listings with an average list price of $547,633
Homes are averaging 40 days on market, suggesting a measured pace of buyer activity
Proximity to Fish Creek Provincial Park is a notable lifestyle draw for outdoor enthusiasts
Housing
The area features predominantly single-family detached homes, many of which are mature properties with larger lots.
Transit
Woodhaven is a car-dependent community, though bus routes provide connections to nearby LRT stations and major corridors.
Amenities
Residents are close to Fish Creek Provincial Park, local schools, and everyday retail along Macleod Trail and Shawnessy shopping centre.
Who lives here
The community tends to attract families and long-term homeowners who value green space, stability, and a quieter pace of life.
This neighbourhood summary was generated by AI for general orientation only. Verify details with the City of Calgary and your REALTOR® before making decisions.