


By the numbers
How this listing measures up
$/sqft
$381
vs High River Golf Course median
-48%
community avg $672K
Sqft per bedroom
306
Year built
1990
Annual taxes
$2,606
2025
Garage
1 space
About this property
Welcome to the highly sought-after 18+ community of Fairway Greens!
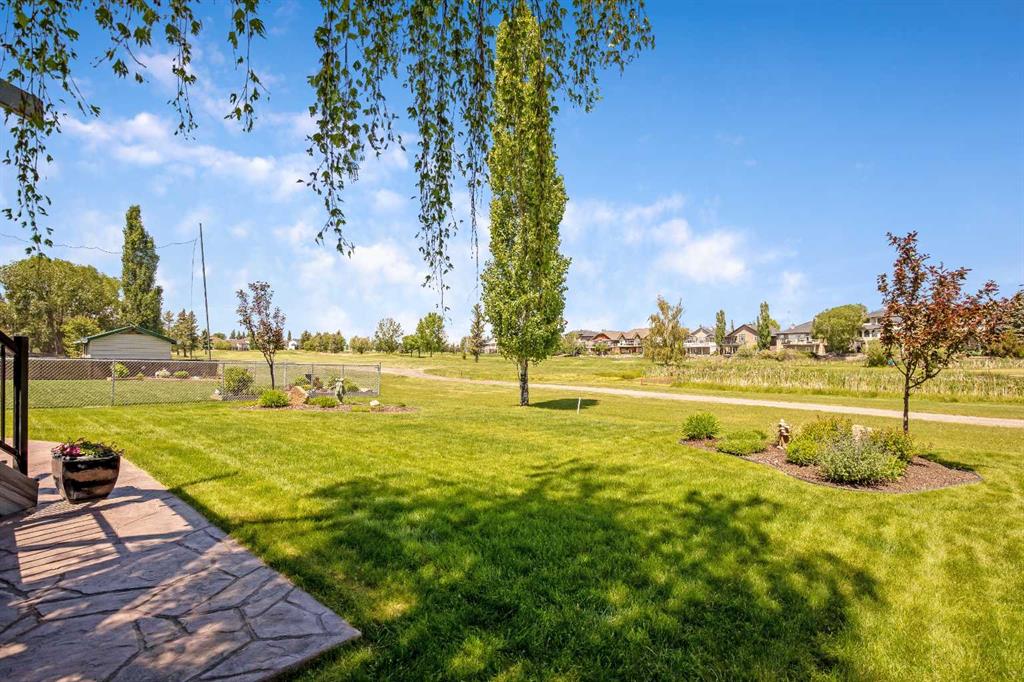
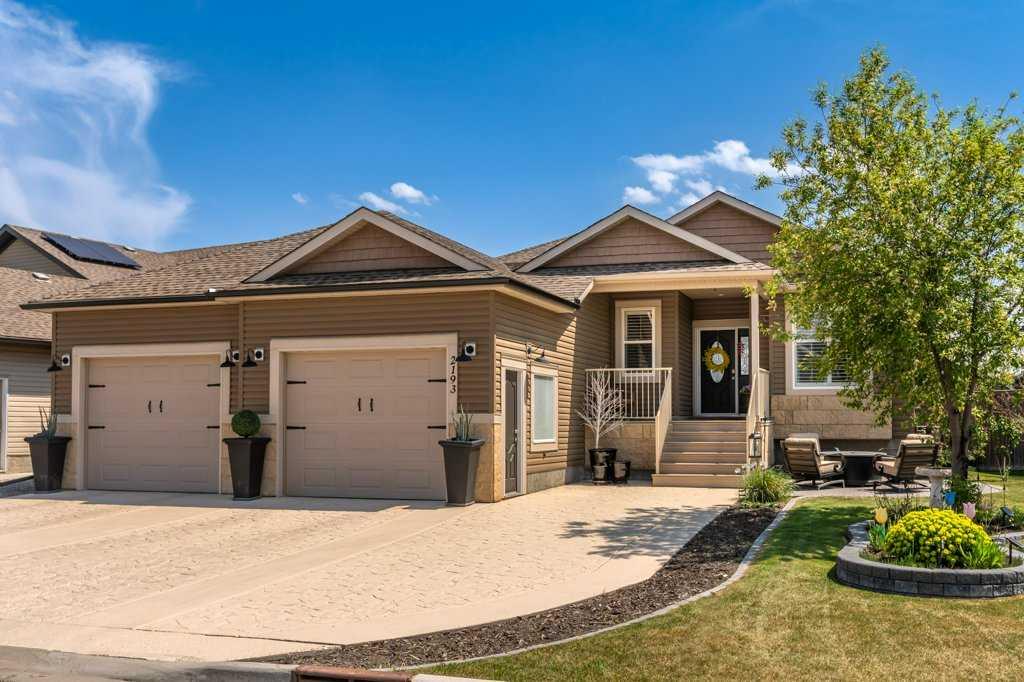
This substantially renovated, meticulously maintained, and exceptionally private end-unit bi-level is truly move-in ready. Step inside to a spacious front entrance that sets the tone for this beautifully updated home. Head upstairs to the bright and inviting main living area, where vinyl plank flooring flows throughout. The living and dining space is filled with natural light from the large front window overlooking the landscaped yard and is complemented by updated window coverings and a modern ceiling fan with remote control. The stunning kitchen is sure to impress! Featuring updated cabinet fronts, quartz countertops, a stylish tile backsplash, stainless steel appliances, and a central quartz-topped island with seating for three, this space is both functional and elegant. A door off the kitchen leads to your private, Duradek-covered deck — the perfect spot to relax or entertain. Just a few steps up, you’ll find two generously sized bedrooms, both offering newer carpeting, updated lighting, modern window coverings, and fresh paint. These bedrooms share a beautifully renovated 4-piece bathroom complete with a quartz-topped vanity, updated flooring, new lighting, and added shelving. The lower level offers a cozy family room highlighted by a contemporary gas fireplace and newer carpeting that continues into the spacious third bedroom. This level also features an upgraded 3-piece bathroom, a dedicated laundry room, and additional storage space.
The single attached garage is generously sized with direct access to the rear yard, and there are two additional parking stalls right out front — a rare bonus! Additional updates in recent years include the furnace, windows, and shingles, offering peace of mind for years to come. There is truly nothing left to do but move in and enjoy this fabulous home!
Property details
| Bedrooms | 3 |
| Bathrooms | 2.0 |
| Style | Bi-Level |
| Heating | Forced Air,Natural Gas |
| Cooling | None |
| Flooring | Carpet,Linoleum,Vinyl |
| Levels | Bi-Level |
| Basement | Full |
| Basement development | Finished |
| Interior features | Ceiling Fan(s),Closet Organizers,Kitchen Island,No Smoking Home,Storage,Vinyl Windows |
| Appliances | Dishwasher,Dryer,Garage Control(s),Microwave,Range,Range Hood,Refrigerator,Washer,Water Softener,Window Coverings |
| Inclusions | None |
| Laundry | In Basement,Laundry Room |
| Lot size | 4274.00 sqft |
| Lot features | Corner Lot,Front Yard,Landscaped,Treed |
| Exterior features | None |
| Fencing | None |
| Patio | Deck |
| Year built | 1990 |
| Construction materials | Stucco,Wood Frame |
| Roof | Asphalt Shingle |
| Foundation | Poured Concrete |
| Parking features | Single Garage Attached |
| Garage spaces | 1 |
| Parking total | 2 |
| Annual taxes | $2,606 |
| Tax year | 2025 |
| Possession | 45 days / Neg |
| Zoning | TND |
| Title | Fee Simple |
| Restrictions | Adult Living,Pet Restrictions or Board approval Required |
| Neighbourhood | High River Golf Course |
| Community features | Golf,Park,Playground,Schools Nearby,Shopping Nearby,Sidewalks,Street Lights,Walking/Bike Paths |
| List AOR | Calgary |
Location
Sold comparables in High River Golf Course
7 recent sales in High River Golf Course
VOW members see sold prices, sold dates, and full comparable details. Free registration; takes 30 seconds.
Sign up to see sold dataAbout High River Golf Course
AI-generated summaryA serene, course-side enclave in the charming town of High River, offering a relaxed small-town atmosphere with scenic green space and a strong sense of community.
Only 4 active listings, indicating a tight and low-turnover market
Average list price of $672,175 reflects the premium of golf course-adjacent properties
Homes are averaging 41 days on market, suggesting a measured but stable pace of sales
Housing
Predominantly custom and semi-custom single-family homes, many backing directly onto the golf course with generous lot sizes.
Transit
High River is a car-dependent community; transit options are limited, but the town centre and key amenities are a short drive away.
Amenities
Residents enjoy direct access to the High River Golf Course, with the town's shops, restaurants, and services along Macleod Trail just minutes away.
Who lives here
Primarily families and retirees drawn by the small-town lifestyle, outdoor recreation, and relative affordability compared to Calgary proper.
This neighbourhood summary was generated by AI for general orientation only. Verify details with the City of Calgary and your REALTOR® before making decisions.
Browse Calgary homes by feature
Similar listings in High River Golf Course
$739,900
1120 High Country Drive NW
Listed by Royal LePage Solutions — Barry Harvey
$769,900
2193 High Country Rise NW
Listed by REMAX Southern Realty — Jim Ross, Laura Stretch

$749,000
1217 High Country Drive NW
Listed by Century 21 Foothills Real Estate — Pat Colliton, Darren Metcalfe

$429,900
303 De Foras Close NW
Listed by REMAX Southern Realty — Laura Stretch, Jim Ross