


By the numbers
How this listing measures up
$/sqft
$567
vs Huntington Hills median
+17%
community avg $548K
Sqft per bedroom
282
Year built
1969
Annual taxes
$4,242
2025
Garage
2 spaces
$/sqft distribution
Where this listing sits in Huntington Hills
Of 35 active residential listings in Huntington Hills,
this property at $567/sqft
sits in the $550–600 range.
Other active listings
This listing's price range
This listing
About this property
Welcome to this beautifully updated bungalow in sought-after Huntington Hills, where mature trees and lush landscaping create a private, inviting setting. Offering 4 bedrooms, 2.5 bathrooms, and nearly 2200 sqft of development living space, this fully finished home blends thoughtful upgrades with everyday comfort. Step inside to discover stunning durable laminate flooring and a bright, spacious living room designed for both relaxing and entertaining. The redesigned kitchen is a true showpiece, featuring quartz countertops, a stylish backsplash, stainless steel appliances, a gas range, Silgranit undermount sink, with additional prep space. A sunny south-facing window above the sink overlooks the backyard, while the adjacent family-sized dining area is anchored by custom built-in cabinetry. The main level is very functional and offers three bedrooms, including a primary retreat with a private two-piece ensuite and two additional great sized bedrooms. Both the ensuite and main bath are finished with upscale fixtures, granite counters, undermount sinks, with a beautifully tiled tub surround in the main bath. Custom milled solid wood doors with glass transoms add natural light and architectural character throughout.
The newer, fully renovated basement expands your living space with impressive upgrades, including full Rockwool sound dampening between floors for enhanced comfort and privacy. A newly added legal bedroom with an oversized closet adds flexibility for guests, extended family or a home office. Enjoy movie nights in your dedicated media room complete with mounted projector and all required in-wall wiring. A new bathroom with radiant in-floor heating and tiled shower adds a luxurious touch, a great space for guests. Additional upgrades and peace of mind include Central air conditioning (2023), Active radon mitigation system (2024), Ring Wired Pro camera doorbell and an Ecobee smart thermostat.
Outside, the generous sized south-facing backyard is designed for enjoyment and beautifully landscaped with a stone patio, underground irrigation system, and an insulated double detached garage with tons of room for shelving and storage. Ideally located just minutes to Deerfoot Trail, a quick bus ride to downtown, and walking distance schools, grocery stores and amenities, this home offers exceptional value in an established, family-friendly community. Exceptional Value and pride of ownership shown throughout.
Property details
| Bedrooms | 4 |
| Bathrooms | 3.0 |
| Style | Bungalow |
| Heating | Forced Air |
| Cooling | Central Air |
| Flooring | Carpet,Ceramic Tile,Laminate |
| Levels | One |
| Basement | Full |
| Basement development | Finished |
| Interior features | Built-in Features,Granite Counters,Kitchen Island,No Smoking Home,Quartz Counters,Storage |
| Appliances | Central Air Conditioner,Dishwasher,Dryer,Garage Control(s),Gas Stove,Microwave Hood Fan,Refrigerator,Washer,Window Coverings |
| Inclusions | Attached hutch in dining room, island in kitchen, floating shelves in kitchen, white pantry, TV Mount, plastic shelving in garage, projector mount, projector & wiring, slat board in utility room, irrigation system, radon mitigation system, ring camera, coat hooks in rear entry, shed, ecobee thermostat |
| Laundry | In Basement |
| Lot size | 5877.00 sqft |
| Frontage | 50.1 ft |
| Lot features | Back Yard,Landscaped,Rectangular Lot,Underground Sprinklers |
| Exterior features | Other |
| Fencing | Fenced |
| Patio | Patio |
| Year built | 1969 |
| Construction materials | Brick,Stucco,Vinyl Siding,Wood Frame,Wood Siding |
| Roof | Asphalt Shingle |
| Foundation | Poured Concrete |
| Parking features | Double Garage Detached,Garage Door Opener,Insulated,Oversized |
| Garage spaces | 2 |
| Parking total | 2 |
| Annual taxes | $4,242 |
| Tax year | 2025 |
| Possession | 90 Days / Neg |
| Zoning | R-CG |
| Title | Fee Simple |
| Restrictions | Airspace Restriction,Encroachment,Utility Right Of Way |
| Neighbourhood | Huntington Hills |
| Community features | Park,Playground,Schools Nearby,Shopping Nearby,Sidewalks,Street Lights |
| List AOR | Calgary |
Location
Sold comparables in Huntington Hills
72 recent sales in Huntington Hills
VOW members see sold prices, sold dates, and full comparable details. Free registration; takes 30 seconds.
Sign up to see sold dataAbout Huntington Hills
AI-generated summaryA well-established, unpretentious northwest Calgary community with a strong sense of stability and long-time neighbourhood pride. Tree-lined streets and a quiet residential character define everyday life here.
Established in the late 1960s, giving the neighbourhood mature trees and well-worn character
Nose Hill Park — one of Canada's largest urban parks — is easily accessible from the community
Generally offers lower price points than comparable northwest Calgary communities, appealing to value-seeking buyers
Housing
Predominantly 1960s–1970s single-family bungalows and split-levels, with some infill development and townhomes adding variety to the mix.
Transit
Served by Calgary Transit bus routes with reasonable connectivity to the rest of the city, though most residents rely on personal vehicles for daily errands.
Amenities
Huntington Hills Community Centre anchors local life, with Superstore and various retailers along 14th Street NW, and Nose Hill Park just minutes away for green space.
Who lives here
A mix of long-time homeowners, young families, and budget-conscious first-time buyers attracted by relatively affordable detached housing.
This neighbourhood summary was generated by AI for general orientation only. Verify details with the City of Calgary and your REALTOR® before making decisions.
Browse Calgary homes by feature
Similar listings in Huntington Hills
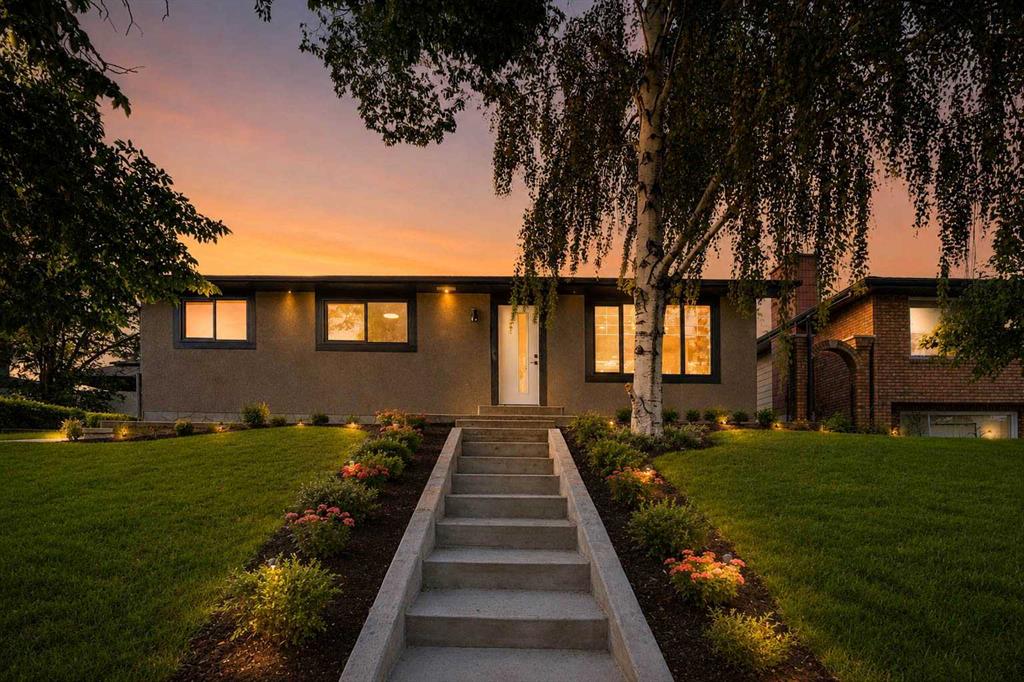
$739,900
244 Huntridge Road NE
Listed by RE/MAX House of Real Estate — Gurjit Birring, Gursahib Singh
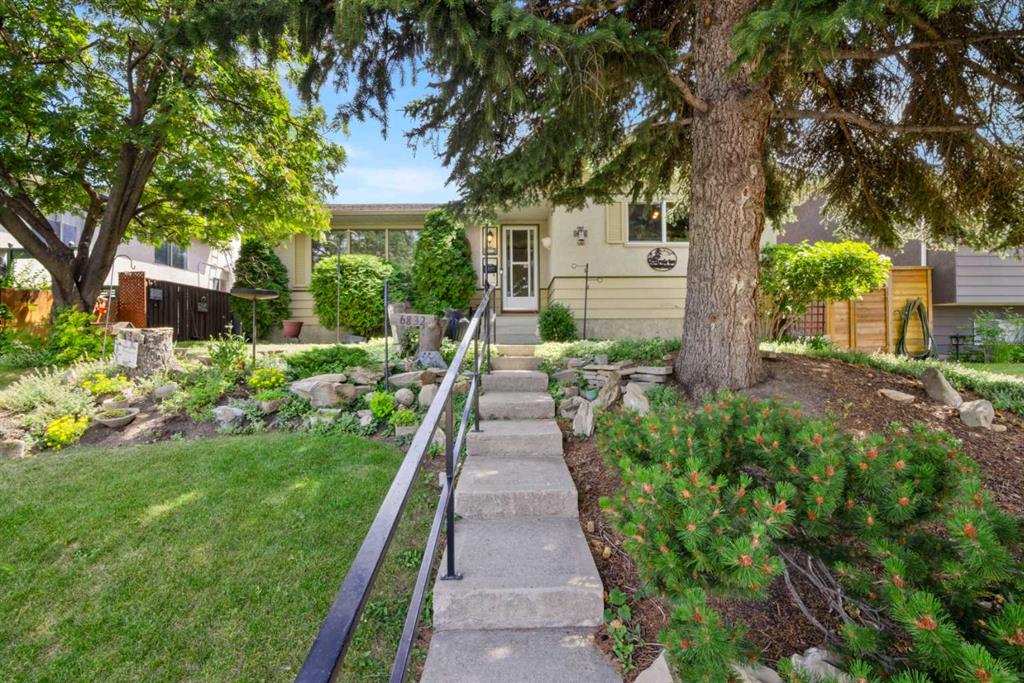
$539,900
6832 Huntchester Road NE
Listed by Royal LePage Benchmark — Joanna Barstad
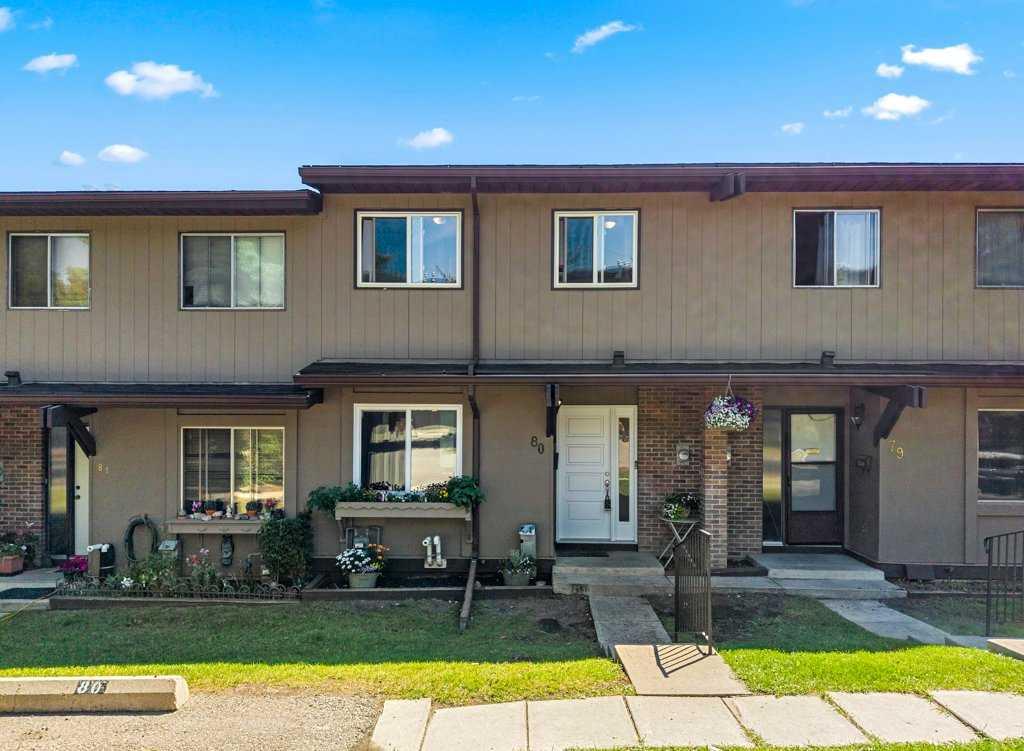
$337,485
80-1055 72 Avenue NW
Listed by Royal LePage Benchmark — Sabrina Stevenson

$334,900
8-111 Huntington Park Green NW
Listed by CIR Realty — Claudia Hernandez