


By the numbers
How this listing measures up
$/sqft
$384
vs Belmont median
+31%
community avg $592K
Sqft per bedroom
504
Year built
2021
Annual taxes
$4,956
2025
Garage
2 spaces
$/sqft distribution
Where this listing sits in Belmont
Of 35 active residential listings in Belmont,
this property at $384/sqft
sits in the $350–400 range.
Other active listings
This listing's price range
This listing
About this property
Why buy brand new when you can have “like new” with all the extras already complete? With over 2,800 sq ft of professionally developed living space, including a builder-finished basement, this home offers the upgrades and finishing touches many new builds simply don’t include. Landscaping worth over $10,000 is already done, the air conditioning is installed, and appliances like the washer and dryer are included — no upgrade fees, no post-possession expenses, no waiting. Inside, the thoughtful layout begins with a bright front office, convenient half bath, and a mudroom that leads through a walk-through pantry into a beautiful kitchen featuring quartz countertops, a gas stove, and a large island. The show-stopping open-to-below design is anchored by massive south-facing windows with motorized blinds that flood the home with natural light while offering effortless privacy and light control, creating an airy, elevated feel throughout the main living space. Upstairs offers a spacious bonus room with a feature wall, two well-sized bedrooms, a full bathroom, and a primary retreat where the bedroom flows into a private ensuite with a tile shower and soaker tub, continuing through to a walk-through closet and directly into the laundry room.
The fully finished basement, completed by the builder to match the home’s quality and finishes, includes a large open rec space, an additional bedroom, and full bathroom. The mechanical room features a water softener, which is included. Outside, enjoy tasteful landscaping, a stone patio, and direct access to a walking path with a sunny south-facing backyard. Move-in ready, beautifully maintained, and finished from top to bottom — this is the smart alternative to starting from scratch. Reach out to your favourite realtor for a viewing.
Property details
| Bedrooms | 4 |
| Bathrooms | 4.0 |
| Style | 2 Storey |
| Heating | Forced Air,Natural Gas |
| Cooling | Central Air |
| Flooring | Carpet,Vinyl Plank |
| Levels | Two |
| Basement | Full |
| Basement development | Finished |
| Interior features | Kitchen Island,No Smoking Home,Open Floorplan,Pantry,Quartz Counters,Vinyl Windows |
| Appliances | Dishwasher,Dryer,Garage Control(s),Refrigerator,Stove(s),Washer |
| Inclusions | Curtain Rods, Blinds, TV Mounts, AC + HRV, Rail with hooks in kitchen, Coats Hooks in Pantry and Bathroom Doors |
| Laundry | Laundry Room,Upper Level |
| Lot size | 3390.00 sqft |
| Frontage | 29.53 ft |
| Lot features | Back Yard,Backs on to Park/Green Space |
| Exterior features | Other |
| Fencing | Fenced |
| Patio | Deck |
| Year built | 2021 |
| Construction materials | Stone,Vinyl Siding,Wood Frame |
| Roof | Asphalt Shingle |
| Foundation | Poured Concrete |
| Parking features | Double Garage Attached |
| Garage spaces | 2 |
| Parking total | 4 |
| Annual taxes | $4,956 |
| Tax year | 2025 |
| Possession | 90 Days / Neg |
| Zoning | R-G |
| Title | Fee Simple |
| Restrictions | Easement Registered On Title,Restrictive Covenant,Utility Right Of Way |
| Neighbourhood | Belmont |
| Community features | Park,Playground,Schools Nearby,Shopping Nearby,Sidewalks,Street Lights |
| List AOR | Calgary |
Location
Sold comparables in Belmont
53 recent sales in Belmont
VOW members see sold prices, sold dates, and full comparable details. Free registration; takes 30 seconds.
Sign up to see sold dataAbout Belmont
AI-generated summaryBelmont is a fast-growing suburban community in Calgary's deep south, offering a fresh, modern feel with newly built streetscapes and a strong sense of emerging community identity.
Located in Calgary's south end, near the city's southern boundary
One of Calgary's newer communities, with development ongoing as of the mid-2020s
Close proximity to Spruce Meadows, a world-renowned equestrian facility
Housing
Dominated by newly constructed single-family homes, duplexes, and townhomes from a range of builders, with many properties still under development.
Transit
Served by Calgary Transit bus routes, with the future Green Line LRT extension planned to improve connectivity significantly; the community is currently car-dependent.
Amenities
Nearby amenities are still developing, with residents relying on established retail and services in neighbouring Silverado and along Macleod Trail for day-to-day needs.
Who lives here
Primarily young families and first-time buyers attracted by newer builds, more affordable price points relative to inner-city neighbourhoods, and room to grow.
This neighbourhood summary was generated by AI for general orientation only. Verify details with the City of Calgary and your REALTOR® before making decisions.
Browse Calgary homes by feature
Similar listings in Belmont

$449,900
56-200 Belmont Street SW
Listed by The Real Estate District — Carlene Timmers

$587,500
141 Belmont Drive SW
Listed by CIR Realty — Nitin Aggarwal
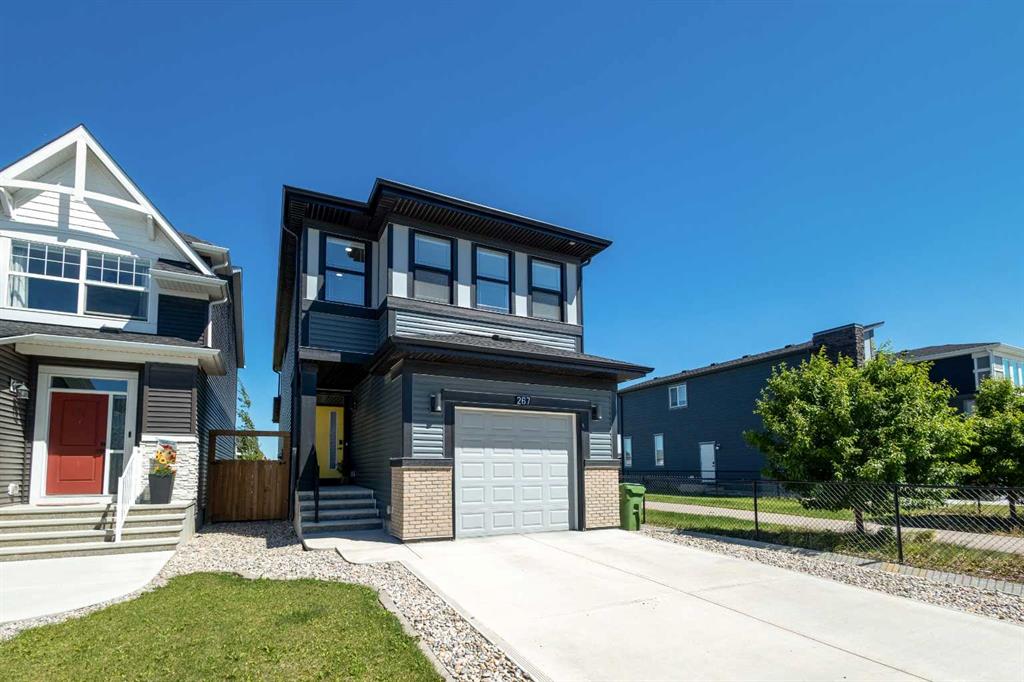
$659,900
267 Belmont Heath SW
Listed by Renzo Real Estate Inc. — Lana Secchi
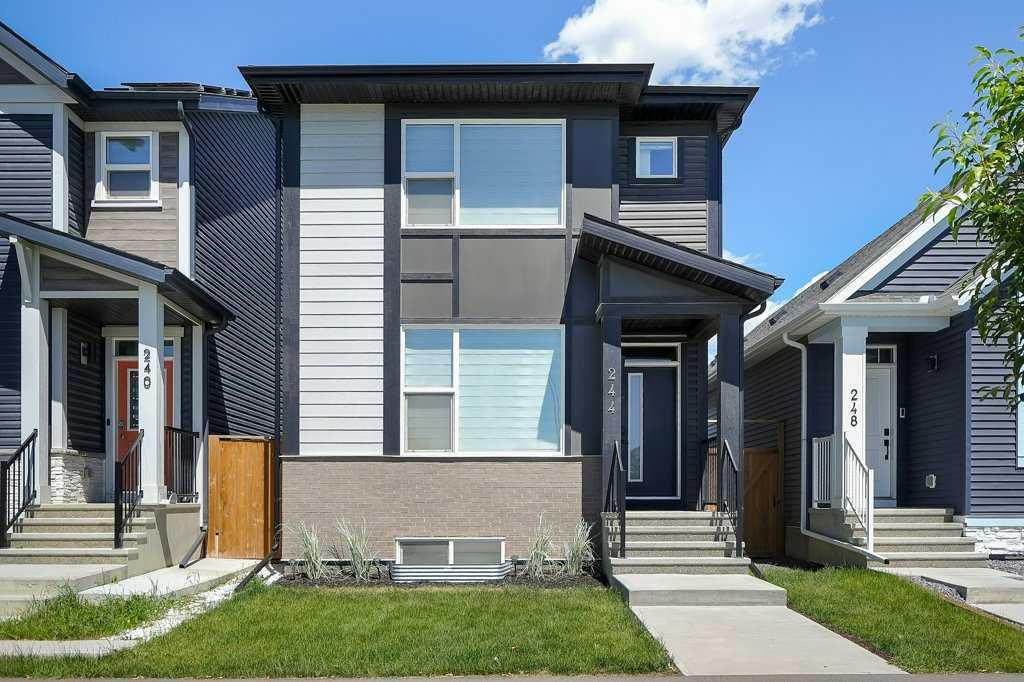
$599,900
244 Belmont Boulevard SW
Listed by Real Broker — Lammy Abels, Emmanuel Olorunrinu