By the numbers
How this listing measures up
$/sqft
$336
vs Legacy median
+66%
community avg $513K
Sqft per bedroom
633
Year built
2017
Annual taxes
$5,321
2025
Garage
2 spaces
$/sqft distribution
Where this listing sits in Legacy
Of 74 active residential listings in Legacy,
this property at $336/sqft
sits in the $300–350 range.
Other active listings
This listing's price range
This listing
About this property
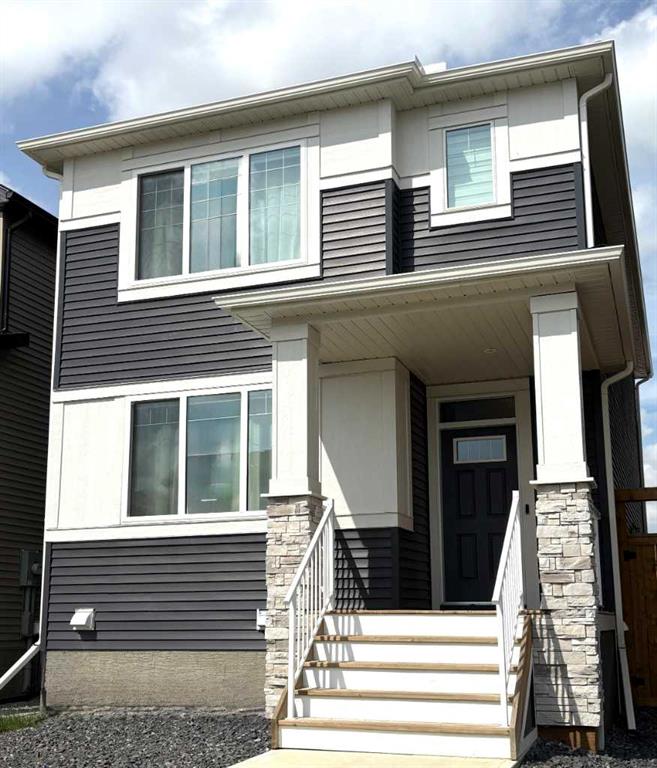
Welcome to 477 Legacy Boulevard SE, built by award-winning Morrison Homes and quietly tucked away in the heart of Legacy, one of Calgary’s most desirable master-planned communities. This 4-bedroom, 3-bathroom, two-storey home with a double front-attached garage offers the perfect blend of functionality, design, location, and uniqueness you’ve been waiting for. Don’t be deceived by the “Boulevard” in the name—this home sits within a peaceful enclave, set well back from main traffic and surrounded by quiet greenspace pathways and nearby parks, offering a calm and private setting. The main floor is designed for both everyday living and entertaining and is thoughtfully laid out for modern family life. The living room is warm and inviting, highlighted by a beautiful fireplace, while the beautifully appointed kitchen features a large quartz island with seating for four and sink convenience, an elegant multi-tonal leaf mosaic tile backsplash, built-in gas range, built-in wall microwave and oven, and a stainless steel French-door refrigerator with bottom-mount freezer. A butler’s pantry area off the kitchen provides additional counter space—ideal for infrequently used countertop appliances—along with an additional walk-in pantry for exceptional storage. Just off the kitchen, sliding patio doors open to a private courtyard-style patio, perfect for BBQs and outdoor entertaining, while the living room also features a gas fireplace and offers sliding doors leading to a rear deck, extending your living space outdoors. Completing the main level is a front-attached double garage with a convenient mudroom entry, featuring built-in seating and coat storage for effortless organization. Upstairs is an exceptional family-friendly layout with four spacious bedrooms plus a bright bonus room, ideal for a media area, kids’ space, or home office. The primary bedroom comes complete with its own cozy electric fireplace, a large walk-through closet with built-in shelving, and a stunning quartz and tile ensuite featuring a double vanity, separate free-standing soaker tub, and a glass-enclosed shower with built-in bench and niche. A convenient upper-level washer and dryer laundry area completes the level. The unfinished basement is ready for the new owner’s finishing touches, already equipped with egress windows and roughed-in plumbing for a future downstairs bathroom, offering excellent potential to expand your living space and add long-term value. Enjoy year-round comfort with the central A/C! With parks, pathways, schools, and amenities just minutes away—and easy access throughout the city—this home delivers an outstanding balance of privacy, comfort, and community. A rare opportunity to enjoy quiet, refined living in the very heart of Legacy.
Property details
| Bedrooms | 4 |
| Bathrooms | 3.0 |
| Style | 2 Storey |
| Heating | Forced Air,Natural Gas |
| Cooling | Central Air |
| Flooring | Carpet,Ceramic Tile,Hardwood |
| Levels | Two |
| Basement | Full |
| Basement development | Unfinished |
| Interior features | Closet Organizers,Double Vanity,Kitchen Island,Pantry,Quartz Counters,Recessed Lighting,Storage,Walk-In Closet(s) |
| Appliances | Built-In Gas Range,Central Air Conditioner,Dishwasher,Garage Control(s),Oven-Built-In,Refrigerator,Washer/Dryer,Window Coverings,Wine Refrigerator |
| Inclusions | Fireplace in Primary Bedroom, TV Mount in Primary Bedroom, Security System Equipment (off-contract) |
| Laundry | Upper Level |
| Lot size | 4047.00 sqft |
| Frontage | 37.4 ft |
| Lot features | Interior Lot |
| Exterior features | Barbecue,Covered Courtyard,Private Yard |
| Fencing | Fenced |
| Patio | Covered,Deck |
| Year built | 2017 |
| Construction materials | Composite Siding,Wood Frame |
| Roof | Asphalt Shingle |
| Foundation | Poured Concrete |
| Parking features | Double Garage Attached |
| Garage spaces | 2 |
| Parking total | 4 |
| Annual taxes | $5,321 |
| Tax year | 2025 |
| Possession | 60 Days / Neg |
| Zoning | R-G |
| Title | Fee Simple |
| Restrictions | None Known,Restrictive Covenant |
| Neighbourhood | Legacy |
| Community features | Park,Playground,Shopping Nearby,Walking/Bike Paths |
| List AOR | Calgary |
Location
Sold comparables in Legacy
124 recent sales in Legacy
VOW members see sold prices, sold dates, and full comparable details. Free registration; takes 30 seconds.
Sign up to see sold dataAbout Legacy
AI-generated summaryLegacy is a master-planned community in southeast Calgary with a polished, family-friendly feel built around an extensive pathway system and a central pond. Its newer streets have a clean, suburban energy with a strong sense of cohesion.
Planned for over 30,000 residents at full build-out
Features over 300 acres of protected environmental reserve
Home to All Saints High School (Catholic) within the community
The central pond and pathway network are key lifestyle draws
Housing
Housing stock is predominantly detached single-family homes, semi-detached, and townhomes built largely from the 2010s onward by a range of production builders.
Transit
Legacy is car-dependent with limited Calgary Transit bus service; most residents rely on personal vehicles, with Macleod Trail and Stoney Trail providing regional access.
Amenities
Residents enjoy a Sobeys-anchored commercial centre, local restaurants, and fitness options within the community, with South Trail Crossing shopping a short drive away.
Who lives here
The community attracts young families and first-time buyers drawn by newer construction, good school options, and a safe, quiet suburban environment.
This neighbourhood summary was generated by AI for general orientation only. Verify details with the City of Calgary and your REALTOR® before making decisions.
Browse Calgary homes by feature
Similar listings in Legacy

$248,000
5212-151 Legacy Main Street SE
Listed by RE/MAX House of Real Estate — Sally Krulis, Cody Goddard

$389,000
118 Legacy Path SE
Listed by Real Broker — Rebecca Chamberlain
$584,900
45 Legacy Point Terrace SE
Listed by MaxWell Canyon Creek — Hal Pike

$514,900
92 Legacy Glen Street SE
Listed by Real Broker — Sunny Banipal, Sunny Banipal