By the numbers
How this listing measures up
$/sqft
$376
vs Hampton Hills median
-14%
community avg $648K
Sqft per bedroom
372
Year built
2010
Annual taxes
$3,521
2025
Garage
2 spaces
About this property
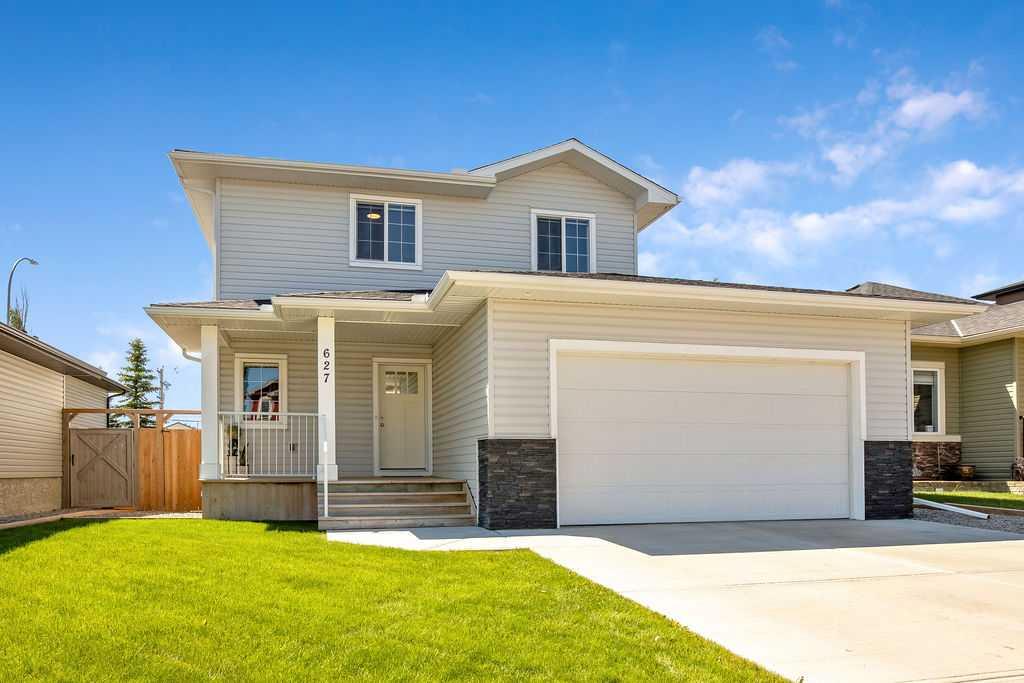
This 1487 sq ft family home is fully developed over 3 levels and is located on a quiet, no-through road. The private backyard is an absolute oasis with its high-end hot tub that has been built into the deck with privacy fencing around it, and a large grassy/garden area. The main level has a bright, functional kitchen with quartz counters, plenty of cabinets, island/eating bar combo, stainless steel appliances, and spacious corner pantry. Off the kitchen is a dining area and the cozy living room that has large windows and an eye-catching fireplace with white stone surround and built-in features. This level also has a 2-piece washroom and laundry room. On the second level is a large bonus room that is completely separated from the bedrooms, perfect for a home office or hosting movie night. There are 2 guest rooms, a 4-piece washroom, and the primary bedroom with 4-piece ensuite. In the fully developed basement is a 13x11’ recreation room, large bedroom, 3-piece washroom, and plenty of storage space. Extras in this home include alley access and the double attached garage is insulated with 220v wiring. This home has a lot to offer, and is ready for a new family to call it home! Please click the multimedia tab for an interactive 3D tour, additional photos, and floor plans.
Property details
| Bedrooms | 4 |
| Bathrooms | 4.0 |
| Style | 2 Storey |
| Heating | Forced Air |
| Cooling | None |
| Flooring | Carpet,Laminate,Tile |
| Levels | Two |
| Basement | Full |
| Basement development | Finished |
| Interior features | Built-in Features,Kitchen Island,No Smoking Home,Open Floorplan,Pantry,Quartz Counters,Vinyl Windows |
| Appliances | Dishwasher,Garage Control(s),Microwave Hood Fan,Refrigerator,Stove(s),Washer/Dryer,Window Coverings |
| Inclusions | N/A |
| Laundry | In Bathroom,Laundry Room,Main Level |
| Lot size | 3864.00 sqft |
| Frontage | 32 ft |
| Lot features | Back Lane,Back Yard,Front Yard,Landscaped,Lawn,Level |
| Exterior features | Garden,Other,Private Yard |
| Fencing | Fenced |
| Patio | Deck,Patio |
| Year built | 2010 |
| Construction materials | Wood Frame |
| Roof | Asphalt Shingle |
| Foundation | Poured Concrete |
| Parking features | Double Garage Attached,Driveway |
| Garage spaces | 2 |
| Parking total | 4 |
| Annual taxes | $3,521 |
| Tax year | 2025 |
| Possession | Negotiable |
| Zoning | TND |
| Title | Fee Simple |
| Restrictions | None Known |
| Neighbourhood | Hampton Hills |
| Community features | Park,Playground,Schools Nearby,Shopping Nearby,Sidewalks,Street Lights,Walking/Bike Paths |
| List AOR | Calgary |
Location
Sold comparables in Hampton Hills
5 recent sales in Hampton Hills
VOW members see sold prices, sold dates, and full comparable details. Free registration; takes 30 seconds.
Sign up to see sold dataAbout Hampton Hills
AI-generated summaryHampton Hills is a quiet, family-oriented suburban community in northwest Calgary known for its relaxed pace and strong sense of community.
3 active listings currently on the market
Average list price of $648,200
Homes averaging 35 days on market, suggesting a measured pace of sales
Housing
The area features predominantly single-family detached homes, with some semi-detached and townhome options typical of newer northwest Calgary developments.
Transit
The community is primarily car-dependent, though bus routes connect residents to broader Calgary Transit networks and nearby amenities.
Amenities
Residents are within reasonable distance of Beacon Hill shopping centre, schools, parks, and the Stoney Trail ring road for easy city access.
Who lives here
Hampton Hills tends to attract young families and professionals seeking affordable suburban living with good access to northwest Calgary's growing amenities.
This neighbourhood summary was generated by AI for general orientation only. Verify details with the City of Calgary and your REALTOR® before making decisions.