By the numbers
How this listing measures up
$/sqft
$376
vs Hampton Hills median
-4%
community avg $648K
Sqft per bedroom
412
Year built
2017
Annual taxes
$4,233
2025
Garage
2 spaces
About this property
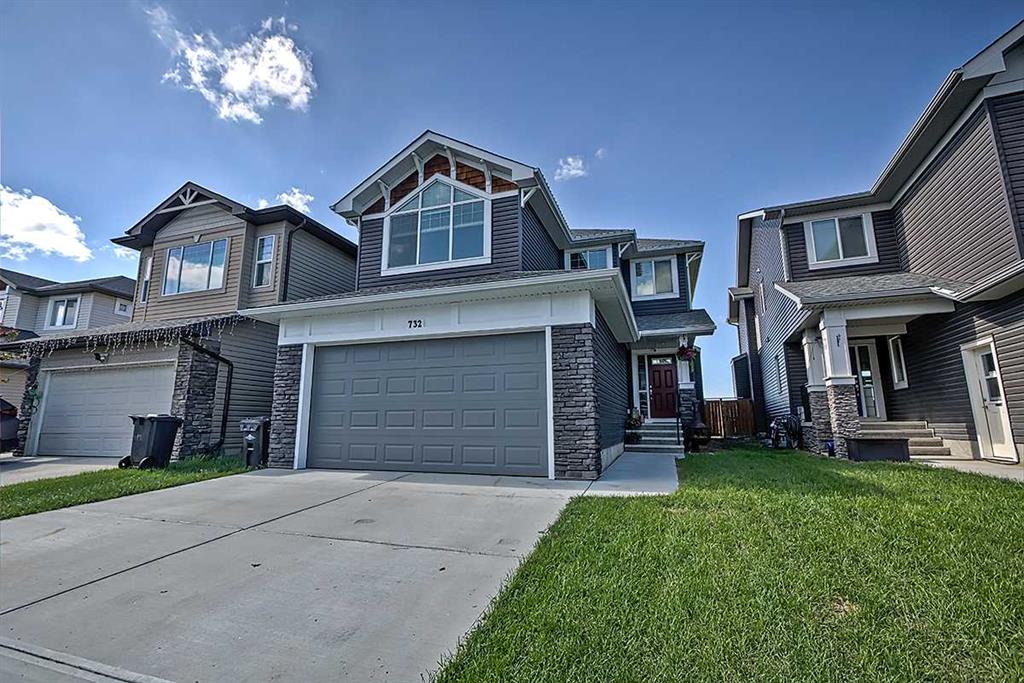
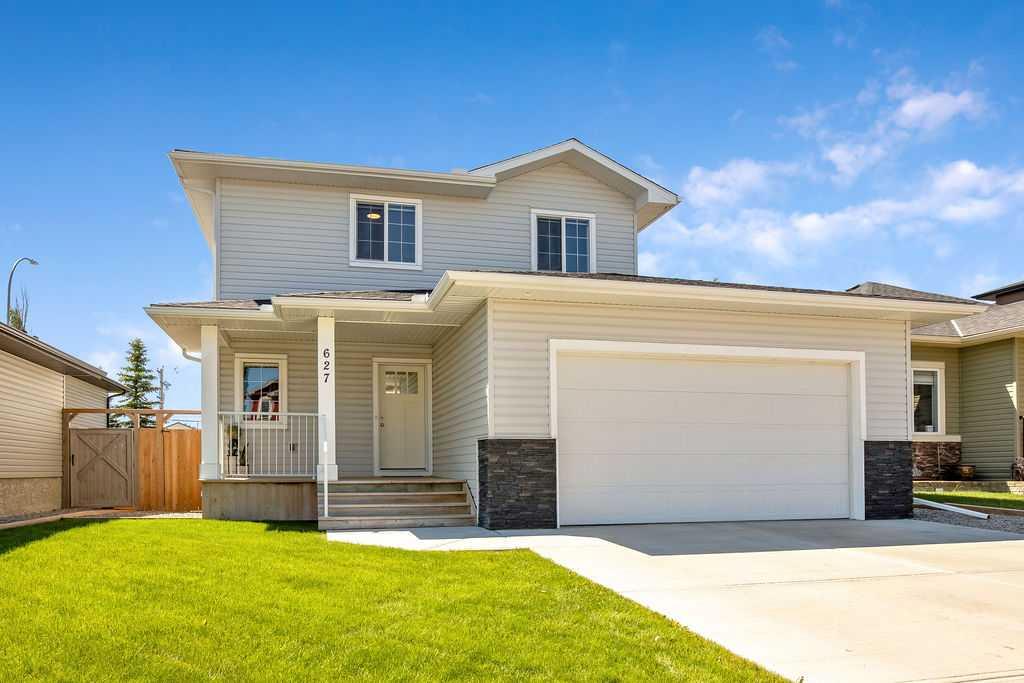
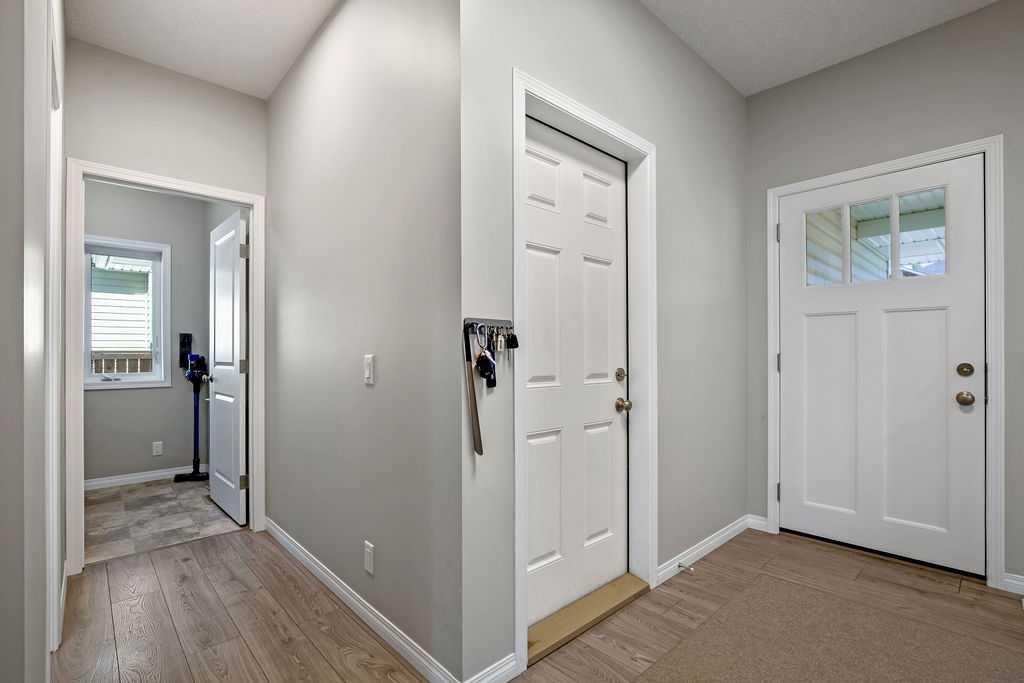
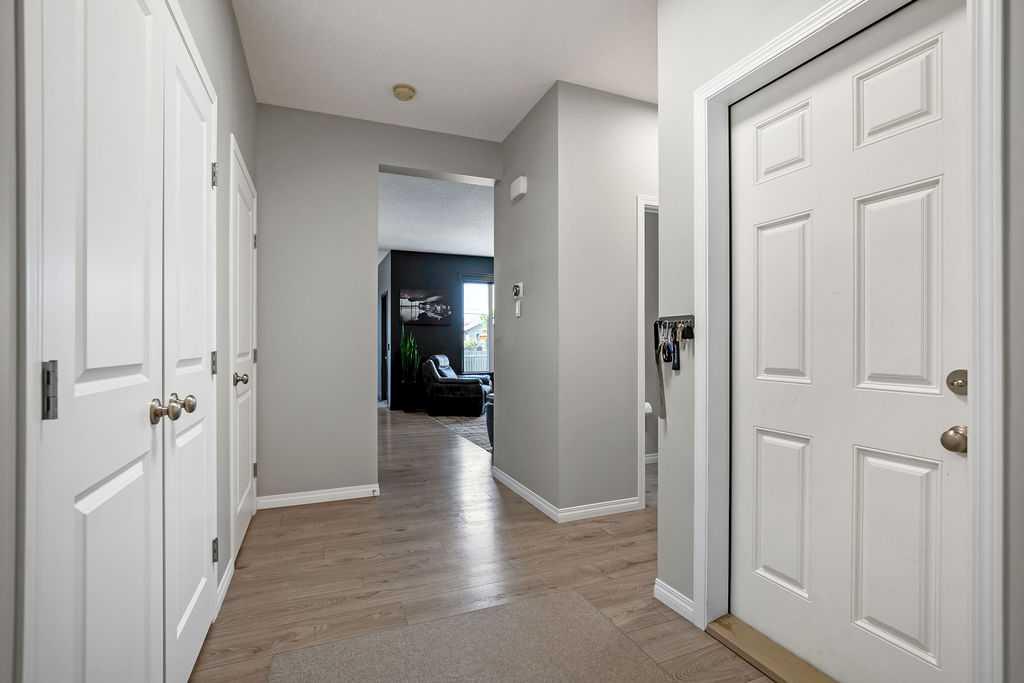
WELCOME TO THIS IMMACULATE, FULLY DEVELOPED FAMILY HOME IN HIGH RIVER - Proudly offered by its original owner, this exceptionally maintained 4-bedroom, 4-bathroom home showcases quality upgrades, thoughtful design, and pride of ownership throughout.
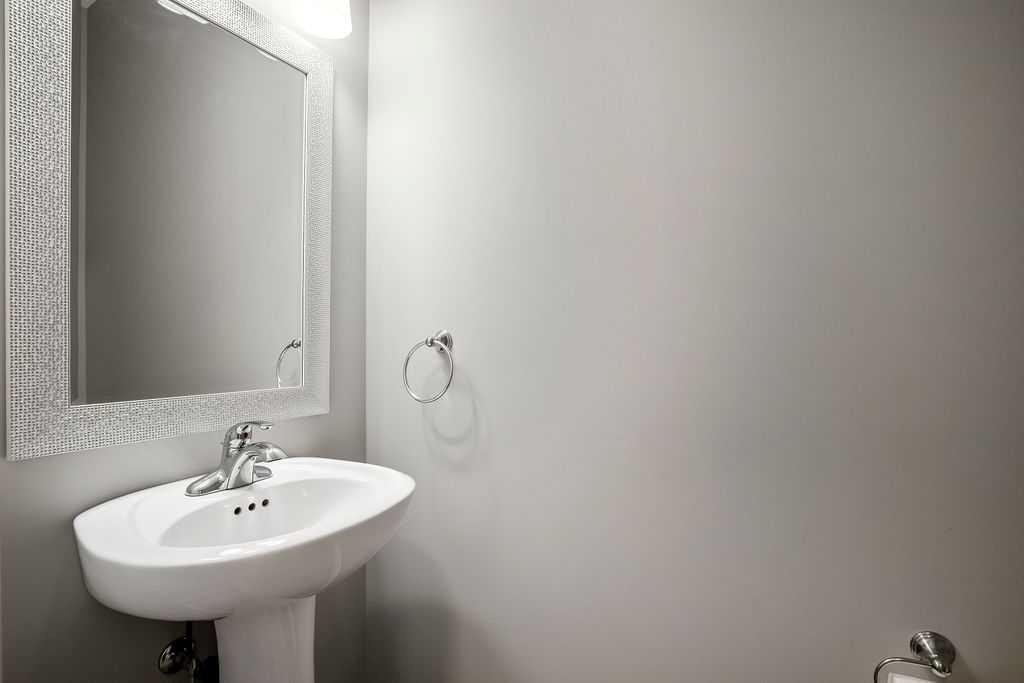
Built just seven years ago and presented in near-new condition, this fully developed home offers beautifully finished living space across three levels. The upper floor features three spacious bedrooms, including a primary retreat with a spa-inspired ensuite complete with a custom walk-in tiled shower and multiple body jets. A second full bathroom serves the additional bedrooms.
The main level is designed for comfortable family living and effortless entertaining. An open-concept layout is enhanced by upgraded dimmable lighting, motorized blackout blinds, central air conditioning, and an attractive feature wall in the living room. The well-appointed kitchen and dining areas flow seamlessly into the living space, creating a warm and inviting atmosphere. Included appliances are the refrigerator, dishwasher, microwave, washer, and dryer, all in excellent condition. The fully finished basement provides additional living space with a fourth bedroom, full bathroom, dedicated theatre room, generous storage areas, and a comfortable family room highlighted by an electric fireplace, making it the perfect space for relaxation, guests, hobbies, or a home office. Outside, the professionally landscaped property is designed for both enjoyment and low maintenance. Exposed aggregate concrete enhances the home's curb appeal and outdoor living areas, while an underground irrigation system keeps the landscaping looking its best. The fully fenced backyard offers excellent privacy with no rear neighbours and features a built-in natural gas barbecue with side burner, polished concrete countertops, an illuminated entertaining area, a covered hot tub retreat, and a matching 8' x 12' storage shed. The heated attached garage provides year-round comfort and convenience. Additional features include central air conditioning, a water softener, filtered drinking water system, underground irrigation, blackout blinds throughout the home, upgraded dimmable lighting, and exceptional care and maintenance throughout. The location is equally impressive. Situated in a quiet, family-friendly community, this home is just steps from a playground and park while offering quick access to Highway 2 for commuters. Grocery stores, shopping, restaurants, and essential services are only minutes away, with elementary, junior high, and high schools conveniently located nearby. This is a rare opportunity to own a meticulously maintained, fully upgraded, move-in-ready home in one of High River's most desirable family neighborhoods. Simply unpack and enjoy.
Property details
| Bedrooms | 4 |
| Bathrooms | 4.0 |
| Style | 2 Storey |
| Heating | Forced Air,Natural Gas |
| Cooling | Central Air |
| Flooring | Carpet,Laminate |
| Levels | Two |
| Basement | Full |
| Basement development | Finished |
| Interior features | Closet Organizers |
| Appliances | Dishwasher,Dryer,Electric Stove,Garage Control(s),Microwave Hood Fan,Refrigerator,Washer,Water Softener,Window Coverings |
| Inclusions | Built in BBQ, shed, Power Blinds, Electric Fireplace |
| Laundry | Laundry Room,Main Level |
| Lot size | 5519.00 sqft |
| Frontage | 45.93 ft |
| Lot features | Gazebo,Landscaped,No Back Lane,No Neighbours Behind,Private,Treed |
| Exterior features | Barbecue,Outdoor Kitchen,Private Yard,Storage |
| Fencing | Fenced |
| Patio | Deck,See Remarks |
| Year built | 2017 |
| Construction materials | Vinyl Siding,Wood Frame |
| Roof | Asphalt Shingle |
| Foundation | Poured Concrete |
| Parking features | Double Garage Attached |
| Garage spaces | 2 |
| Parking total | 4 |
| Annual taxes | $4,233 |
| Tax year | 2025 |
| Possession | By Date Specified,Negotiable |
| Zoning | TND |
| Title | Fee Simple |
| Restrictions | Development Restriction,Utility Right Of Way |
| Neighbourhood | Hampton Hills |
| Community features | Playground,Schools Nearby,Sidewalks,Street Lights,Walking/Bike Paths |
| List AOR | Calgary |
Location
Sold comparables in Hampton Hills
5 recent sales in Hampton Hills
VOW members see sold prices, sold dates, and full comparable details. Free registration; takes 30 seconds.
Sign up to see sold dataAbout Hampton Hills
AI-generated summaryHampton Hills is a quiet, family-oriented suburban community in northwest Calgary known for its relaxed pace and strong sense of community.
3 active listings currently on the market
Average list price of $648,200
Homes averaging 35 days on market, suggesting a measured pace of sales
Housing
The area features predominantly single-family detached homes, with some semi-detached and townhome options typical of newer northwest Calgary developments.
Transit
The community is primarily car-dependent, though bus routes connect residents to broader Calgary Transit networks and nearby amenities.
Amenities
Residents are within reasonable distance of Beacon Hill shopping centre, schools, parks, and the Stoney Trail ring road for easy city access.
Who lives here
Hampton Hills tends to attract young families and professionals seeking affordable suburban living with good access to northwest Calgary's growing amenities.
This neighbourhood summary was generated by AI for general orientation only. Verify details with the City of Calgary and your REALTOR® before making decisions.