By the numbers
How this listing measures up
$/sqft
$334
vs Dawson's Landing median
-7%
community avg $758K
Sqft per bedroom
527
Year built
2023
Annual taxes
$3,992
2025
Garage
2 spaces
$/sqft distribution
Where this listing sits in Dawson's Landing
Of 27 active residential listings in Dawson's Landing,
this property at $334/sqft
sits in the $300–350 range.
Other active listings
This listing's price range
This listing
About this property
|4-BEDROOMS| 3-FULL BATHROOMS| CENTRAL AIRCONDITIONER| MAIN FLOOR BED ROOM| FULLY UPGRADED KITCHEN| UPSTAIRS 3 BED ROOMS | UPPER LEVEL BONUS ROOM| BIG LAUANDRY ROOM | QUICK POSSESSION HOME | BASEMNET SEPARATE ENTRANCE| 9 SOLAR PANELS INSTALLED | FRONT ATTACHED GARAGE| HIGH CEILINGS |OPEN FLOOR PLAN | HIGLY UPGRADED HOUSE | BUILT IN APPLIANCES | MAIN FLOOR FULL BATHROOM|
OPEN HOUSE : SAT: 14 MARCH 2026 , 2.30 pm to 4.30 pm
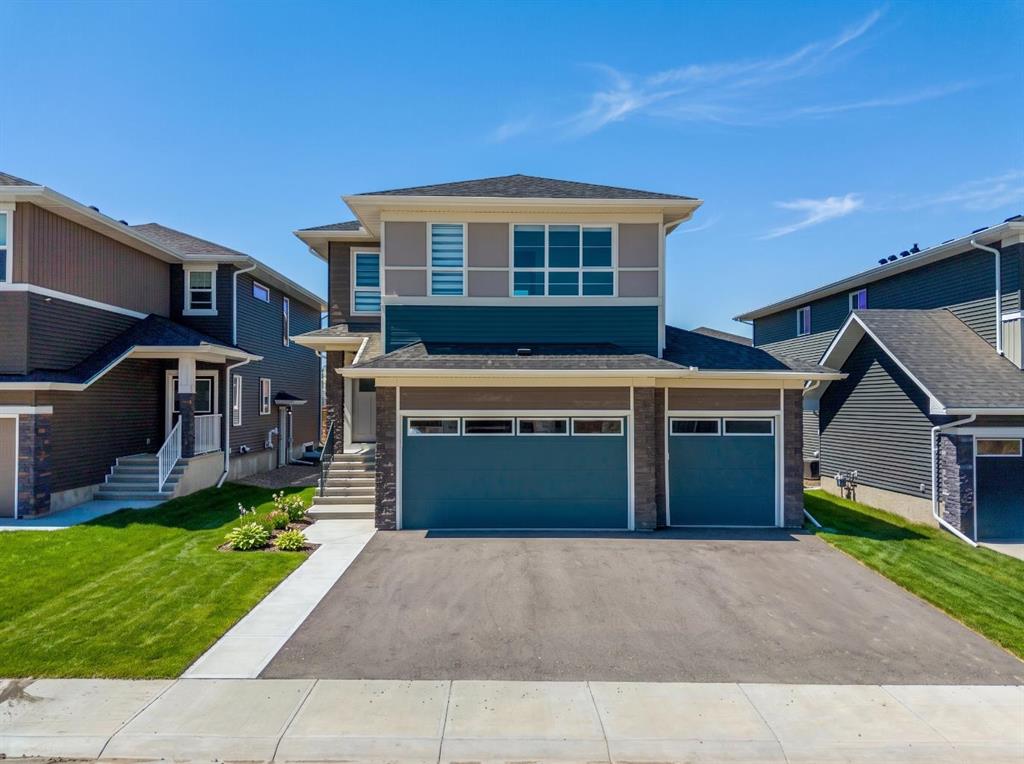
375 Dawson Harbour Court, Chestermere, Welcome to this beautifully designed home located in the luxurious and modern community of Dawson Harbour. Offering exceptional space, privacy, and premium upgrades, this home is perfect for growing families. As you enter, you are greeted by a spacious main floor bedroom with elegant double doors and a large window, conveniently located beside a full bathroom with a bathtub, ideal for parents or guests even making this section of the home highly functional for multi-generational families. The main floor also features a huge pantry with potential for a future spice kitchen, a functional mudroom with closet space, and a stunning kitchen with ceiling-height cabinetry and quality appliances including a gas stove, built-in microwave, hood fan, refrigerator, washer, and dryer. Situated on a fully fenced rectangular lot, this home offers rare privacy with no houses in the front or back. Upstairs, the impressive primary bedroom features a double vanity, large soaking tub, separate standing shower, private toilet area, spacious walk-in closet, and a large window for abundant natural light. Two additional generously sized bedrooms, a full common bathroom, a bright laundry room with a window, and a huge bonus room complete the upper level. The front attached garage and driveway allow for 4 vehicles to be parked at all times. On top of everything you will still have a peace of mind for having Alberta New Home Warranty for this property. Additional highlights include 9-ft ceilings, central air conditioning, 9 solar panels installed just six months ago with an approximate $20,000 investment for energy efficiency, a newly installed fence, and a separate basement entrance with 9-ft ceilings, three large windows, and bathroom rough-in, offering excellent future development potential. This house is close to all the amenities like grocery stores, schools, medical offices, restaurants, registry etc. Conveniently located near shopping centres, schools, golf, and Chestermere Lake, with the FreshCo chain coming soon just behind the property, this home offers outstanding comfort, privacy, and everyday convenience in one of Chestermere’s most desirable communities. Moreover, this property only a 20 mins drive to the Calgary Airport and has a great access to Stoney Trail and Deerfoot Trail. Don't miss this opportunity to make this home your dream house. Call your favourite realtor to book the showing as this beautiful house won't last longer owing at this gorgeous home today! Hurry and book a showing!
Property details
| Bedrooms | 4 |
| Bathrooms | 3.0 |
| Style | 2 Storey |
| Heating | Forced Air,Natural Gas |
| Cooling | None |
| Flooring | Carpet,Ceramic Tile,Vinyl Plank |
| Levels | Two |
| Basement | Full |
| Basement development | Unfinished |
| Interior features | Built-in Features,Double Vanity,High Ceilings,Kitchen Island,No Animal Home,No Smoking Home,Open Floorplan,Pantry,Stone Counters |
| Appliances | Built-In Gas Range,Central Air Conditioner,Dishwasher,Dryer,Microwave,Range Hood,Refrigerator,Washer,Window Coverings |
| Inclusions | Installed Solar Penal |
| Laundry | Laundry Room,Upper Level |
| Lot size | 4159.00 sqft |
| Frontage | 36.09 ft |
| Lot features | Back Yard,Level |
| Exterior features | Playground |
| Fencing | Fenced |
| Patio | None |
| Year built | 2023 |
| Construction materials | Stone,Vinyl Siding,Wood Frame |
| Roof | Asphalt Shingle |
| Foundation | Poured Concrete |
| Parking features | Double Garage Attached |
| Garage spaces | 2 |
| Parking total | 4 |
| Annual taxes | $3,992 |
| Tax year | 2025 |
| Possession | 45 days / Neg |
| Zoning | R-1 |
| Title | Fee Simple |
| Restrictions | None Known |
| Neighbourhood | Dawson's Landing |
| Community features | Golf,Lake,Park,Playground,Schools Nearby,Shopping Nearby,Street Lights |
| List AOR | Calgary |
Location
Sold comparables in Dawson's Landing
26 recent sales in Dawson's Landing
VOW members see sold prices, sold dates, and full comparable details. Free registration; takes 30 seconds.
Sign up to see sold dataAbout Dawson's Landing
AI-generated summaryDawson's Landing is a newer lakeside community in Chestermere/northeast Calgary offering a relaxed, family-oriented atmosphere centred around outdoor recreation and modern suburban living.
28 active listings with an average list price of $763,491
Homes are averaging 53 days on market, suggesting a measured pace of sales activity
Proximity to Chestermere Lake offers year-round recreational opportunities including boating and skating
Housing
Predominantly newly built single-family detached homes and laned houses, with some townhomes reflecting contemporary suburban design.
Transit
Car-dependent area with limited public transit options; most residents rely on personal vehicles for commuting to Calgary and nearby amenities.
Amenities
Close to Chestermere Lake recreational facilities, local shops, and schools, with additional retail and services accessible along Highway 1.
Who lives here
Primarily young families and professionals drawn by newer construction, relatively competitive pricing, and the appeal of lakeside community living.
This neighbourhood summary was generated by AI for general orientation only. Verify details with the City of Calgary and your REALTOR® before making decisions.