


By the numbers
How this listing measures up
$/sqft
$452
vs Signal Hill median
-7%
community avg $633K
Sqft per bedroom
652
Year built
1993
Annual taxes
$4,180
2025
Garage
2 spaces
$/sqft distribution
Where this listing sits in Signal Hill
Of 55 active residential listings in Signal Hill,
this property at $452/sqft
sits in the $450–500 range.
Other active listings
This listing's price range
This listing
About this property
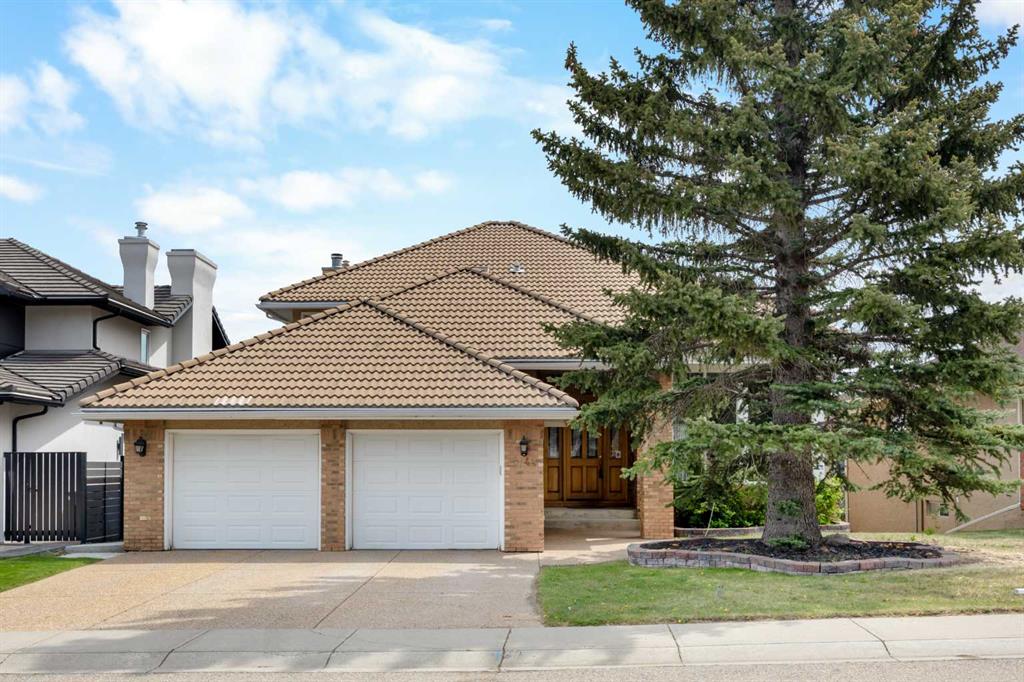
Tucked away on a quiet cul-de-sac in one of Signal Hill’s most desirable pockets, this bright semi-detached bungalow villa delivers over 2,500 sq. ft. of beautifully developed living space designed for effortless, low-maintenance living—without giving up room to entertain, unwind, or host overnight guests.
The best part? The big-ticket work is already done. In 2026, the home underwent a TOTAL water system replacement completed with full City permits and final approval, including the complete removal of Poly-B piping. You’ll also enjoy a transferable 25-year material warranty and 2-year workmanship warranty (starting Feb 18, 2026). Additional 2026 upgrades include all-new piping, DCVA backflow protection, 1/4-turn shutoff valves, a new fridge water line, brass frost-free outdoor faucets, plus designer lighting, outlets, switches, and door locks throughout—giving you modern style and real peace of mind.
Step inside and you’ll immediately feel the space: soaring vaulted ceilings and large south-facing windows flood the living room and formal dining area with natural light. The kitchen is perfectly set up for daily ease and weekend hosting, featuring stainless steel appliances, a cozy breakfast nook, and a chef-style faucet (2026). From here, step outside to your sunny, private outdoor retreat with a cement patio and vinyl deck (2018)—ideal for morning coffee, BBQs, or quiet evenings. A three-way fireplace anchors the main living area, creating warmth and ambience you’ll appreciate all year long.
The main level is anchored by a spacious primary suite with vaulted ceilings and a 4-piece ensuite featuring a tub and separate shower, plus main-floor laundry & a convenient powder room to keep life simple.
Downstairs, finished basement expands your lifestyle options with a large recreation room and corner fireplace, a second bedroom, full 4-piece bath, den, flex room, & plenty of storage—perfect for guests, a home office, gym, hobbies, or movie nights.
You’ll also love the practicality of an oversized attached garage and a large driveway for extra parking. Front and back irrigation is in place, and the $184.24/month HOA fee covers lawn care, snow removal, irrigation, and sprinkler maintenance/replacement—true lock-and-leave convenience.
More recent updates include upgraded attic insulation (2021), new roof (2020), hot water tank (2021), microwave hood fan (2025), and new eaves and downspouts (Nov 2025).
And the location seals it: minutes to LRT, transit, Westhills Towne Centre, Safeway, Superstore, restaurants, and entertainment—plus excellent nearby schools including Ernest Manning High, Bishop Pinkham, and Battalion Park School, with quick access to Sarcee Tr, Stoney Tr, parks, pathways, and Westside Rec Centre.
This is a rare chance to own a spacious, sun-filled bungalow villa in a premier west-side community—upgraded where it counts, and ready for you to move in and enjoy. Some images have been virtually/digitally staged to illustrate possible furnishings and layout.
Property details
| Bedrooms | 2 |
| Bathrooms | 3.0 |
| Style | Attached-Side by Side,Bungalow |
| Heating | Forced Air |
| Cooling | None |
| Flooring | Carpet,Hardwood,Tile |
| Levels | One |
| Basement | Full |
| Basement development | Finished |
| Interior features | High Ceilings,Vaulted Ceiling(s) |
| Appliances | Dishwasher,Electric Stove,Garage Control(s),Microwave Hood Fan,Refrigerator,Washer/Dryer,Window Coverings |
| Inclusions | Sprinkler System, alarm does not work |
| Laundry | Main Level |
| Lot size | 4305.00 sqft |
| Frontage | 33.63 ft |
| Lot features | Cul-De-Sac,Rectangular Lot |
| Exterior features | Other |
| Fencing | Fenced |
| Patio | Patio |
| Year built | 1993 |
| Construction materials | Stucco,Wood Frame |
| Roof | Asphalt Shingle |
| Foundation | Poured Concrete |
| Parking features | Alley Access,Double Garage Attached,Driveway,Garage Faces Rear |
| Garage spaces | 2 |
| Parking total | 2 |
| Annual taxes | $4,180 |
| Tax year | 2025 |
| Possession | Negotiable |
| Zoning | R-CG |
| Title | Fee Simple |
| Restrictions | None Known |
| Neighbourhood | Signal Hill |
| Community features | Park,Playground,Schools Nearby,Shopping Nearby |
| List AOR | Calgary |
Location
Sold comparables in Signal Hill
110 recent sales in Signal Hill
VOW members see sold prices, sold dates, and full comparable details. Free registration; takes 30 seconds.
Sign up to see sold dataAbout Signal Hill
AI-generated summarySignal Hill is an established, family-friendly community in Calgary's southwest with a relaxed suburban feel and strong pride of ownership, known for its quiet streets and elevated views of the city and mountains.
55 active listings with an average list price of $637,698
Homes are averaging 37 days on market, suggesting a balanced to slightly slower pace
Located in Calgary's SW quadrant with excellent access to Stoney Trail ring road
Housing
The area features a mix of single-family detached homes, semi-detached properties, and condominiums, with much of the stock built in the 1990s and early 2000s.
Transit
Signal Hill is primarily car-dependent, though it is well-served by Calgary Transit bus routes and offers convenient access to Stoney Trail and Sarcee Trail for commuters.
Amenities
Residents enjoy easy access to Signal Hill Centre and Westhills Towne Centre for everyday shopping, dining, and services, along with several parks and pathways throughout the community.
Who lives here
Signal Hill attracts established families, move-up buyers, and older couples who value a quieter suburban lifestyle with convenient access to the city's south and west corridors.
This neighbourhood summary was generated by AI for general orientation only. Verify details with the City of Calgary and your REALTOR® before making decisions.
Browse Calgary homes by feature
Similar listings in Signal Hill

$629,000
2634 Signal Hill Heights SW
Listed by RE/MAX First — Gordon Ross

$758,800
23 Sierra Nevada Close SW
Listed by RE/MAX House of Real Estate — Clay Brunette
$1,180,000
2740 Signal Ridge View SW
Listed by Jessica Chan Real Estate & Management Inc. — Jessica Chan

$824,800
2824 Signal Hill Drive SW
Listed by RE/MAX Realty Professionals — Brian Currey