By the numbers
How this listing measures up
$/sqft
$348
vs Signal Hill median
-33%
community avg $633K
Sqft per bedroom
611
Year built
1993
Annual taxes
$2,722
2025
Garage
1 space
$/sqft distribution
Where this listing sits in Signal Hill
Of 55 active residential listings in Signal Hill,
this property at $348/sqft
sits in the $300–350 range.
Other active listings
This listing's price range
This listing
About this property
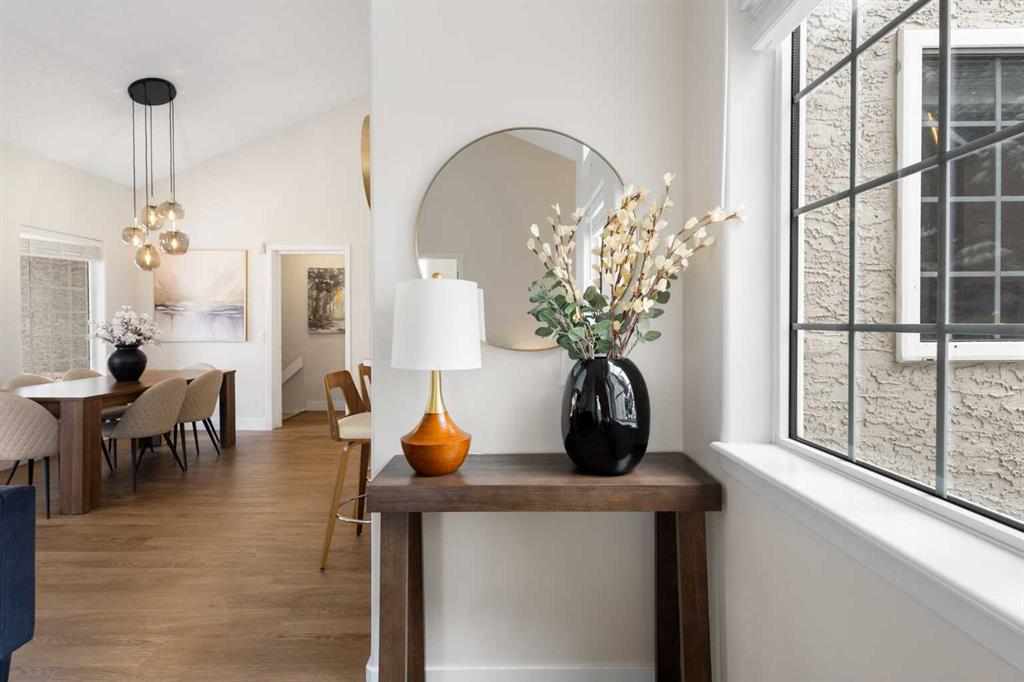
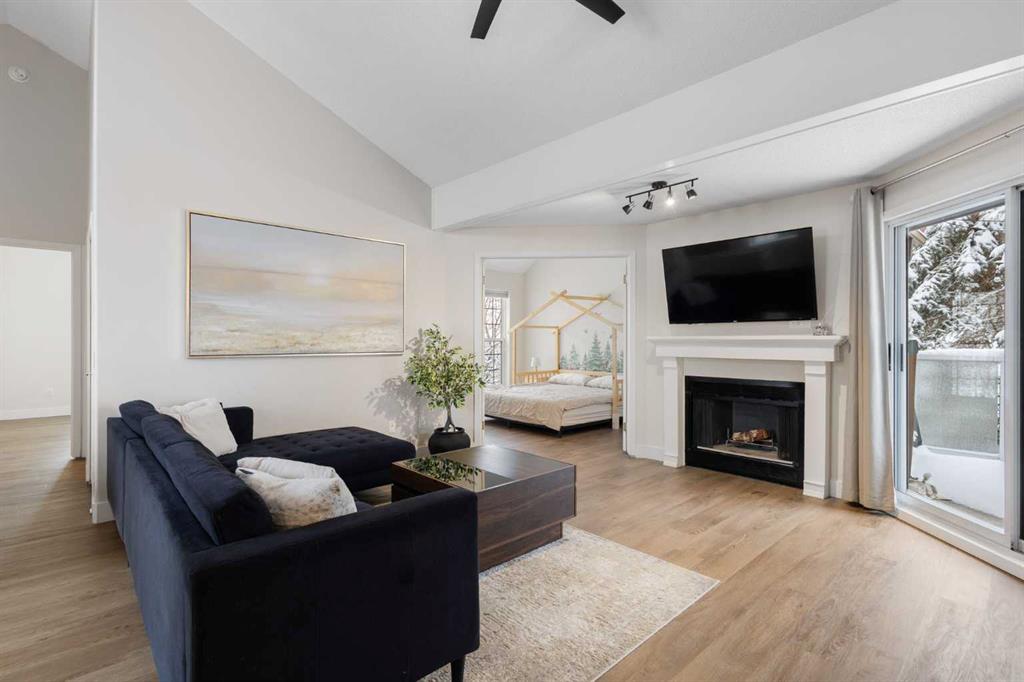
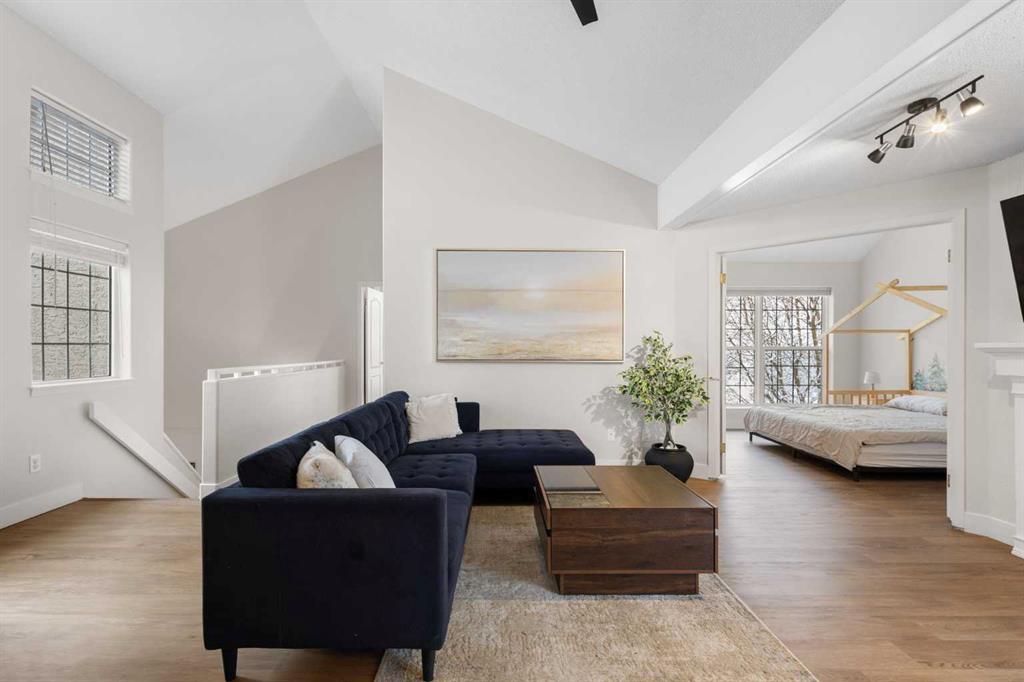
Wake up in Cactus Ridge and the first thing you notice is the light. Vaulted ceilings and oversized windows pull sun straight through the main floor — the kind of quiet, bright space that makes a Saturday morning coffee last twice as long.
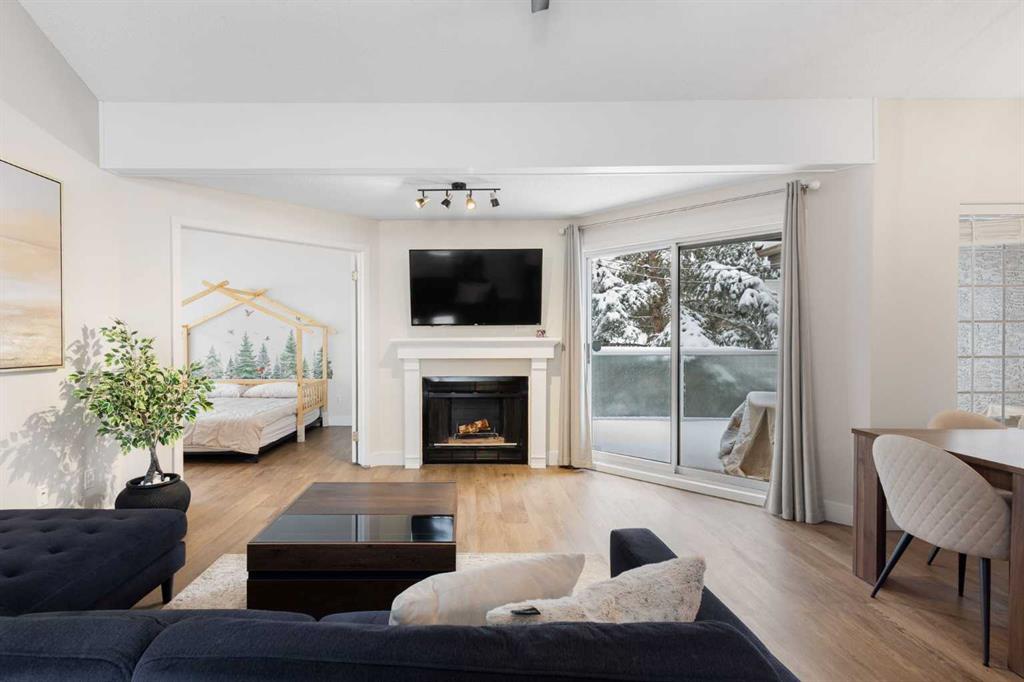
This upper-level stacked townhouse in Signal Hill overlooks Optimistic Park instead of a neighbour's window. That view is one of the reasons the current owners bought it. A wood-burning fireplace anchors the living room, and the whole space opens to a private balcony with a 25 sq ft storage room tucked off to the side.
1,221 sq ft, two bedrooms, two full bathrooms, and a floor plan that separates the primary from the second bed — the setup works for a dedicated home office, a guest room, or in-laws who stay a weekend. The primary has a 4-piece ensuite, walk-in closet, and a replaced bedroom window. The second bedroom sits across the plan with its own 3-piece bath.
Underfloor heating runs through the entire home and into the attached garage. Warm floors from November through April, a low-dust, low-allergen environment, and a car you don't have to scrape at 7 a.m. in February.
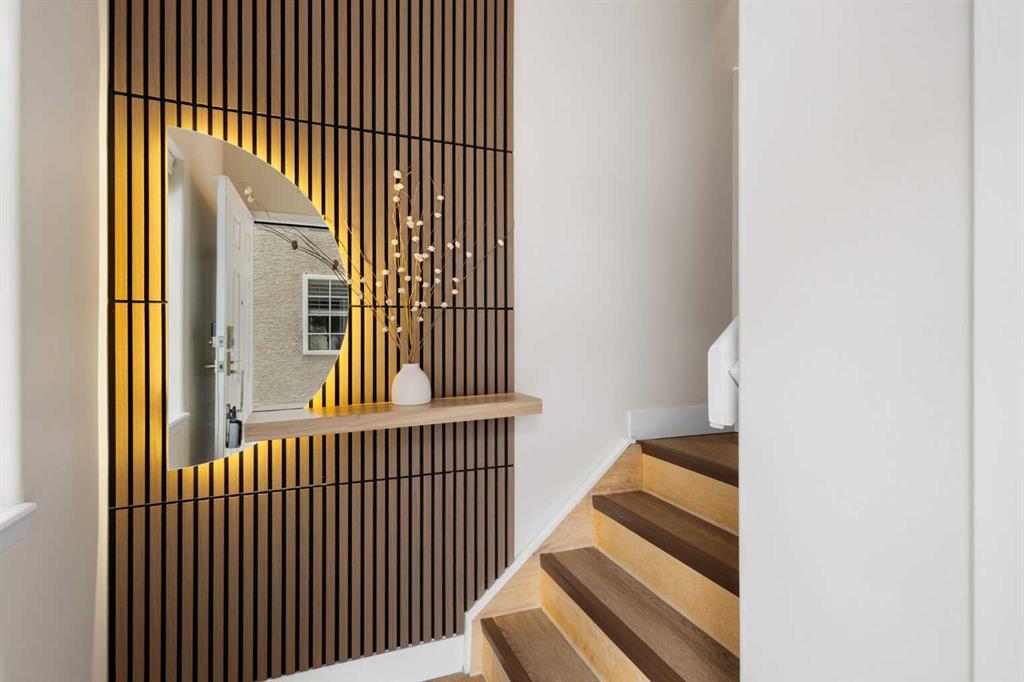
Recent updates from the sellers: full kitchen appliance package, washer and dryer, keypad front entry, security cameras at the door, balcony, and garage, a camera doorbell, new faucets and showerheads in both baths, LED stair lighting, digital thermostat, and new blinds on every window. Both bedroom windows have also been replaced.
The home is pet-free and smoke-free — something allergy-sensitive buyers notice the moment they walk in.
Outside the door: Sunterra Market, Starbucks, West Market Square, medical, dental, pharmacies, and the Bow River pathways are all inside a five-minute walk. Signal Hill and West Hills Shopping Centres are seven minutes by car. The complex has a private clubhouse residents actually use for gatherings, plus allocated parking directly beside the unit and ample visitor stalls.
Move-in ready, with all furniture and décor available for separate purchase. Book a private showing or catch the open house.
Property details
| Bedrooms | 2 |
| Bathrooms | 2.0 |
| Style | Townhouse-Stacked |
| Heating | In Floor,Natural Gas,Radiant |
| Cooling | None |
| Flooring | Ceramic Tile,Vinyl |
| Levels | One |
| Basement | None |
| Interior features | Ceiling Fan(s),Closet Organizers,High Ceilings,Laminate Counters,No Animal Home,No Smoking Home,Open Floorplan,Recessed Lighting,Smart Home,Track Lighting,Vaulted Ceiling(s),Walk-In Closet(s) |
| Appliances | Dishwasher,Dryer,Electric Range,Garage Control(s),Microwave,Range Hood,Refrigerator,Washer,Window Coverings |
| Inclusions | None |
| Laundry | In Unit |
| Lot features | Garden,Landscaped,Lawn,Many Trees |
| Exterior features | Garden,Uncovered Courtyard |
| Fencing | Fenced,Partial |
| Patio | Balcony(s),See Remarks |
| Year built | 1993 |
| Construction materials | Stucco,Wood Frame |
| Roof | Clay Tile |
| Foundation | Poured Concrete |
| Parking features | Additional Parking,Garage Door Opener,Heated Garage,Insulated,See Remarks,Single Garage Attached,Stall |
| Garage spaces | 1 |
| Parking total | 2 |
| Annual taxes | $2,722 |
| Tax year | 2025 |
| Possession | 60 Days / Neg |
| Zoning | M-C1 |
| Title | Fee Simple |
| Restrictions | None Known |
| Neighbourhood | Signal Hill |
| Community features | Clubhouse,Playground,Pool,Schools Nearby,Shopping Nearby,Street Lights,Tennis Court(s) |
| List AOR | Calgary |
Location
Sold comparables in Signal Hill
110 recent sales in Signal Hill
VOW members see sold prices, sold dates, and full comparable details. Free registration; takes 30 seconds.
Sign up to see sold dataAbout Signal Hill
AI-generated summarySignal Hill is an established, family-friendly community in Calgary's southwest with a relaxed suburban feel and strong pride of ownership, known for its quiet streets and elevated views of the city and mountains.
55 active listings with an average list price of $637,698
Homes are averaging 37 days on market, suggesting a balanced to slightly slower pace
Located in Calgary's SW quadrant with excellent access to Stoney Trail ring road
Housing
The area features a mix of single-family detached homes, semi-detached properties, and condominiums, with much of the stock built in the 1990s and early 2000s.
Transit
Signal Hill is primarily car-dependent, though it is well-served by Calgary Transit bus routes and offers convenient access to Stoney Trail and Sarcee Trail for commuters.
Amenities
Residents enjoy easy access to Signal Hill Centre and Westhills Towne Centre for everyday shopping, dining, and services, along with several parks and pathways throughout the community.
Who lives here
Signal Hill attracts established families, move-up buyers, and older couples who value a quieter suburban lifestyle with convenient access to the city's south and west corridors.
This neighbourhood summary was generated by AI for general orientation only. Verify details with the City of Calgary and your REALTOR® before making decisions.
Browse Calgary homes by feature
Similar listings in Signal Hill

$629,000
2634 Signal Hill Heights SW
Listed by RE/MAX First — Gordon Ross

$758,800
23 Sierra Nevada Close SW
Listed by RE/MAX House of Real Estate — Clay Brunette
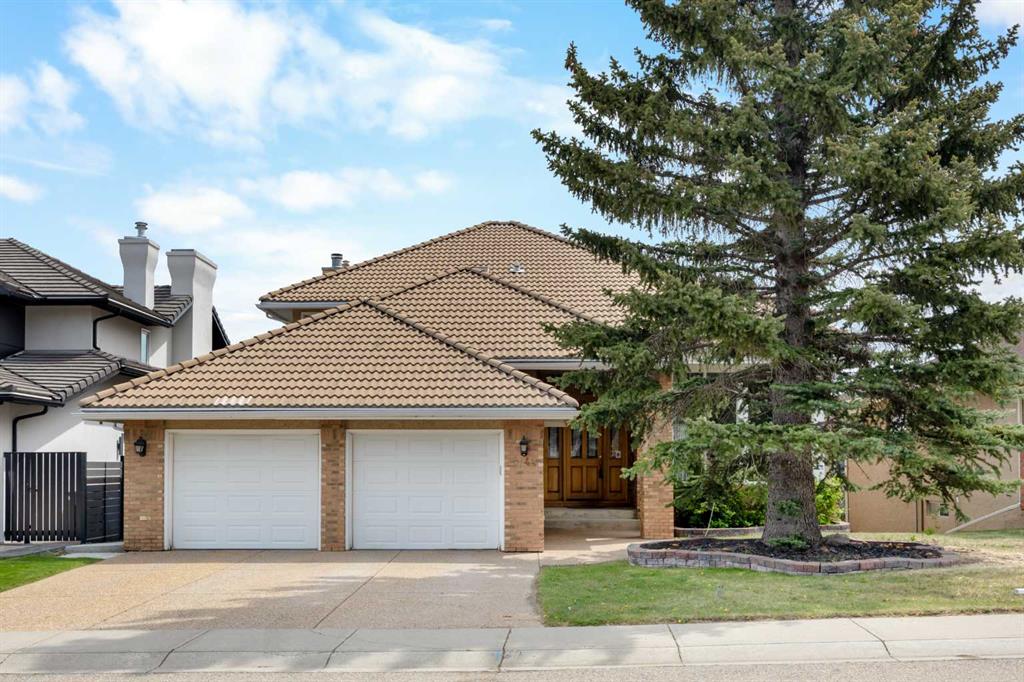
$1,180,000
2740 Signal Ridge View SW
Listed by Jessica Chan Real Estate & Management Inc. — Jessica Chan

$824,800
2824 Signal Hill Drive SW
Listed by RE/MAX Realty Professionals — Brian Currey