



By the numbers
How this listing measures up
$/sqft
$733
vs Hospital Hill median
-52%
community avg $2787K
Sqft per bedroom
614
Year built
2009
Annual taxes
$5,085
2025
Garage
1 space
About this property
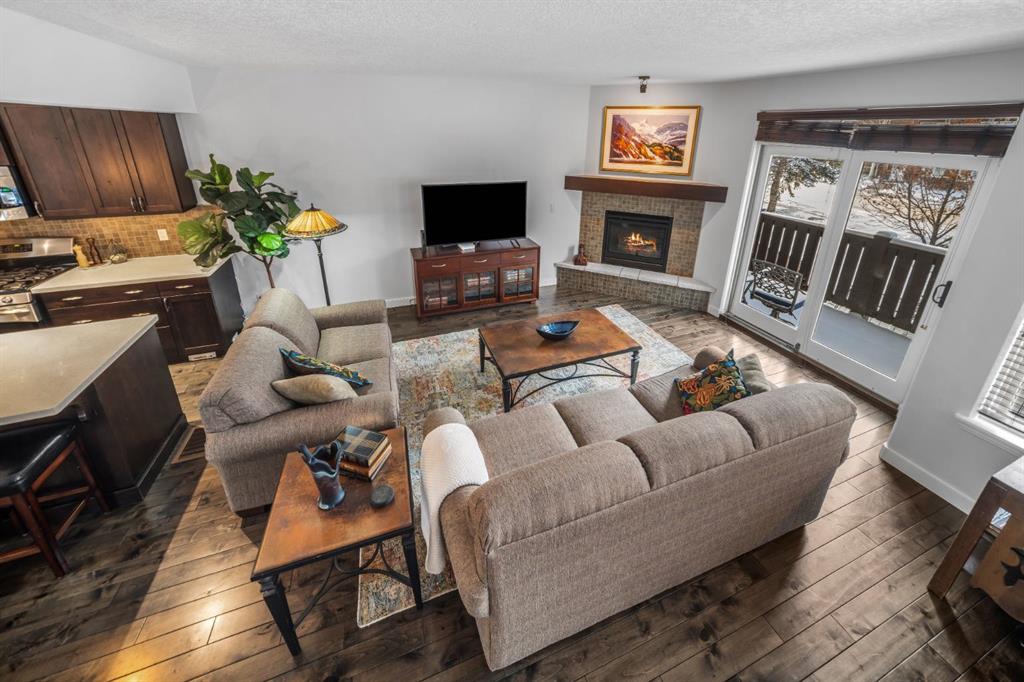
Tucked into a central original stretch of Canmore, 105 Rundle Drive offers a refined take on low-maintenance mountain living. This end-unit townhome backs onto a forested corridor that gently unfolds toward the Bow River, creating a rare sense of privacy just steps from town. From both the front and rear of the home, mountain views frame daily life—an ever-present reminder of why you’re here.
The architecture is layered and intentional. The main living space is elevated to the second level, where an open-concept kitchen and living room draw in natural light and open sightlines to the peaks beyond. Front and back decks extend the living area outdoors, inviting morning coffee in the sun and evening dinners against an alpine backdrop.
Upstairs, two spacious bedrooms and a full bath form a calm retreat above it all. On the walkout grade level, a flexible space adapts easily as a third bedroom, media room, or office—complete with its own full bathroom and direct access to the backyard. A private hot tub on the rear patio offers a quiet place to unwind beneath the trees after a day on the trails.
A single-car garage keeps gear organized and ready, while the location places you within walking distance of Main Street, the river pathway, and an extensive trail network that defines life in Canmore.
For those seeking a lock-and-leave home without sacrificing connection to nature, this is mountain living—edited, simplified, and thoughtfully composed.
Property details
| Bedrooms | 3 |
| Bathrooms | 3.0 |
| Style | 3 (or more) Storey |
| Heating | In Floor,Forced Air |
| Cooling | Central Air |
| Flooring | Carpet,Tile,Wood |
| Levels | Three Or More |
| Basement | None |
| Interior features | Ceiling Fan(s),Kitchen Island,Open Floorplan,Separate Entrance,Vaulted Ceiling(s),Walk-In Closet(s) |
| Appliances | Dishwasher,Refrigerator,Stove(s),Washer/Dryer |
| Inclusions | Hot tub |
| Laundry | In Unit |
| Lot features | Backs on to Park/Green Space,Level,Low Maintenance Landscape,No Neighbours Behind |
| Exterior features | Balcony,Private Entrance |
| Fencing | None |
| Patio | Balcony(s) |
| Year built | 2009 |
| Construction materials | Mixed |
| Roof | Asphalt Shingle |
| Foundation | Poured Concrete |
| Parking features | Single Garage Attached |
| Garage spaces | 1 |
| Parking total | 2 |
| Annual taxes | $5,085 |
| Tax year | 2025 |
| Possession | Negotiable |
| Zoning | R2A |
| Title | Fee Simple |
| Restrictions | Short Term Rentals Not Allowed |
| Neighbourhood | Hospital Hill |
| Community features | Schools Nearby,Shopping Nearby,Sidewalks,Street Lights,Walking/Bike Paths |
| List AOR | Calgary |
Location
Sold comparables in Hospital Hill
4 recent sales in Hospital Hill
VOW members see sold prices, sold dates, and full comparable details. Free registration; takes 30 seconds.
Sign up to see sold dataAbout Hospital Hill
AI-generated summaryHospital Hill is an established, prestigious inner-city enclave perched on the escarpment above the Bow River, offering sweeping downtown and valley views with a quiet, exclusive atmosphere.
Average list price of $2,787,466 reflects one of Calgary's highest-value residential pockets
An average of 270 days on market signals a patient, discerning buyer pool for these luxury properties
Only 6 active listings underscore the neighbourhood's scarcity and low turnover
Housing
The area features large, high-end custom and semi-custom homes, many extensively renovated, reflecting its upper-tier price point.
Transit
Walkability is moderate with proximity to inner-city amenities, though most residents rely on personal vehicles; downtown is a short drive away.
Amenities
Residents enjoy easy access to the Bow River pathways, Sunnyside and Kensington shops and restaurants, SAIT, and numerous parks along the escarpment.
Who lives here
Primarily affluent professionals and established families who value privacy, views, and a central location without the bustle of nearby commercial districts.
This neighbourhood summary was generated by AI for general orientation only. Verify details with the City of Calgary and your REALTOR® before making decisions.
Browse Calgary homes by feature
Similar listings in Hospital Hill

$2,499,900
254A Three Sisters Drive
Listed by Royal LePage Solutions — Amy Clark

$2,100,000
B-272 Three Sisters Drive
Listed by PG Direct Realty Ltd. — Birgit Braier

$925,000
35-216 Three Sisters Drive
Listed by Spring Creek Realty — Ross Jansen, Chezlene Kocian

$2,200,000
231 Three Sisters Drive
Listed by PG Direct Realty Ltd. — Birgit Braier