By the numbers
How this listing measures up
$/sqft
$340
vs Silverado median
+27%
community avg $668K
Sqft per bedroom
833
Year built
2024
Annual taxes
$5,370
2025
Garage
2 spaces
$/sqft distribution
Where this listing sits in Silverado
Of 35 active residential listings in Silverado,
this property at $340/sqft
sits in the $300–350 range.
Other active listings
This listing's price range
This listing
About this property
Welcome to 135 Silver Spruce Grove, a show-home worthy estate nestled within the prestigious enclave of homes in Silver Spruce, Silverado. This residence was built by the highly regarded Brookfield Homes and showcases the award winning ‘Columbia’ floor plan, known for its thoughtful design. With opulent finishes, premium selections and a palette that compliments every era, this residence transcends time and trends. You will love the striking, modern exterior, and the desirable location, west-backing unto a serene pathway and greenspace! The impressive main features 9’ ceilings and luxury vinyl plank flooring coloured in ‘Willow’, illuminated by the plethora of natural light beaming through the expansive triple-pane-windows on this floorplan. The chef-inspired kitchen is extraordinary, with a remarkable island as the showpiece! This designer kitchen is curated with contrasting two-tone cabinetry in Ivory and Natural Halifax Oak, offering brilliant dimension. This culinary retreat is framed with stunning full height Oak Shaker Cabinetry, and is enhanced with lux tile, gorgeous quartz counters, alongside the state-of-the-art appliance suite. The notable family room features a gas fireplace as its centrepiece and for memorable dinners, an open-concept dining area awaits. A rare feature of this floorplan is the impressive size of the main living areas, including the addition of a den located at the back of the residence. The den overlooks your backyard oasis and is the perfect in-home office or children’s area. Ascend upstairs, and into your lavish primary suite featuring a boutique worthy dressing room and a designer five-piece spa. The spa is elevated by a soaker tub, lush shower and dual vanities! The upper has a split wing design, with two spacious bedrooms ensconced on one end of the residence, both with walk-in closets, and one with extravagant vaulted ceilings! The generous bonus room allows for privacy and separation between the primary suite and secondary bedrooms. This level features laundry and another five-piece bath. The lower level awaits your creativity, with desirable 9’ ceilings and a separate entrance – for future suite development (with city approval) as an ideal space for your kids or in-laws! This residence captures the allure of a brand-new build with its pristine like-new condition, while presenting the advantages of having remaining warranty, an ideal possession timeline, and the ability to save on the gst! Plus, the value of having extensive upgrades on a premium lot, along with motorized Hunter Douglas blinds, air-conditioning, pax wardrobe systems and professionally curated landscaping – with lush greenspace, a tiered deck in vinyl and stone, a gorgeous fence and aspens for privacy. Silver Spruce offers modern living in an established community, with parks, schools and amenities just minutes away including Spruce Meadows, Fish Creek, and multiple world class golf courses! This estate is waiting for a connoisseur of fine living to call it home!
Property details
| Bedrooms | 3 |
| Bathrooms | 3.0 |
| Style | 2 Storey |
| Heating | Forced Air |
| Cooling | Central Air |
| Flooring | Carpet,Laminate,Tile |
| Levels | Two |
| Basement | Full |
| Basement development | Unfinished |
| Interior features | Double Vanity,High Ceilings,Kitchen Island,No Animal Home,No Smoking Home,Pantry |
| Appliances | Built-In Oven,Central Air Conditioner,Dishwasher,Dryer,Gas Range,Microwave,Range Hood,Refrigerator,Washer,Window Coverings |
| Inclusions | N/A |
| Laundry | Upper Level |
| Lot size | 3283.00 sqft |
| Frontage | 29.4 ft |
| Lot features | Backs on to Park/Green Space,Greenbelt,Landscaped,No Neighbours Behind |
| Exterior features | Private Yard |
| Fencing | Fenced |
| Patio | Deck,Patio |
| Year built | 2024 |
| Construction materials | Vinyl Siding,Wood Frame |
| Roof | Asphalt Shingle |
| Foundation | Poured Concrete |
| Parking features | Double Garage Attached |
| Garage spaces | 2 |
| Parking total | 4 |
| Annual taxes | $5,370 |
| Tax year | 2025 |
| Possession | By Date Specified |
| Zoning | R-G |
| Title | Fee Simple |
| Restrictions | None Known |
| Neighbourhood | Silverado |
| Community features | Playground,Shopping Nearby,Walking/Bike Paths |
| List AOR | Calgary |
Location
Sold comparables in Silverado
75 recent sales in Silverado
VOW members see sold prices, sold dates, and full comparable details. Free registration; takes 30 seconds.
Sign up to see sold dataAbout Silverado
AI-generated summarySilverado is a quiet, family-oriented suburban community in Calgary's deep southwest with a relaxed, master-planned feel and plenty of green space throughout.
Located in Calgary's southwest quadrant near the community of Walden and Shawnessy
Close proximity to Fish Creek Provincial Park for outdoor recreation
Part of the larger Foothills area with relatively newer infrastructure and schools
Housing
The neighbourhood features predominantly single-family detached homes alongside some townhomes and semi-detached properties, most built from the mid-2000s onward.
Transit
Transit options are limited, with bus routes connecting to the broader CTrain network, making a personal vehicle essentially necessary for most daily errands.
Amenities
Residents are close to Shawnessy's established commercial district, with schools, parks, and the Silverado Marketplace providing everyday conveniences nearby.
Who lives here
The community attracts young families and couples drawn by newer homes, good schools, and a safe, low-traffic environment on Calgary's southwest edge.
This neighbourhood summary was generated by AI for general orientation only. Verify details with the City of Calgary and your REALTOR® before making decisions.
Browse Calgary homes by feature
Similar listings in Silverado

$789,900
125 Silverado Range Cove SW
Listed by TrustPro Realty — Gloria Sun
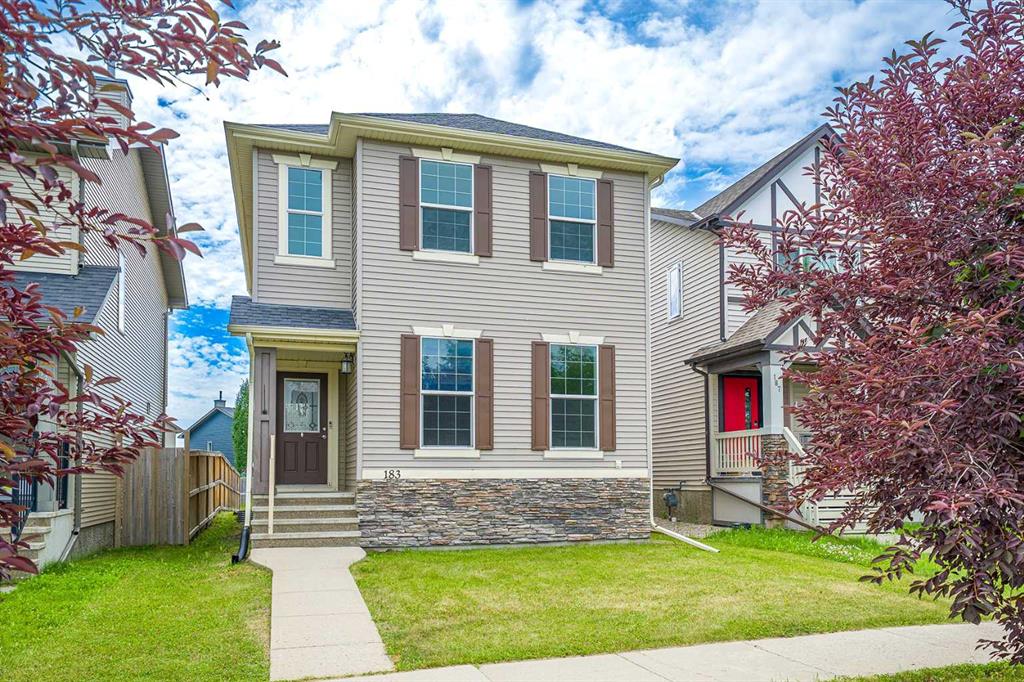
$546,000
183 Silverado Way SW
Listed by CIR Realty — Allen Tian

$850,000
406 Silverado Boulevard SW
Listed by RE/MAX First — Teri-Ann Begin

$789,900
202 Silverado Bank Circle SW
Listed by Diamond Realty & Associates Ltd — Kristina Martin