

By the numbers
How this listing measures up
$/sqft
$365
vs West Creek median
-4%
community avg $722K
Sqft per bedroom
476
Year built
2000
Annual taxes
$3,653
2025
Garage
2 spaces
$/sqft distribution
Where this listing sits in West Creek
Of 13 active residential listings in West Creek,
this property at $365/sqft
sits in the $350–400 range.
Other active listings
This listing's price range
This listing
About this property
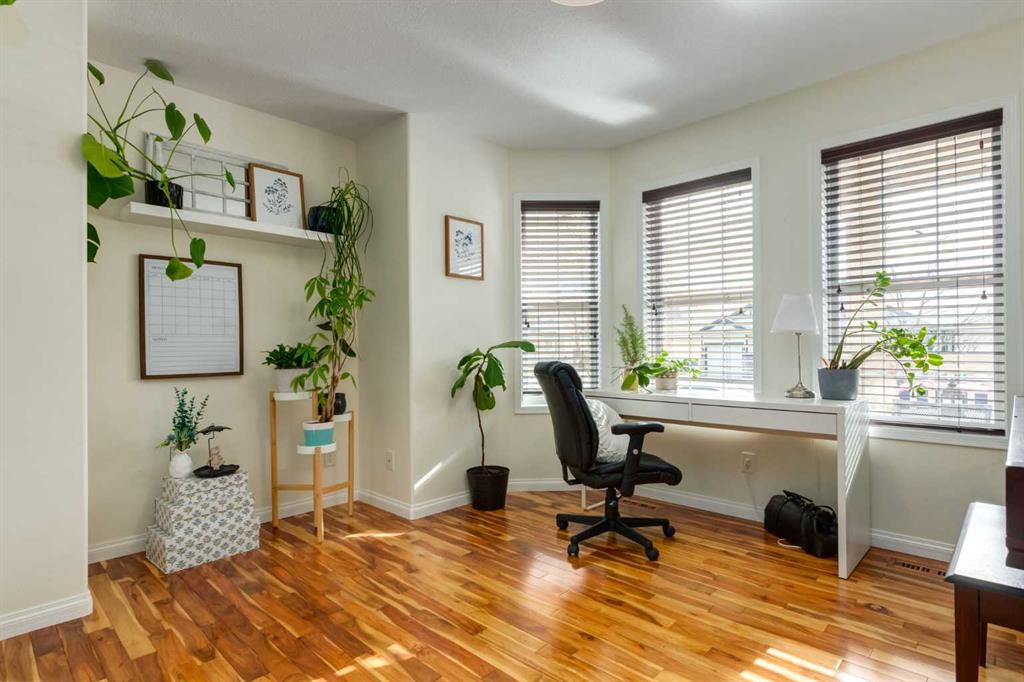
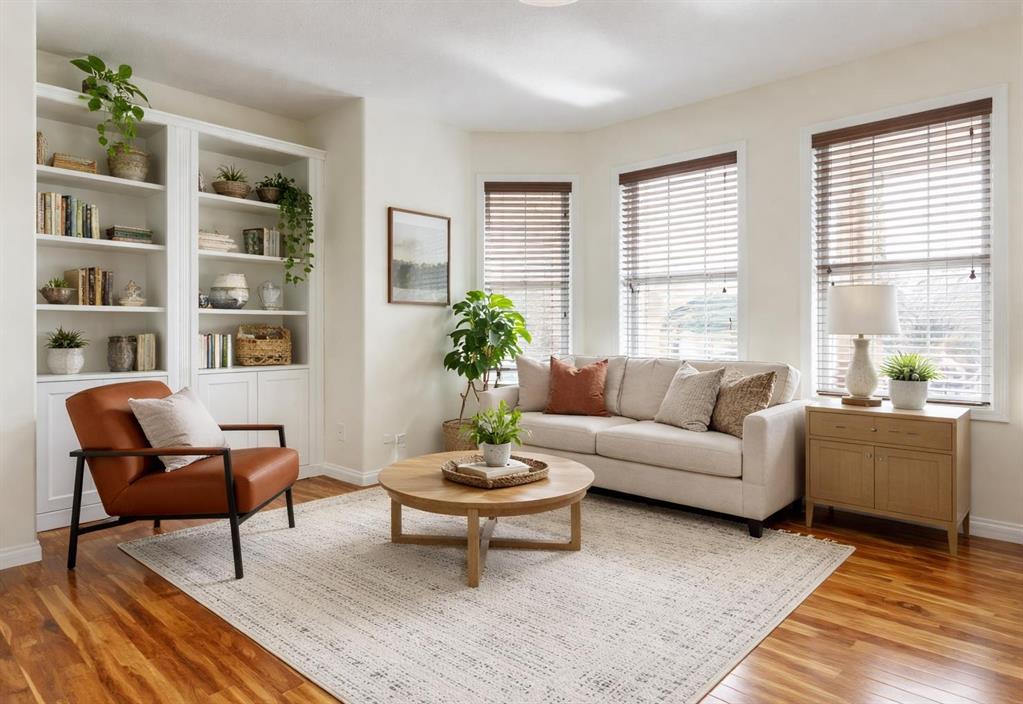
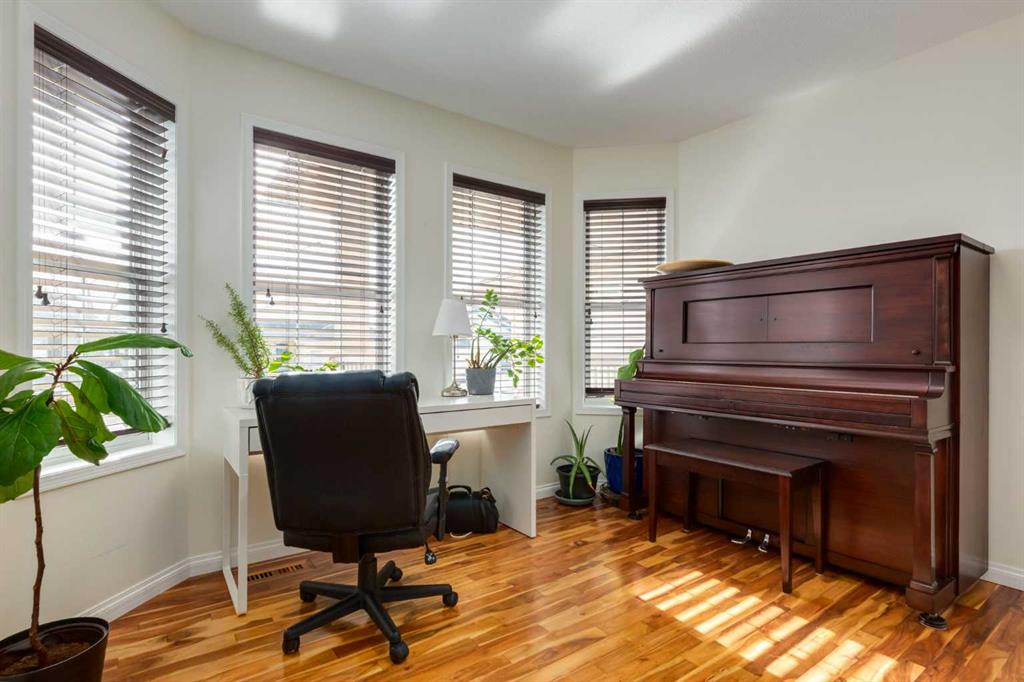
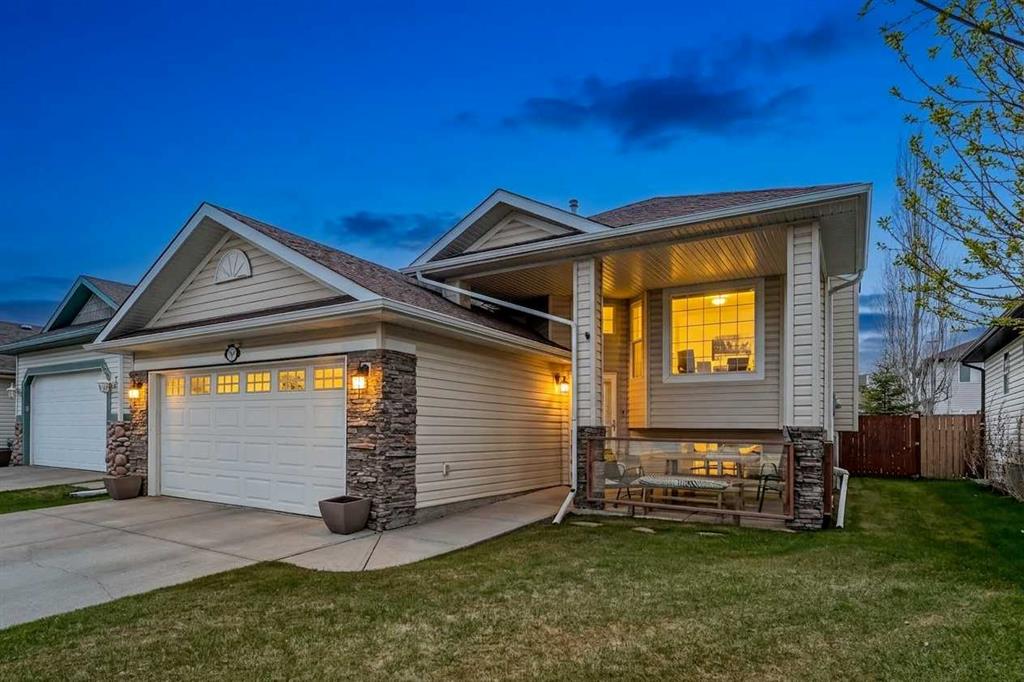
Situated on a quiet street in sought-after and well-established community of West Creek, this fully finished air conditioned two-storey home offers 4 bedrooms, 3.5 bathrooms and over 2700 sqft of total living space. You will love the location just minutes from Trennan pond and Chestermere Lake. This home is beyond welcoming and has curb appeal in abundance. You will pass by garden plots full of gorgeous flowers and a covered front porch as you step into the naturally bright front entry into this inviting home. The main floor offers a classic layout with hardwood flooring running almost entirely throughout. People working from home will love the spacious front flex room which can lend itself as an office or whatever you may need. The great sized living room features a gas fireplace and plenty of space for your furniture. The heart of this home is the impressive custom eat-in kitchen. It's both stylish and highly functional with granite countertops, soft-close cabinetry, stainless steel appliances including a show-stopping 6-burner gas stove with dual ovens and range hood, built-in wine rack and reverse osmosis water tap. A large pantry with convenient pass-through to the laundry/mudroom makes bringing in groceries a breeze. A convenient ½ bath rounds out this floors offerings. Upstairs you will discover 3 generous bedrooms including an ample sized primary retreat with a walk-in closet and 5pc ensuite which includes a private water closet, jetted soaker tub, dual vanity and views of Trennan Pond. An additional 4pc bath with linen closet completes the upper level. The fully finished basement extends the living space with a large recreation/media room that’s wired for surround sound with a second gas fireplace and an area great for a play space, home gym or your various hobbies. A 4th bedroom with an oversized walk-in storage closet 3pc bath with custom tiled shower and cozy in-floor heat as well as under the stair storage finish off this floor. Outside you will find an incredibly lush lawn, fire pit, 2 storage sheds, a charming greenhouse and organic garden beds (no pesticides have been used here) for those looking to grow their own veggies, a fenced in dog run and a large sun deck ideal for BBQ’ing – add all of this together and you have created your own personal backyard oasis designed for entertaining and relaxation. Say goodbye to scraping your windshields in Winter, the heated attached double garage with man door will make life so much easier. Living here means you’ll have quick access to major roadways making it an easy commute into Calgary as well as access to year-round activities with Chestermere Lake and Trennan pond/pathways just minutes from your front door. There is something for everyone with the golf course, skate park, community center, schools and playgrounds all within walking distance. Chestermere continues to grow offering tons of amenities including the soon to be built Bridgeport district nearby. This house could be your home!
Property details
| Bedrooms | 4 |
| Bathrooms | 4.0 |
| Style | 2 Storey |
| Heating | In Floor,Forced Air |
| Cooling | Central Air |
| Flooring | Carpet,Hardwood,Linoleum |
| Levels | Two |
| Basement | Full |
| Basement development | Finished |
| Interior features | Built-in Features,Ceiling Fan(s),Central Vacuum,Chandelier,Double Vanity,Granite Counters,Jetted Tub,Kitchen Island,No Smoking Home,Open Floorplan,Pantry,Recessed Lighting,Storage,Sump Pump(s),Walk-In Closet(s),Wired for Sound |
| Appliances | Central Air Conditioner,Dishwasher,Dryer,Garage Control(s),Garburator,Gas Stove,Microwave,Range Hood,Refrigerator,Washer,Window Coverings |
| Inclusions | n/a |
| Laundry | Main Level |
| Lot size | 5706.00 sqft |
| Frontage | 47.8 ft |
| Lot features | Back Yard,Front Yard,Fruit Trees/Shrub(s),Garden,Landscaped,Lawn,Rectangular Lot |
| Exterior features | Dog Run,Private Yard,Storage |
| Fencing | Fenced |
| Patio | Deck,Front Porch |
| Year built | 2000 |
| Construction materials | Stone,Vinyl Siding,Wood Frame |
| Roof | Asphalt |
| Foundation | Poured Concrete |
| Parking features | Concrete Driveway,Double Garage Attached,Driveway,Garage Faces Front,Heated Garage,Insulated,Oversized |
| Garage spaces | 2 |
| Parking total | 4 |
| Annual taxes | $3,653 |
| Tax year | 2025 |
| Possession | Negotiable |
| Zoning | R-1 |
| Title | Fee Simple |
| Restrictions | Utility Right Of Way |
| Neighbourhood | West Creek |
| Community features | Golf,Park,Playground,Pond,Schools Nearby,Shopping Nearby,Sidewalks,Street Lights,Walking/Bike Paths |
| List AOR | Calgary |
Location
Sold comparables in West Creek
22 recent sales in West Creek
VOW members see sold prices, sold dates, and full comparable details. Free registration; takes 30 seconds.
Sign up to see sold dataAbout West Creek
AI-generated summaryWest Creek is a quiet, family-oriented suburban community in southeast Calgary known for its peaceful streets, mature green spaces, and strong sense of community.
13 active listings with an average list price of $721,883
Homes are averaging 39 days on market, suggesting a measured pace of sales
Close to Fish Creek Provincial Park, offering extensive pathways and natural green space
Housing
The area features predominantly single-family detached homes, with some semi-detached and townhouse options typical of established Calgary suburban developments.
Transit
West Creek is primarily car-dependent, though Calgary Transit bus routes provide connections to the broader transit network and nearby LRT stations.
Amenities
Residents enjoy proximity to Sobeys and other retail along 130th Avenue SE, one of Calgary's largest commercial corridors, offering extensive dining, shopping, and services.
Who lives here
West Creek attracts young and growing families drawn by its relatively affordable detached homes, safe streets, and access to good schools.
This neighbourhood summary was generated by AI for general orientation only. Verify details with the City of Calgary and your REALTOR® before making decisions.
Browse Calgary homes by feature
Similar listings in West Creek
$600,000
285 West Creek Springs
Listed by eXp Realty — Justin Havre, Heather Nickel
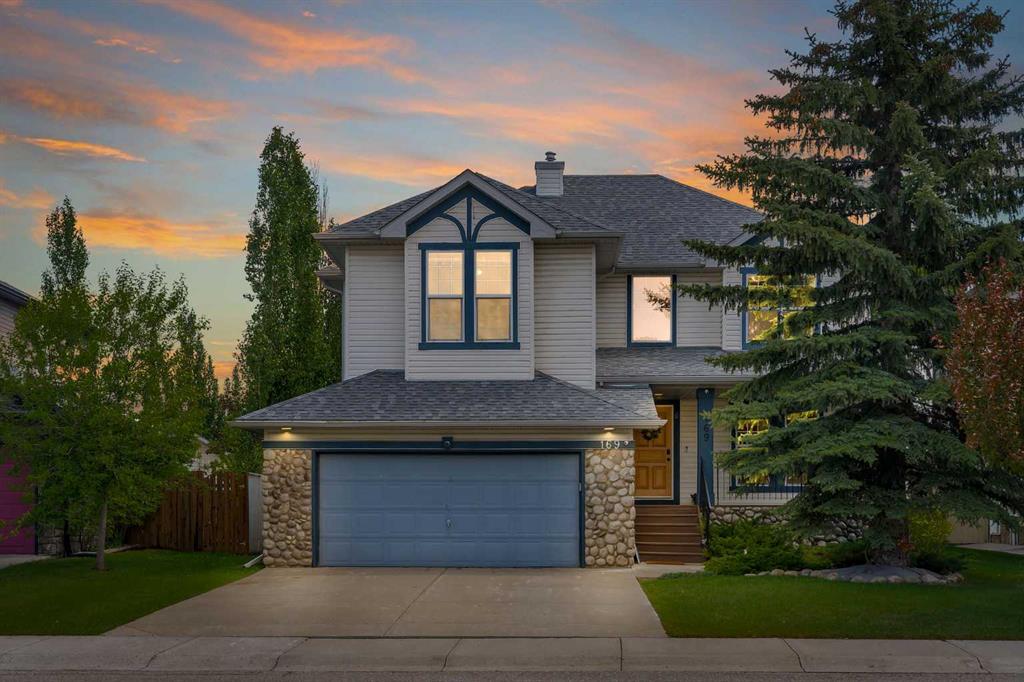
$699,900
169 West Creek Boulevard
Listed by Real Broker — Gary Banipal, Sunny Banipal
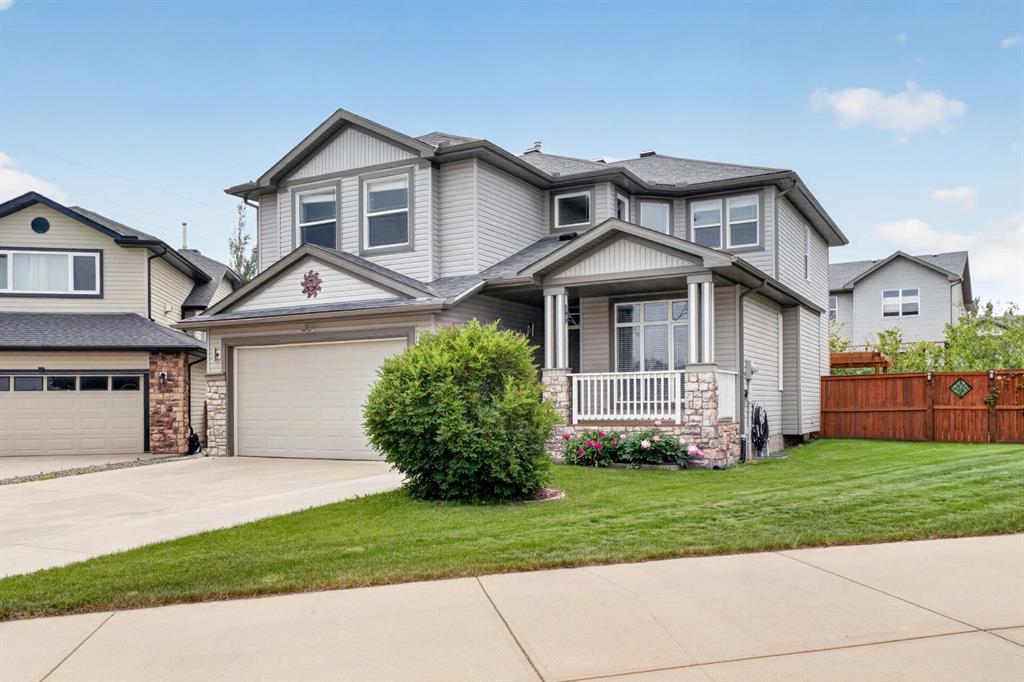
$699,000
222 West Creek Mews
Listed by eXp Realty — Nicole Tofin

$669,880
105 West Creek Pond
Listed by RE/MAX First — Ariel Buenaventura