


By the numbers
How this listing measures up
$/sqft
$511
vs Westmount median
-10%
community avg $575K
Sqft per bedroom
338
Year built
2006
Annual taxes
$3,207
2025
Garage
1 space
About this property
Welcome to a home that makes everyday life simpler. This semi-detached bungalow condo offers over 2,000 sq. ft. of finished living space and is located in a quiet community where snow removal and yard maintenance are included — perfect for anyone who wants more time to enjoy their days and less time spent on chores.
Start your days with a coffee at sunrise on the covered front porch and end them on the rear deck for relaxed evenings.
Inside, the main floor is bright and inviting with large windows, an open living and dining area, and a kitchen designed for real life: plenty of cupboard space, a breakfast bar, and room to gather with family and friends. The main level includes two spacious bedrooms, including a primary suite with a full ensuite. The additional full bathroom also offers ideal space to add a stackable washer and dryer if desired.
Downstairs, the fully finished basement provides the extra space everyone wants — perfect for hobbies, a home gym, movie nights, or a comfortable spot for guests. A large bedroom with a huge walk-in closet and another full bathroom make it especially welcoming for visitors.
Additional features include an attached single garage, central vac, water softener, and a new water heater (November 2025). Guest parking and a covered picnic area are just steps from the door and round out the friendly community feel.
This is a bright, move-in-ready home in a peaceful setting — designed for easy living. Book your appointment today to come see everything this home has to offer!
Property details
| Bedrooms | 3 |
| Bathrooms | 3.0 |
| Style | Attached-Side by Side,Bungalow |
| Heating | Forced Air,Natural Gas |
| Cooling | None |
| Flooring | Carpet,Ceramic Tile,Hardwood,Linoleum |
| Levels | One |
| Basement | Full |
| Basement development | Finished |
| Interior features | Breakfast Bar,Central Vacuum,Walk-In Closet(s) |
| Appliances | Built-In Oven,Dishwasher,Electric Cooktop,Microwave Hood Fan,Refrigerator,Washer/Dryer,Window Coverings |
| Inclusions | Remote for Primary bedroom ceiling fan, TV wall mount in living room. |
| Laundry | In Basement |
| Lot size | 3033.00 sqft |
| Frontage | 39.83 ft |
| Lot features | Landscaped,Lawn |
| Exterior features | BBQ gas line |
| Fencing | None |
| Patio | Deck |
| Year built | 2006 |
| Construction materials | Stone,Vinyl Siding,Wood Frame |
| Roof | Asphalt Shingle |
| Foundation | Poured Concrete |
| Parking features | Concrete Driveway,Single Garage Attached |
| Garage spaces | 1 |
| Parking total | 2 |
| Annual taxes | $3,207 |
| Tax year | 2025 |
| Possession | 30 Days / Neg |
| Zoning | NC |
| Title | Fee Simple |
| Restrictions | Pet Restrictions or Board approval Required |
| Neighbourhood | Westmount_OK |
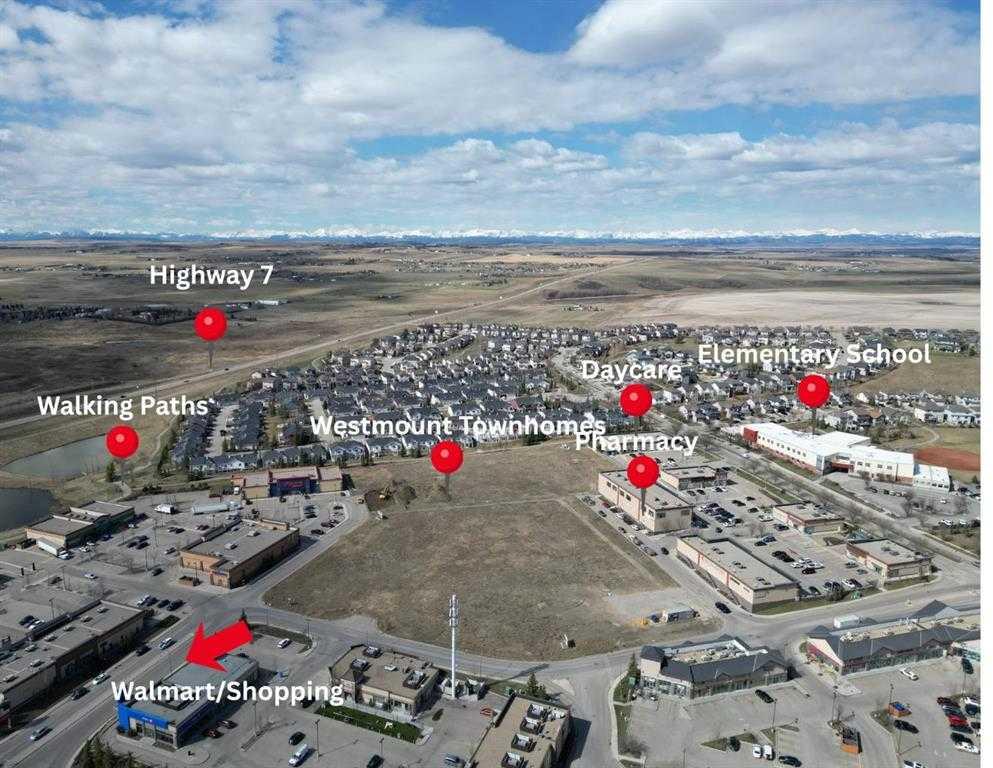
| Community features | Park,Shopping Nearby,Sidewalks,Street Lights,Walking/Bike Paths |
| List AOR | Calgary |
Location
Sold comparables in Westmount
21 recent sales in Westmount
VOW members see sold prices, sold dates, and full comparable details. Free registration; takes 30 seconds.
Sign up to see sold dataAbout Westmount
AI-generated summaryA mature, tree-lined inner-city neighbourhood with a quiet, established feel balanced by proximity to the energy of Kensington Village. Westmount blends classic Calgary charm with convenient urban living.
7 active listings with an average list price of $574,600
Homes are averaging 32 days on market
Borders the Bow River and is minutes from downtown Calgary
Housing
Predominantly older detached single-family homes, character bungalows, and infill developments, reflecting the neighbourhood's early 20th-century roots.
Transit
Well-served by Calgary Transit bus routes with easy access to the Sunnyside LRT station, and walkable streets that connect residents to Kensington's amenities.
Amenities
Steps from the boutiques, cafés, and restaurants of Kensington Road, with Riley Park, the Bow River pathways, and Westmount Charter School nearby.
Who lives here
A mix of established families, professionals, and long-time Calgarians who value inner-city living, walkability, and neighbourhood stability.
This neighbourhood summary was generated by AI for general orientation only. Verify details with the City of Calgary and your REALTOR® before making decisions.
Browse Calgary homes by feature
Similar listings in Westmount
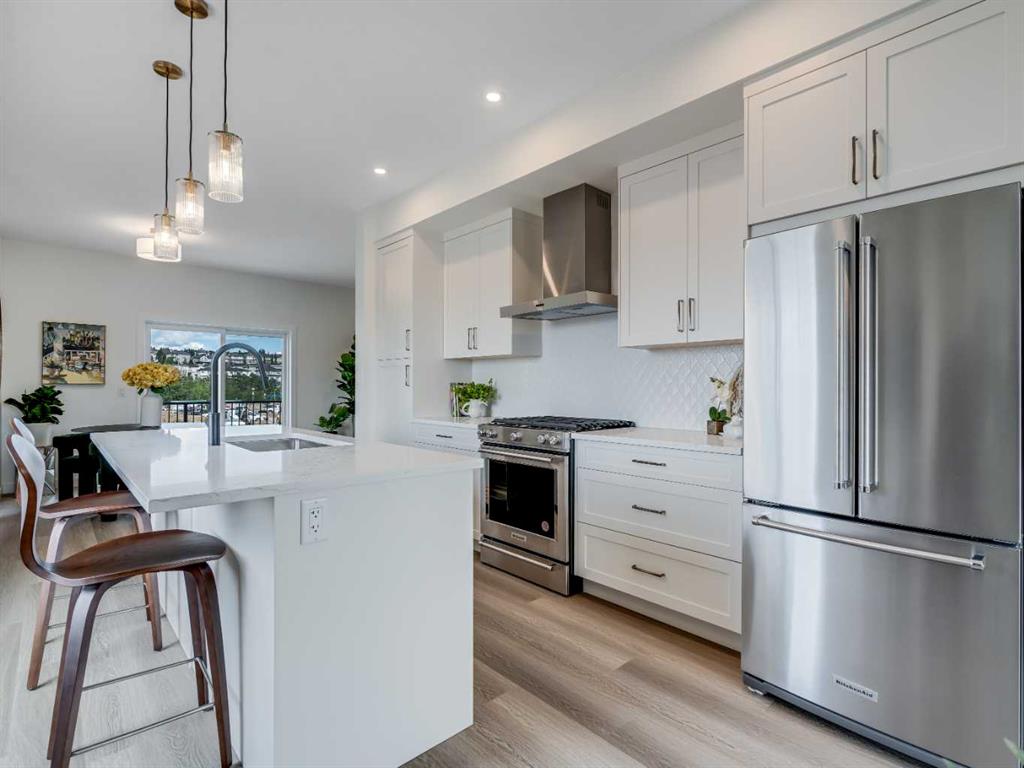
$449,900
6108-200 SouthRidge Drive
Listed by Royal LePage Benchmark — Gabriel Steier
$494,900
6106-200 Southridge Drive
Listed by Royal LePage Benchmark — Gabriel Steier
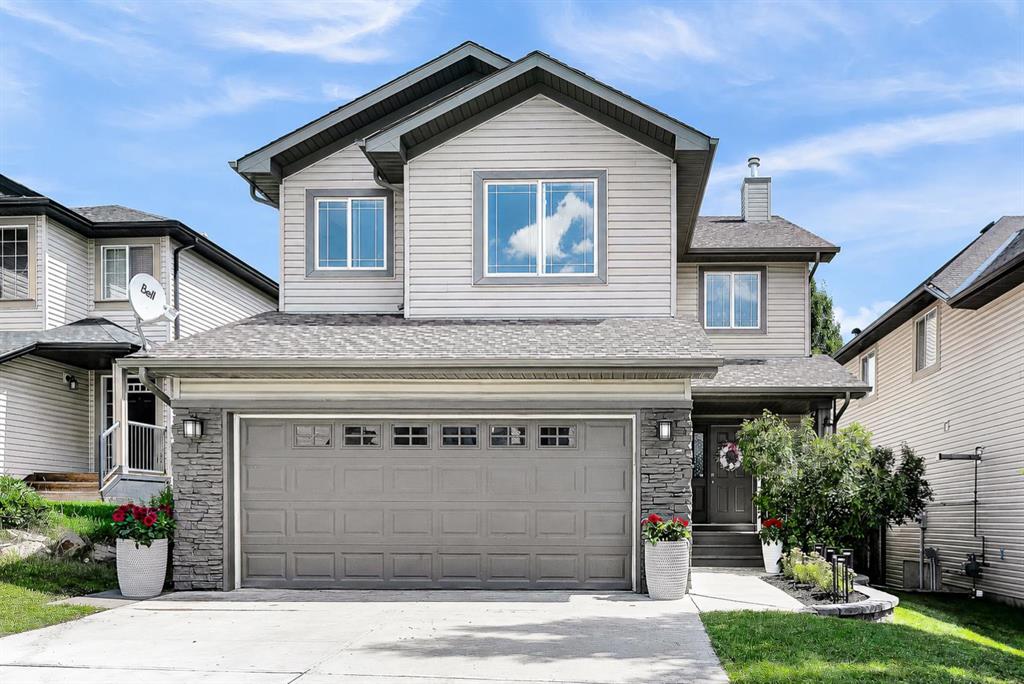
$675,000
71 Westmount Circle
Listed by 2% Realty — Derek Chevrefils
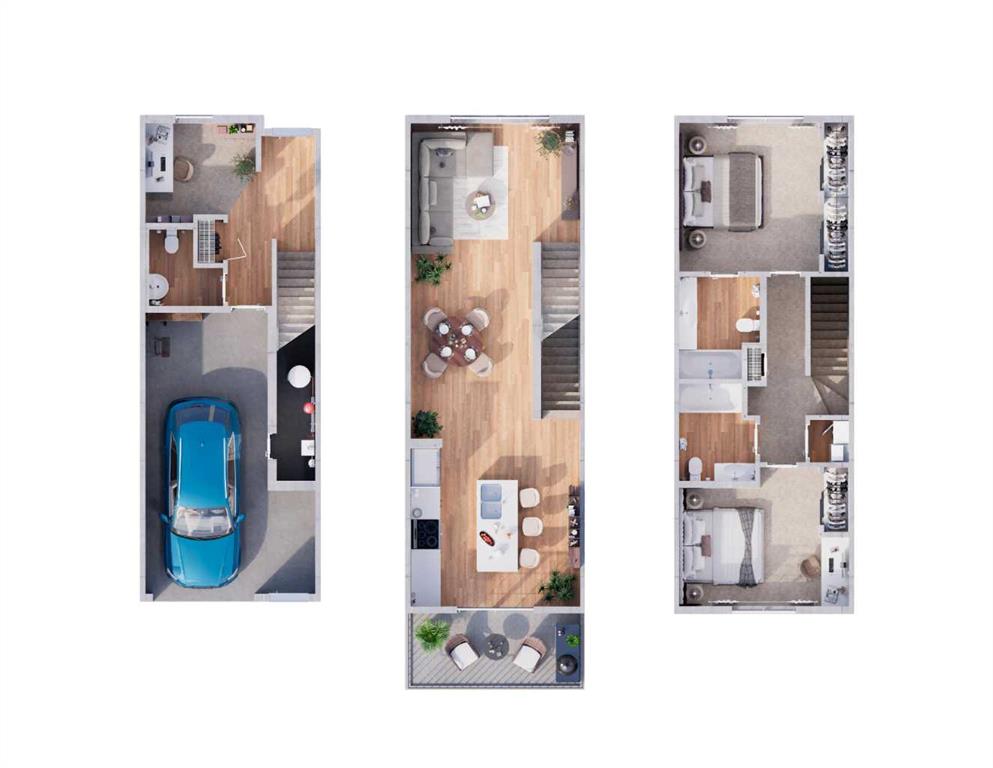
$449,000
6100-200 Southridge Drive
Listed by Royal LePage Benchmark — Gabriel Steier