
By the numbers
How this listing measures up
$/sqft
$402
vs Carrington median
-15%
community avg $581K
Sqft per bedroom
308
Year built
2019
Annual taxes
$3,108
2025
Carrington avg DOM
61d
$/sqft distribution
Where this listing sits in Carrington
Of 64 active residential listings in Carrington,
this property at $402/sqft
sits in the $400–450 range.
Other active listings
This listing's price range
This listing
About this property
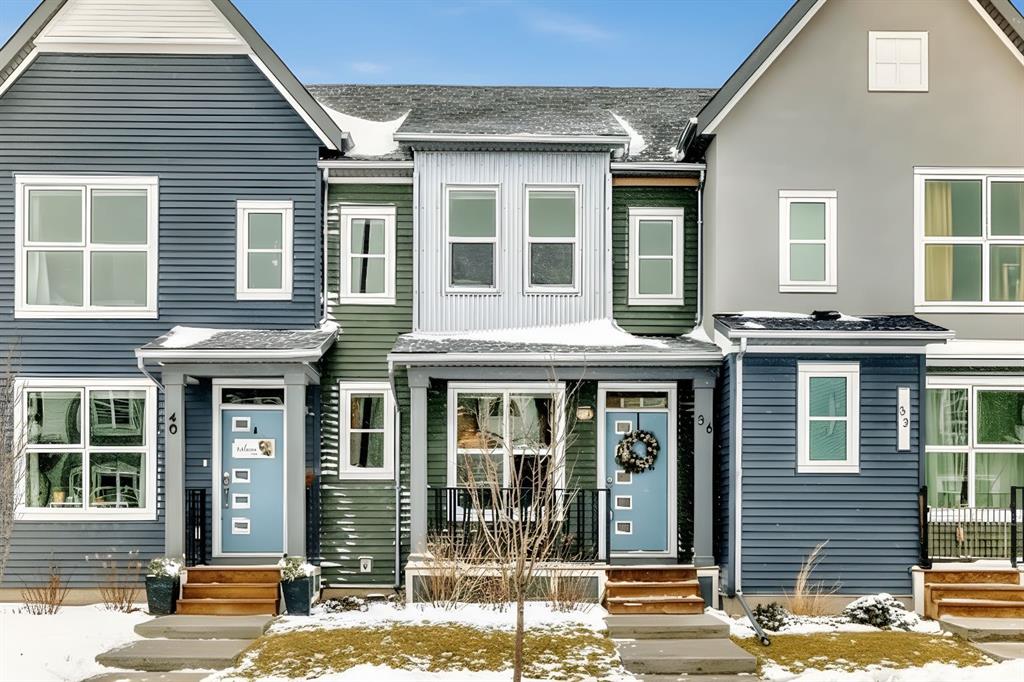
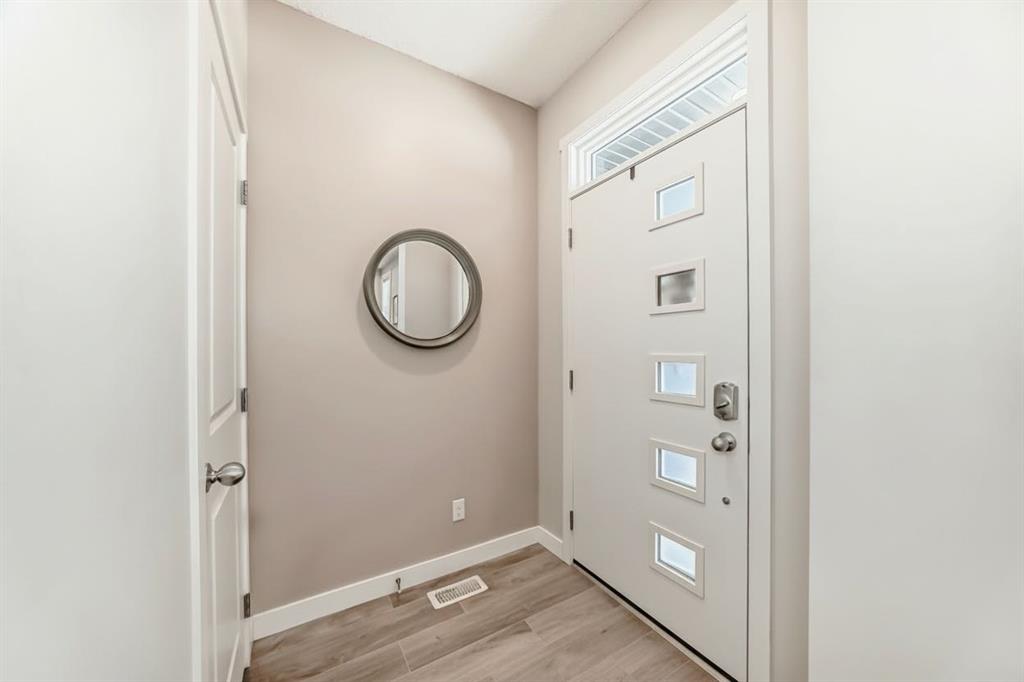
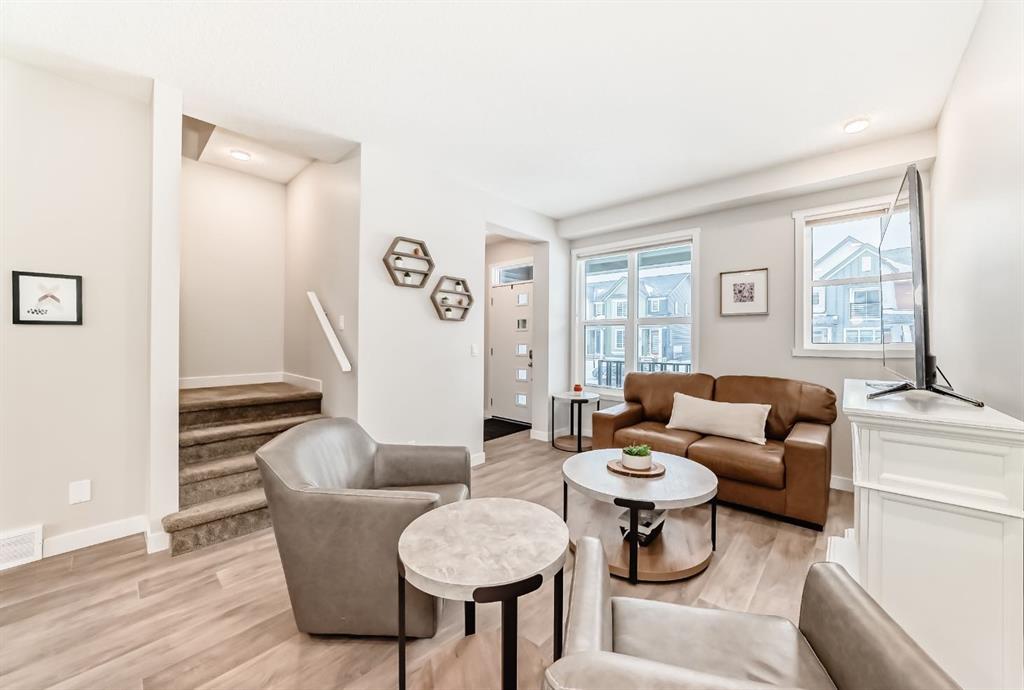
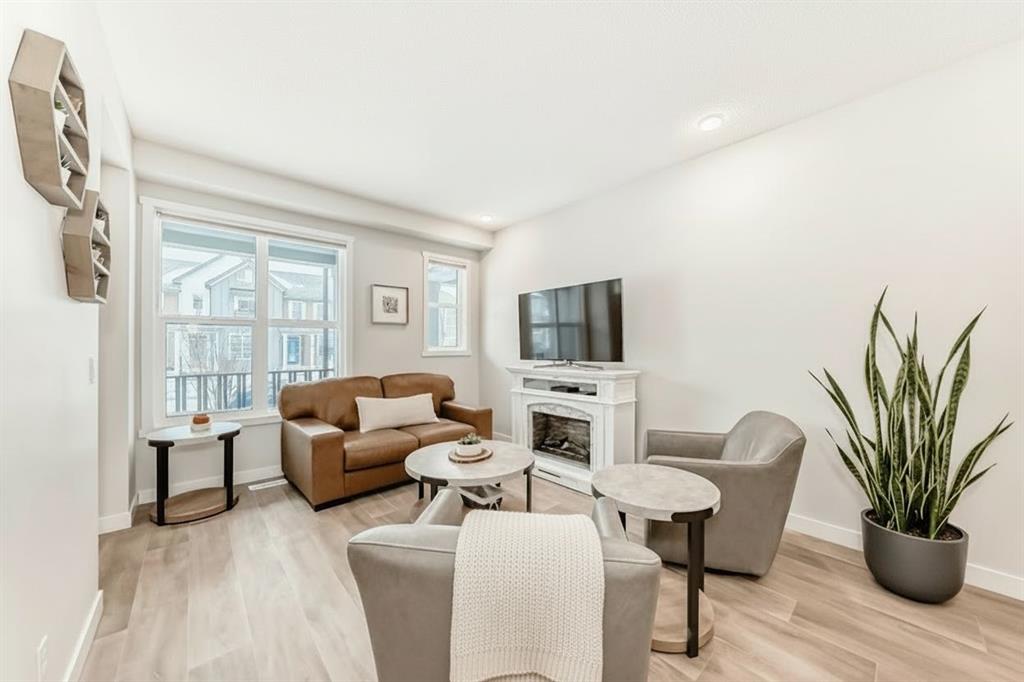
CHARMING TOWNHOME | PROFESSIONALLY FINISHED BASEMENT | GREAT LOCATION | NO CONDO FEES | Welcome to this charming 4 bedroom townhome…well maintained, featuring an open-concept floorplan, vinyl plank flooring throughout the main level and is bright with an abundance of natural light! The foyer offers a walk-in closet…ideal for keeping your personal & seasonal items organized. The living room blends perfectly into the spacious dining area, creating a wonderful space for entertaining with family & friends! The open kitchen, large enough for a moveable island, showcases designer cabinetry in a modern neutral shade, elegant white quartz countertop & stainless steel appliances…including a brand new stove! The rear foyer has additional storage, a pantry closet, & access to the private fenced yard. Completing this main level is a 2pc powder room. Upstairs you will find a Master bedroom, spacious enough for a king size bed and offers a walk-in closet and 3pc ensuite with oversized shower. There are 2 additional bedrooms, a main bathroom with linen storage…plus convenient upper laundry! Professionally finished by the builder, the lower level is fantastic…enjoy game day or your favourite movie on a big screen in the family room; there is also a generous sized 4th bedroom, full bathroom, plus additional storage! This home is nicely located on a quiet street with a private backyard…fully fenced and landscaped with patio & BBQ gas-line! There is back alley access with a parking pad for 2 vehicles, plus the roof is new (replaced in 2025). Ideally located with quick & easy access, just a short walk to nearby shops, services & walking around the pond!
Property details
| Bedrooms | 4 |
| Bathrooms | 4.0 |
| Style | 2 Storey |
| Heating | Forced Air |
| Cooling | None |
| Flooring | Carpet,Vinyl |
| Levels | Two |
| Basement | Full |
| Basement development | Finished |
| Interior features | High Ceilings,No Smoking Home,Open Floorplan,Quartz Counters,Vinyl Windows |
| Appliances | Dishwasher,Microwave Hood Fan,Refrigerator,Stove(s),Washer/Dryer Stacked,Window Coverings |
| Inclusions | TV mount & bracket in basement, electric fireplace is negotiable |
| Laundry | In Hall,Upper Level |
| Lot size | 1980.00 sqft |
| Frontage | 18.05 ft |
| Lot features | Back Lane,Back Yard,Front Yard,Landscaped,Low Maintenance Landscape,Rectangular Lot,Street Lighting |
| Exterior features | BBQ gas line,Private Yard |
| Fencing | Fenced |
| Patio | Deck,Front Porch |
| Year built | 2019 |
| Construction materials | Metal Siding ,Vinyl Siding,Wood Frame |
| Roof | Asphalt Shingle |
| Foundation | Poured Concrete |
| Parking features | Alley Access,Off Street,Parking Pad |
| Parking total | 3 |
| Annual taxes | $3,108 |
| Tax year | 2025 |
| Possession | Negotiable |
| Zoning | M-G |
| Title | Fee Simple |
| Restrictions | None Known |
| Neighbourhood | Carrington |
| Community features | Park,Playground,Pond,Shopping Nearby,Sidewalks,Street Lights,Walking/Bike Paths |
| List AOR | Calgary |
Location
Sold comparables in Carrington
75 recent sales in Carrington
VOW members see sold prices, sold dates, and full comparable details. Free registration; takes 30 seconds.
Sign up to see sold dataAbout Carrington
AI-generated summaryA newer master-planned community in Calgary's far northwest, Carrington offers a fresh, family-oriented suburban feel with modern streetscapes and a strong sense of community pride.
63 active listings with an average list price of $577,888
Homes are averaging 66 days on market, suggesting a measured pace of sales
Located in northwest Calgary with quick access to Stoney Trail and Country Hills Boulevard
Housing
Predominantly newer detached single-family homes, townhomes, and duplexes built largely from the mid-2010s onward, featuring contemporary finishes and attached garages.
Transit
Car-dependent with limited Calgary Transit bus service; the community is well-connected by Stoney Trail (Ring Road) for commuters heading across the city.
Amenities
Residents enjoy a central community pond and pathway system; nearby Carrington Plaza and the broader Evanston and Nolan Hill corridors offer grocery, dining, and retail options.
Who lives here
Primarily young families and first- or second-time buyers drawn to newer builds, larger lots, and a quieter suburban lifestyle away from the urban core.
This neighbourhood summary was generated by AI for general orientation only. Verify details with the City of Calgary and your REALTOR® before making decisions.