By the numbers
How this listing measures up
$/sqft
$601
Sqft per bedroom
525
Year built
2008
Annual taxes
$10,767
2025
Garage
10 spaces
About this property
**MOUNTAIN VIEWS ** 5.14 ACRES**2 HOMES IN ONE** 54'x32' SHOP** HEATED POOL** Unique opportunity to have a custom built 2 STOREY HOME attached to a BUNGALOW. ~Multi family generational living at its finest~ This exquisite property has been immaculately maintained and is ready for its new owners. Step inside to this Air-conditioned , showhome like setting - and embrace the feeling of comfort. The updates through out the home shine through as you step through the main living area on the beautiful luxury flooring. Huge windows allow plenty of natural light and views of the big Alberta Skies. The beautifully presented kitchen is the true heart of the home featuring upgraded appliances, loads of cabinetry, and a large sit up island. A perfect place to entertain guests with an open floorplan that combines , living, dining, and kitchen in one space. The upper level boasts a primary suite suited for king sized furniture, and a renovated ensuite with 2 way fireplace. Enjoy the views in this tranquil setting while relaxing in a space that you will not want to leave. The architecture of the rooflines on this home will capture your eyes and your heart. 2 more large bedrooms and a full bathroom complete this upper level. The lower walkout level gives a good place for a recreation area, gym, home based business, or whatever your needs may be. The bungalow "wing" of this expansive home provides a full second living area. The large kitchen, vaulted ceilings, huge amounts of natural light, and open floor plan, make this cozy space the perfect place to settle into. This part of the home offers 1 bedroom up plus ensuite and 2 piece bathroom. The lower level walkout has 2 more bedrooms, another full bathroom, and a huge living space. After falling in love with the interior of this home you are definitely going to love the outdoor space. With 2 upper decks, 2 front porches 2 lower patio spaces, a covered gazebo sitting area, a poolside pergola deck overlooking the stunning heated pool, an outdoor fireplace , this place is made for entertaining, staying home, and making memories! The 54 x 32 shop is icing on the cake. Immaculate landscape, mature trees, triple heated garage wide open spaces- there is truly something for everyone at this exceptional property. Send the kids on the bus right from your driveway, this is a quick commute to Calgary and Okotoks. Become a part of the Davisburg community and enjoy their events just down the road from home. THIS PROPERTY IS TRULY THE CHANCE OF A LIFETIME ...
Property details
| Bedrooms | 6 |
| Bathrooms | 6.0 |
| Style | 2 Storey,Acreage with Residence,Attached-Side by Side |
| Heating | In Floor,Forced Air,Natural Gas |
| Cooling | Central Air |
| Flooring | Carpet,Ceramic Tile,Hardwood |
| Levels | Two |
| Basement | Full |
| Basement development | Finished |
| Interior features | Built-in Features,High Ceilings,Kitchen Island,No Smoking Home,Stone Counters,Vinyl Windows,Walk-In Closet(s),Wired for Sound |
| Appliances | Central Air Conditioner,Dishwasher,Dryer,Freezer,Garburator,Gas Stove,Microwave,Range Hood,Refrigerator,See Remarks,Washer,Washer/Dryer,Water Distiller,Water Softener,Window Coverings |
| Inclusions | Office cabinetry, floating shelves in office, pipe shelves in basement, mirror in gym, mirror in back hall, insulation and metal cladding for shop, speakers, shed |
| Laundry | Main Level,See Remarks |
| Lot size | 223898.00 sqft |
| Lot features | Front Yard,Fruit Trees/Shrub(s),Garden,Gazebo,Landscaped,Lawn,Level,Many Trees,Private,Views |
| Exterior features | Balcony,BBQ gas line,Private Yard |
| Fencing | Partial |
| Patio | Deck,Front Porch,Patio,Pergola |
| Acreage | 1 |
| Year built | 2008 |
| Construction materials | Composite Siding,Wood Frame |
| Roof | Asphalt Shingle |
| Foundation | Poured Concrete |
| Parking features | Additional Parking,Heated Garage,Insulated,RV Access/Parking,Triple Garage Attached |
| Garage spaces | 10 |
| Parking total | 12 |
| Annual taxes | $10,767 |
| Tax year | 2025 |
| Possession | 60 Days / Neg |
| Zoning | CR |
| Title | Fee Simple |
| Restrictions | None Known |
| Community features | Other,Schools Nearby |
| List AOR | Calgary |
Location
Sold comparables in this area
0 recent sales in this area
VOW members see sold prices, sold dates, and full comparable details. Free registration; takes 30 seconds.
Sign up to see sold dataBrowse Calgary homes by feature
Similar listings in this area

$535,000
7 Emberside Park
Listed by 2% Realty — Grahame Green

$359,888
6-156 Canoe Drive SW
Listed by CIR Realty — Natalie Berthiaume
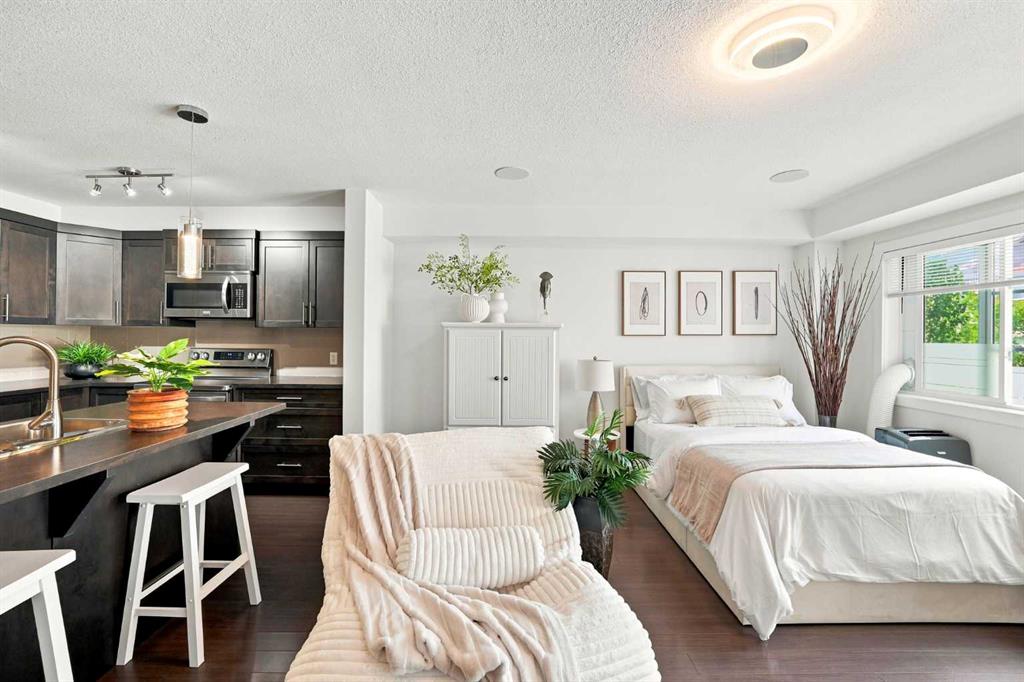
$344,999
308 Redstone View NE
Listed by eXp Realty — Shivani Arora, Nirwair Singh Bajwa

$949,900
115 Rockmont Court NW
Listed by Century 21 Bamber Realty LTD. — Paula Murphy