


By the numbers
How this listing measures up
$/sqft
$434
vs Erin Woods median
+28%
community avg $379K
Sqft per bedroom
372
Year built
1981
Annual taxes
$3,111
2025
Garage
2 spaces
$/sqft distribution
Where this listing sits in Erin Woods
Of 25 active residential listings in Erin Woods,
this property at $434/sqft
sits in the $400–450 range.
Other active listings
This listing's price range
This listing
About this property
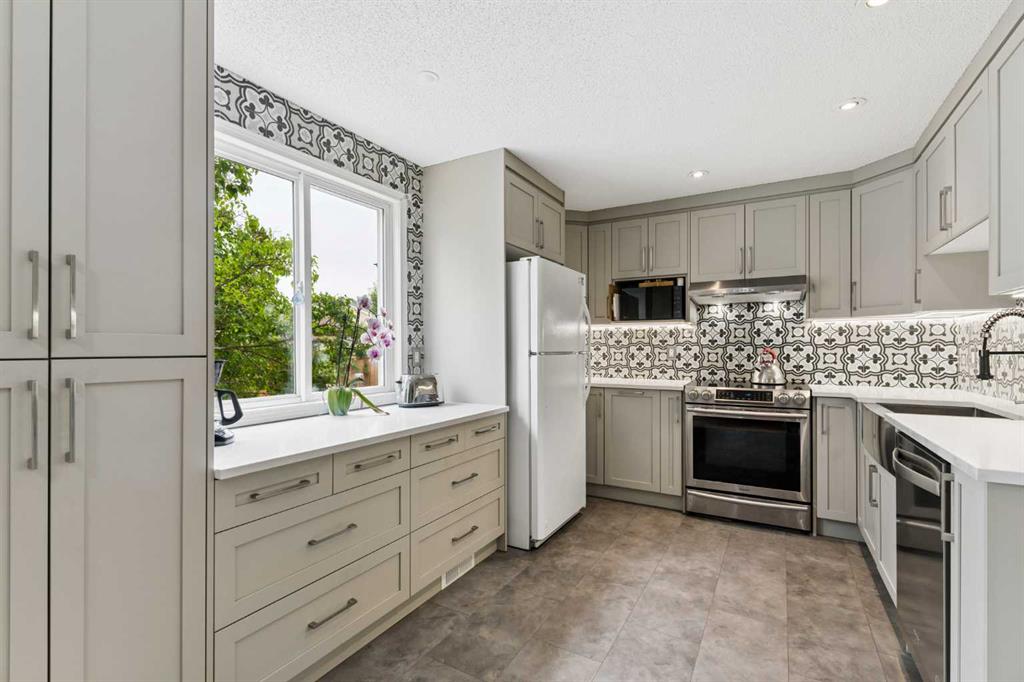
Located on a quiet street, this charming fully developed two-storey detached home offers a highly functional layout designed for everyday living and entertaining. The main floor welcomes you with an inviting living room that flows seamlessly into the dining area, creating a warm and cohesive space. The well-appointed kitchen is thoughtfully positioned nearby and features an island with breakfast bar, stainless steel appliances (all updated in 2021), ample cabinetry and counter space, and a convenient pantry. A two-piece powder room completes this level. Together, these living areas are ideal for hosting gatherings or enjoying quality family time. Upstairs, retreat to the spacious primary bedroom with a large closet, while two additional bright bedrooms and a four-piece bathroom provide flexibility for family, guests, or a home office. The developed basement adds even more living space with a comfortable recreation room, along with laundry and an additional den or storage room. Notable updates include a hot water tank (2021) and a high-efficiency furnace. Step outside to a low-maintenance backyard featuring a massive walk-around deck and patio—no grass means no summer upkeep. The oversized garage offers excellent storage, and RV parking is an added bonus. Ideally located close to playgrounds, parks, and Erin Woods School (just a five-minute walk), with shopping, amenities, an ice rink, and additional schools nearby. Quick access to Downtown, Deerfoot Trail, Stoney Trail, and Barlow Trail makes commuting a breeze. This well-loved home offers outstanding value and lifestyle convenience—book your showing today!
Property details
| Bedrooms | 3 |
| Bathrooms | 2.0 |
| Style | 2 Storey |
| Heating | Forced Air,Natural Gas |
| Cooling | None |
| Flooring | Carpet,Ceramic Tile,Hardwood,Vinyl Plank |
| Levels | Two |
| Basement | Full |
| Basement development | Finished |
| Interior features | Closet Organizers,Kitchen Island,Open Floorplan,Pantry |
| Appliances | Dishwasher,Dryer,Electric Stove,Microwave Hood Fan,Refrigerator,Washer,Window Coverings |
| Inclusions | Doorbell; Rugs at Front and Back Doors; Utility Room Shelf (Including Paint Stored on Shelf); Various Extra Materials (Extra Tiles, Vinyl, Etc.); Shelving Under Bathroom Sink; Extra Building Materials in Garage |
| Laundry | In Basement |
| Lot size | 3347.00 sqft |
| Frontage | 33.99 ft |
| Lot features | Back Lane,Front Yard,Rectangular Lot |
| Exterior features | None |
| Fencing | Fenced |
| Patio | Deck,Front Porch,Patio,Wrap Around |
| Year built | 1981 |
| Construction materials | Vinyl Siding,Wood Frame |
| Roof | Asphalt Shingle |
| Foundation | Poured Concrete |
| Parking features | Double Garage Detached,Oversized |
| Garage spaces | 2 |
| Parking total | 4 |
| Annual taxes | $3,111 |
| Tax year | 2025 |
| Possession | Immediate |
| Zoning | R-CG |
| Title | Fee Simple |
| Restrictions | None Known |
| Neighbourhood | Erin Woods |
| Community features | Park,Playground,Schools Nearby,Shopping Nearby,Sidewalks,Street Lights,Walking/Bike Paths |
| List AOR | Calgary |
Location
Sold comparables in Erin Woods
33 recent sales in Erin Woods
VOW members see sold prices, sold dates, and full comparable details. Free registration; takes 30 seconds.
Sign up to see sold dataAbout Erin Woods
AI-generated summaryErin Woods is a quiet, established southeast Calgary community with a tight-knit feel and a mix of long-time residents and newcomers drawn by its affordability. Tree-lined streets and a community association give the neighbourhood a grounded, unpretentious character.
Average list price of $389,728 is well below the Calgary city-wide benchmark, offering strong entry-level value.
With 29 active listings and an average of 29 days on market, the pace of sales is moderate and relatively balanced.
The Erin Woods Community Association supports local programming and events for residents.
Housing
The area is dominated by single-family detached homes and a smaller number of semi-detached properties, most built in the 1980s and 1990s.
Transit
Erin Woods is served by Calgary Transit bus routes with connections toward Forest Lawn and downtown, though most residents rely primarily on personal vehicles.
Amenities
International Avenue (17th Avenue SE) is nearby, offering a diverse range of ethnic restaurants, grocery stores, and independent shops, with additional retail at Sunridge Mall a short drive away.
Who lives here
The community attracts first-time buyers, families, and newcomers to Canada who value affordability and proximity to Calgary's multicultural east side.
This neighbourhood summary was generated by AI for general orientation only. Verify details with the City of Calgary and your REALTOR® before making decisions.
Browse Calgary homes by feature
Similar listings in Erin Woods

$449,900
37 Erin Woods Place SE
Listed by CIR Realty — Clayton Becker

$505,000
228 ERIN WOODS Drive SE
Listed by Royal LePage Blue Sky — Casey Patel
$427,500
152 Erin Dale Crescent SE
Listed by Century 21 Bamber Realty LTD. — Alexis Meinzer

$550,000
8 Erin Meadow Way SE
Listed by eXp Realty — Ilham Cazac