


By the numbers
How this listing measures up
$/sqft
$572
vs Mayland Heights median
+46%
community avg $498K
Sqft per bedroom
317
Year built
1963
Annual taxes
$3,995
2025
Garage
2 spaces
$/sqft distribution
Where this listing sits in Mayland Heights
Of 13 active residential listings in Mayland Heights,
this property at $572/sqft
sits in the $550–600 range.
Other active listings
This listing's price range
This listing
About this property
Welcome to one of the coolest homes in Mayland Heights — a jaw-dropping, fully renovated 4-bedroom, 2.5-bathroom property that blends edge, character, and high-end finishings in all the right ways.
Bright, airy, and completely reimagined from head to toe, this open-concept home is anything but ordinary. Every inch has been thoughtfully designed with bold touches, curated details, and quality craftsmanship that you can feel the moment you walk through the door. Clean lines meet quirky personality, creating a space that’s both sophisticated and unforgettable.
The main living area is flooded with natural light and flows seamlessly into a stunning kitchen featuring high-quality finishes and statement details — perfect for entertaining or simply enjoying everyday life in style.
Downstairs, the massive fully developed basement takes things to the next level. Complete with a wet bar, an oversized bedroom, and a beautifully finished bathroom, it’s the ultimate hangout space, guest retreat, or secondary living area.
Outside, the large backyard offers plenty of green space to relax, entertain, or let the kids and pets roam freely. The double detached garage adds convenience, while the unbeatable location — directly facing a large park — gives you open views and a rare sense of space.
And beyond the beauty, the upgrades are extensive: new triple-pane windows (2025), new insulation and professional air sealing (2025), a high-efficiency furnace (2024), newer hot water tank and water softener (2020), updated electrical with hard-wired smoke alarms (2023–2024), custom motorized blinds (2024), and a new washer and dryer (2025). This home also participated in the Canada Greener Homes program with both pre- and post-work ECO inspections — giving you peace of mind and improved energy performance.
This is not your cookie-cutter renovation.
It’s bold. It’s full of character. It’s the kind of home you have to experience in person to truly appreciate.
Book your showing — and prepare to fall in love.
Property details
| Bedrooms | 4 |
| Bathrooms | 3.0 |
| Style | Bungalow |
| Heating | Forced Air |
| Cooling | None |
| Flooring | Vinyl |
| Levels | One |
| Basement | Full |
| Basement development | Finished |
| Interior features | Bookcases,Closet Organizers,No Smoking Home,Open Floorplan |
| Appliances | Dishwasher,Electric Stove,Microwave,Microwave Hood Fan,Refrigerator,Washer/Dryer,Window Coverings |
| Inclusions | n/a |
| Laundry | In Basement |
| Lot size | 6049.00 sqft |
| Frontage | 16.76 ft |
| Lot features | Back Yard |
| Exterior features | Garden |
| Fencing | Fenced |
| Patio | Deck |
| Year built | 1963 |
| Construction materials | Stone |
| Roof | Asphalt Shingle |
| Foundation | Poured Concrete |
| Parking features | Double Garage Detached |
| Garage spaces | 2 |
| Parking total | 2 |
| Annual taxes | $3,995 |
| Tax year | 2025 |
| Possession | 30 Days / Neg |
| Zoning | R-CG |
| Title | Fee Simple |
| Restrictions | None Known |
| Neighbourhood | Mayland Heights |
| Community features | Park,Schools Nearby,Shopping Nearby,Sidewalks |
| List AOR | Calgary |
Location
Sold comparables in Mayland Heights
36 recent sales in Mayland Heights
VOW members see sold prices, sold dates, and full comparable details. Free registration; takes 30 seconds.
Sign up to see sold dataAbout Mayland Heights
AI-generated summaryA quiet, established inner-city community with a tight-knit feel, offering convenient access to downtown while maintaining a peaceful, residential atmosphere.
Established in the 1950s as one of Calgary's early post-war suburbs
Offers relatively affordable entry-level detached homes compared to other inner-city communities
Easy access to Deerfoot Trail makes commuting across the city straightforward
Housing
Predominantly post-war bungalows and bi-levels from the 1950s–60s, with some infill development and renovated homes adding variety to the streetscape.
Transit
Served by Calgary Transit bus routes with reasonable access to the broader network; the community is car-friendly with quick connections to 16th Avenue NE and Deerfoot Trail.
Amenities
Close to Sunridge Mall, various shops and restaurants along 32nd Avenue NE, and the Mayland Heights Community Association which hosts local programming and green space.
Who lives here
A mix of long-time homeowners, young families, and newcomers attracted by relative affordability and proximity to downtown and major employment corridors.
This neighbourhood summary was generated by AI for general orientation only. Verify details with the City of Calgary and your REALTOR® before making decisions.
Browse Calgary homes by feature
Similar listings in Mayland Heights
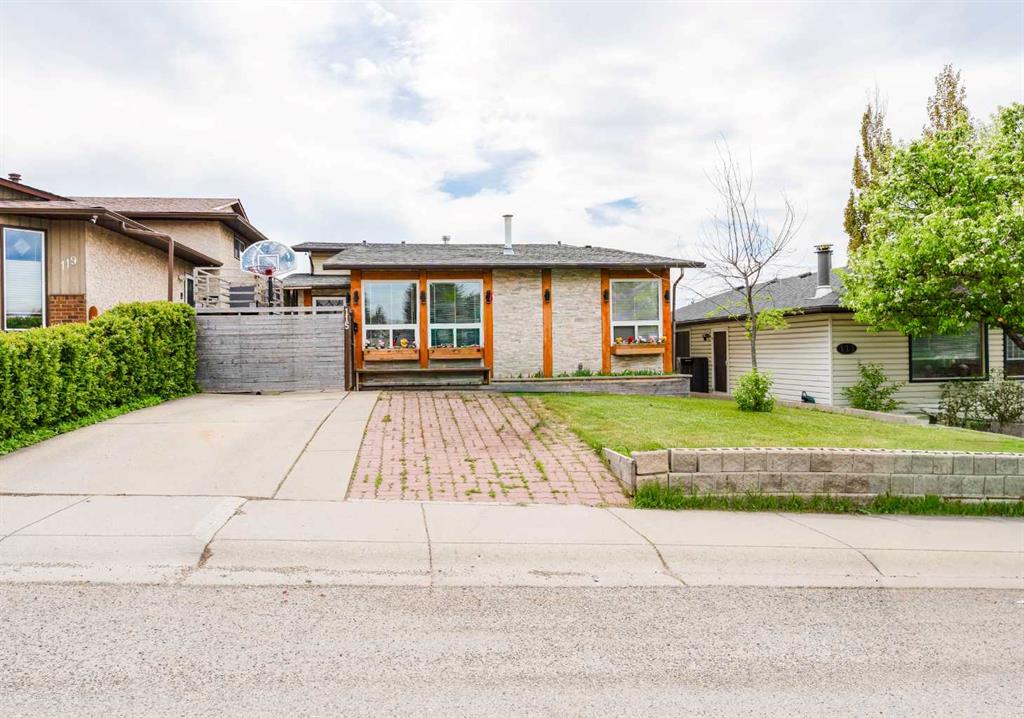
$548,800
115 Maunsell Close NE
Listed by RE/MAX House of Real Estate — Diana Arvatescu

$519,990
1004 Mckinnon Drive NE
Listed by eXp Realty — Jaskaran Singh Dhillon, Nirwair Singh Bajwa
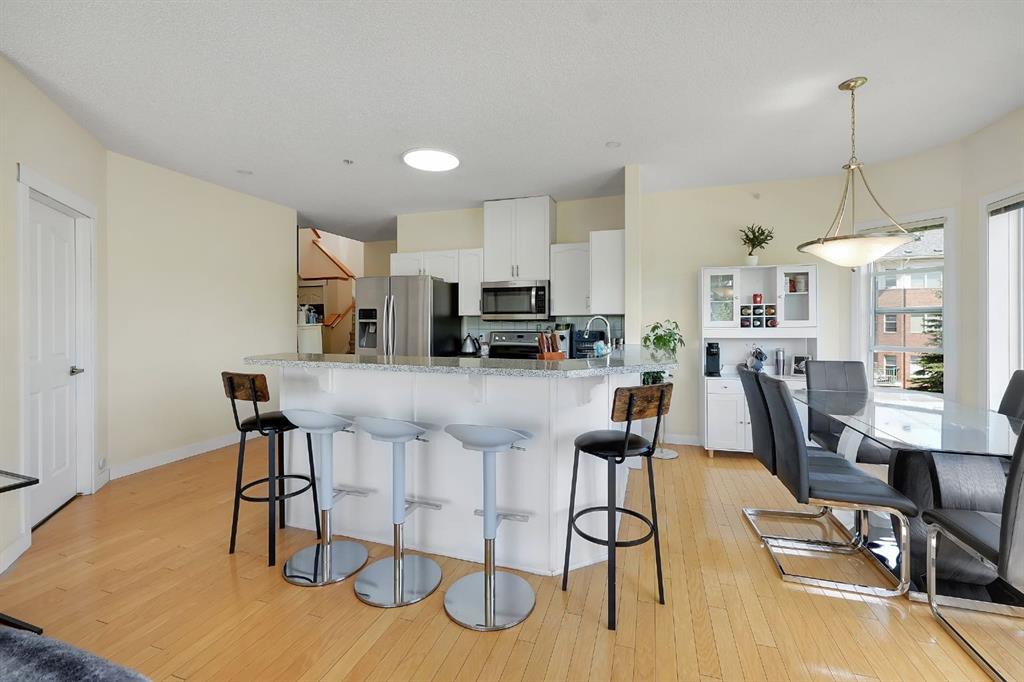
$365,000
227-1920 14 Avenue NE
Listed by eXp Realty — Andrew Chan, Gurinder Brar
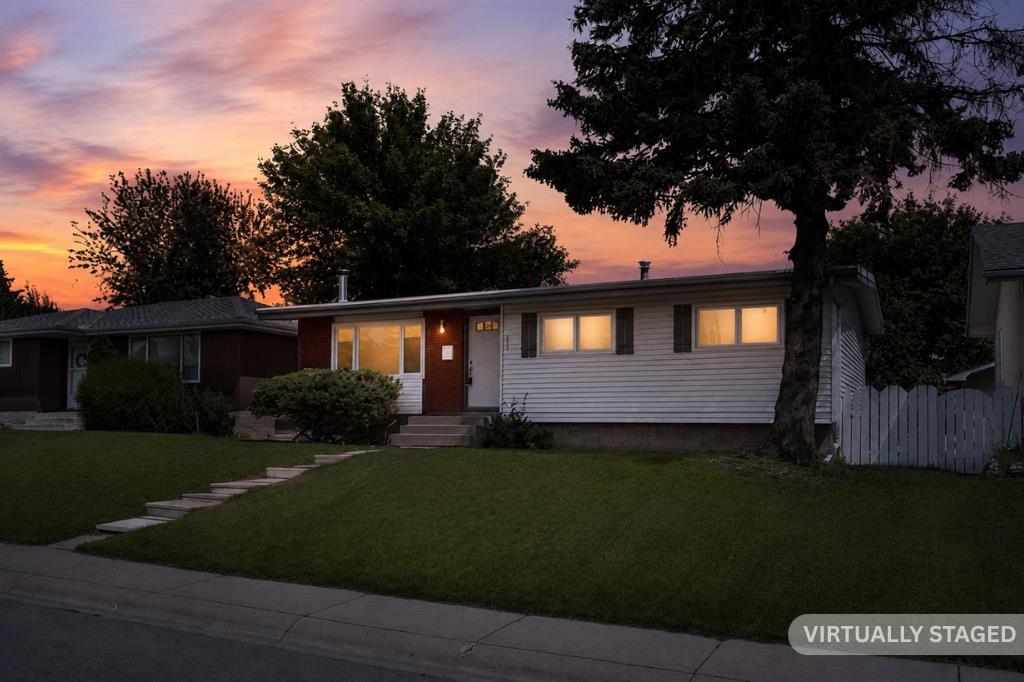
$629,900
916 Mayland Drive NE
Listed by Royal LePage Blue Sky — Leslie Kiss