
By the numbers
How this listing measures up
$/sqft
$382
vs The Cove median
+4%
community avg $675K
Sqft per bedroom
458
Year built
2000
Annual taxes
$3,517
2025
Garage
2 spaces
$/sqft distribution
Where this listing sits in The Cove
Of 10 active residential listings in The Cove,
this property at $382/sqft
sits in the $350–400 range.
Other active listings
This listing's price range
This listing
About this property
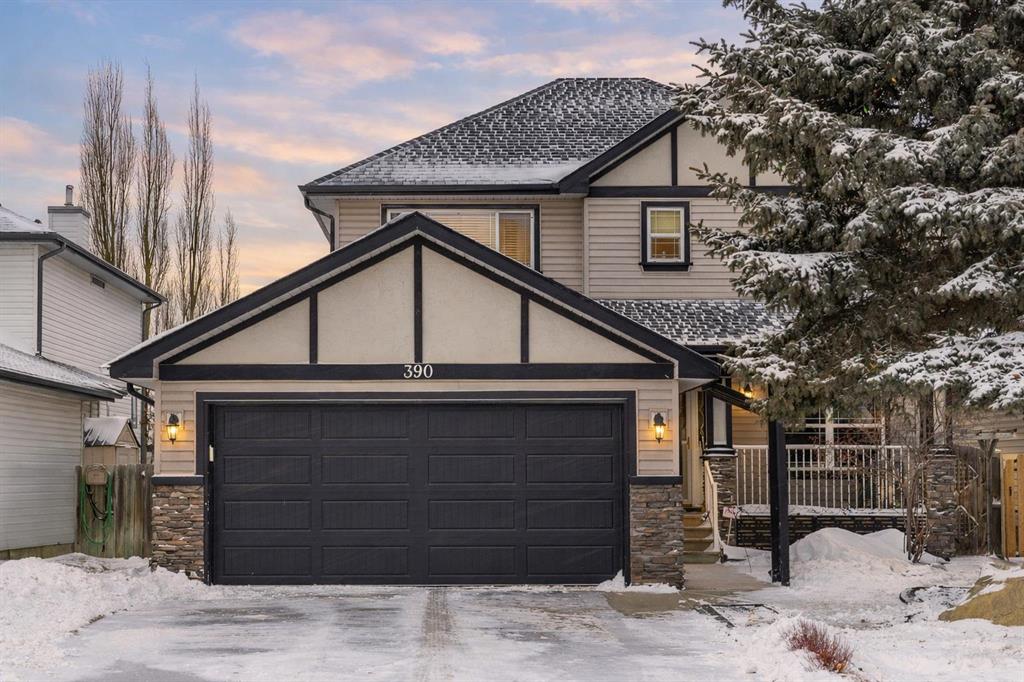
STUNNING MAIN FLOOR RENO + WALKOUT BASEMENT + WEST-FACING BACKYARD OASIS — THIS IS THE ONE YOU HAVE BEEN WAITING FOR!!!
Welcome to 390 Cove Road, located in one of Chestermere’s most desirable LAKE communities — known for its PRIVATE BEACH, pickleball courts, and quiet, family-focused atmosphere. If you’ve been waiting for a SINGLE-FAMILY home that gives you real space, real upgrades, and real value… THIS IS IT!!
Offering over 2712 SQ.FT. OF FULLY FINISHED living space, a WALKOUT basement and a HEATED GARAGE, this home IS READY TO GO!!
The main floor has been COMPLETELY RENOVATED and features LVP flooring throughout, a beautifully updated half bath and CUSTOM laundry/mud room that is designed for busy family life with both style and function in mind.
And then there’s the kitchen… COMPLETELY TRANSFORMED and absolutely GORGEOUS!! Featuring stainless steel appliances, QUARTZ countertops, a stylish tile backsplash, updated cabinetry, a functional island with breakfast bar seating, and a corner pantry — this is the kind of kitchen buyers get excited about. It flows effortlessly into the bright dining nook and welcoming living area with feature floor to ceiling stone FIREPLACE that creates a stunning focal point and is the perfect layout for everyday life and entertaining.
Step outside and you’ll see why this home truly stands out. The WEST-FACING backyard has been fully upgraded with a HUGE stamped concrete patio — the ultimate setup for summer nights, entertaining friends, or simply relaxing in your own private oasis. Privacy glass ensures maximum comfort, and the large upper deck gives you even more outdoor living space. Added bonus — LARGE concrete stairs lead from the front of the property directly to the backyard, providing convenient access you don’t often find.
Upstairs offers 3 generous bedrooms including a KING-SIZED primary suite complete with a custom WALK IN closet with built ins and spacious 4-PIECE ENSUITE featuring a soaker tub, walk-in shower, and modern vanity.
The FULLY FINISHED WALKOUT BASEMENT brings incredible flexibility. There’s a dedicated STUDIO space currently being used as a hair salon — complete with a sink already plumbed in. Whether you’re an entrepreneur, creative, or just want a separate workspace, it’s ready to go. You’ll also find a 4TH BEDROOM, bathroom, and a HUGE family room perfect for movie nights or a kids’ hangout zone. This home is the total package and packed with features you will LOVE including A/C, a STUNNING kitchen, WALKOUT BASEMENT, WEST backyard, newer roof & siding, private backyard oasis + MUCH, MUCH MORE!!
If you’ve been waiting for a home that offers serious VALUE in a quiet, established neighborhood — this is your opportunity.
Property details
| Bedrooms | 4 |
| Bathrooms | 4.0 |
| Style | 2 Storey |
| Heating | Forced Air,Natural Gas |
| Cooling | Central Air |
| Flooring | Carpet,Laminate,Tile |
| Levels | Two |
| Basement | Full |
| Basement development | Finished |
| Interior features | Built-in Features,Closet Organizers,Granite Counters,Kitchen Island,No Smoking Home,Open Floorplan,Walk-In Closet(s) |
| Appliances | Dishwasher,Electric Stove,Microwave Hood Fan,Refrigerator,Washer/Dryer,Window Coverings |
| Inclusions | n/a |
| Laundry | Laundry Room,Main Level |
| Lot size | 5057.00 sqft |
| Frontage | 45.97 ft |
| Lot features | Back Yard,Landscaped,Rectangular Lot,Sloped Down |
| Exterior features | Private Entrance,Private Yard |
| Fencing | Fenced |
| Patio | None |
| Year built | 2000 |
| Construction materials | Vinyl Siding,Wood Frame |
| Roof | Asphalt Shingle |
| Foundation | Poured Concrete |
| Parking features | Double Garage Attached,Driveway,Front Drive,Garage Door Opener,Oversized |
| Garage spaces | 2 |
| Parking total | 4 |
| Annual taxes | $3,517 |
| Tax year | 2025 |
| Possession | 60 Days / Neg |
| Zoning | R-1 |
| Title | Fee Simple |
| Restrictions | None Known |
| Neighbourhood | The Cove |
| Community features | Fishing,Golf,Lake,Park,Playground,Schools Nearby,Shopping Nearby,Sidewalks,Street Lights,Tennis Court(s),Walking/Bike Paths |
| List AOR | Calgary |
Location
Sold comparables in The Cove
9 recent sales in The Cove
VOW members see sold prices, sold dates, and full comparable details. Free registration; takes 30 seconds.
Sign up to see sold dataAbout The Cove
AI-generated summaryThe Cove is a quiet, lake-access community in northwest Calgary's Rocky Ridge area, known for its relaxed suburban feel and strong sense of community among families and professionals.
9 active listings with an average list price of $680,467
Homes are averaging 49 days on market, suggesting a measured pace of sales
Private lake access is a key lifestyle draw for residents of The Cove
Housing
The neighbourhood features a mix of single-family detached homes, semi-detached properties, and townhomes, many with scenic views or proximity to the lake.
Transit
The Cove is primarily car-dependent, though the nearby Rocky Ridge/Royal Oak CTrain station provides access to the broader Calgary transit network.
Amenities
Residents enjoy access to the Rocky Ridge Ranch community centre, a private lake, walking paths, and nearby shopping at Royal Oak Centre and Beacon Hill.
Who lives here
The community attracts families and established professionals seeking a quieter, suburban lifestyle with outdoor recreation at their doorstep.
This neighbourhood summary was generated by AI for general orientation only. Verify details with the City of Calgary and your REALTOR® before making decisions.