By the numbers
How this listing measures up
$/sqft
$693
vs Banff Trail median
+65%
community avg $1124K
Sqft per bedroom
534
Year built
2026
Garage
3 spaces
$/sqft distribution
Where this listing sits in Banff Trail
Of 26 active residential listings in Banff Trail,
this property at $693/sqft
sits in the $650–700 range.
Other active listings
This listing's price range
This listing
About this property
Welcome to the highly sought-after community of Banff Trail, where inner-city convenience meets modern luxury living. This brand-new residence showcases exceptional craftsmanship, thoughtful design, and elevated finishes just minutes from downtown Calgary, the University of Calgary, Foothills Hospital, LRT access, parks, and local amenities.
Designed for both elegance and functionality, this home offers 5 bedrooms + 5 bathrooms and a spacious open-concept layout ideal for everyday living and entertaining. Engineered oak hardwood flooring spans all three levels, complemented by a sunny south-facing backyard that fills the home with natural light and sought after TRIPLE Garage.
Upon entry, a bright front office with glass-paneled doors provides the perfect work-from-home space. The main floor unfolds into the heart of the home — a chef-inspired kitchen featuring custom cabinetry, dual paneled fridge/freezer units, a premium gas range, paneled dishwasher, a large waterfall island, and a fully outfitted custom walk-through butlers pantry. The adjoining living room invites gatherings around the striking gas fireplace while oversized windows overlook the landscaped yard and oversized deck
Upstairs, the HUGE luxurious primary retreat impresses with vaulted ceilings bright sunny south exposure. The spa-like ensuite boasts a freestanding soaker tub, steam shower, dual vanities with extended counter space, and heated tile floors. Two additional spacious bedrooms each feature tray ceilings, walk-in closets and private ensuites. A well-designed laundry room with hanging racks and ample storage completes the upper level.
The fully developed lower level is built for lifestyle flexibility, offering a large recreation room, games area, storage, and a wet bar with beverage/wine chillers — perfect for entertaining. Two additional bedrooms (or gym/office options) and a full custom bathroom provide excellent accommodation for guests or growing families.
Outside, enjoy a sunny south-facing backyard and a rare TRIPLE detached garage, offering abundant space for vehicles, storage, and hobbies.
An exceptional opportunity to own a beautifully crafted home in one of NW Calgary’s most desirable inner-city neighborhoods — Book your private showing today!
Property details
| Bedrooms | 5 |
| Bathrooms | 5.0 |
| Style | 2 Storey |
| Heating | Forced Air |
| Cooling | Other |
| Flooring | Carpet,Hardwood,See Remarks |
| Levels | Two |
| Basement | Full |
| Basement development | Finished |
| Interior features | Bar,Bookcases,Central Vacuum,Closet Organizers,Double Vanity,Kitchen Island,No Animal Home,No Smoking Home,Open Floorplan,Pantry,Quartz Counters,Recessed Lighting,See Remarks,Soaking Tub,Steam Room,Wired for Sound |
| Appliances | Bar Fridge,Built-In Refrigerator,Dishwasher,Garage Control(s),Gas Oven,Gas Range,Microwave,Range Hood,See Remarks,Washer/Dryer,Wine Refrigerator |
| Inclusions | N/A |
| Laundry | Upper Level |
| Lot size | 4337.00 sqft |
| Frontage | 30.5 ft |
| Lot features | Landscaped,Lawn,Pie Shaped Lot |
| Exterior features | BBQ gas line,Other,Private Yard |
| Fencing | Fenced |
| Patio | Deck,Front Porch |
| Year built | 2026 |
| New construction | 1 |
| Construction materials | Cement Fiber Board,Concrete,See Remarks,Wood Frame |
| Roof | Asphalt Shingle |
| Foundation | Poured Concrete |
| Parking features | Triple Garage Detached |
| Garage spaces | 3 |
| Parking total | 3 |
| Tax year | 2026 |
| Possession | 90 Days / Neg |
| Zoning | R-CG |
| Title | Fee Simple |
| Restrictions | None Known |
| Neighbourhood | Banff Trail |
| Community features | Park,Playground,Schools Nearby,Shopping Nearby,Sidewalks,Street Lights,Walking/Bike Paths |
| List AOR | Calgary |
Location
Sold comparables in Banff Trail
32 recent sales in Banff Trail
VOW members see sold prices, sold dates, and full comparable details. Free registration; takes 30 seconds.
Sign up to see sold dataAbout Banff Trail
AI-generated summaryA quiet, established inner-city community with a friendly, neighbourhood feel and easy access to the energy of nearby University District and Crowchild Trail. Tree-lined streets and well-kept homes give Banff Trail a calm, residential character.
Banff Trail CTrain Station provides a direct link to downtown Calgary
McMahon Stadium, home of the Calgary Stampeders, is steps away
The community is bounded by Crowchild Trail, making commuting by car straightforward
Housing
Predominantly post-war bungalows and infill developments, including duplexes and semi-detached homes, appealing to both families and investors.
Transit
Well-served by CTrain via the Banff Trail Station on the Red Line, with multiple bus routes and reasonable walkability to shops and services along Crowchild Trail.
Amenities
Close to Market Mall, the University of Calgary, McMahon Stadium, and a variety of shops and restaurants along 16th Avenue NW and in the nearby University District.
Who lives here
A mix of long-time homeowners, young families, and students or academics connected to the University of Calgary.
This neighbourhood summary was generated by AI for general orientation only. Verify details with the City of Calgary and your REALTOR® before making decisions.
Browse Calgary homes by feature
Similar listings in Banff Trail
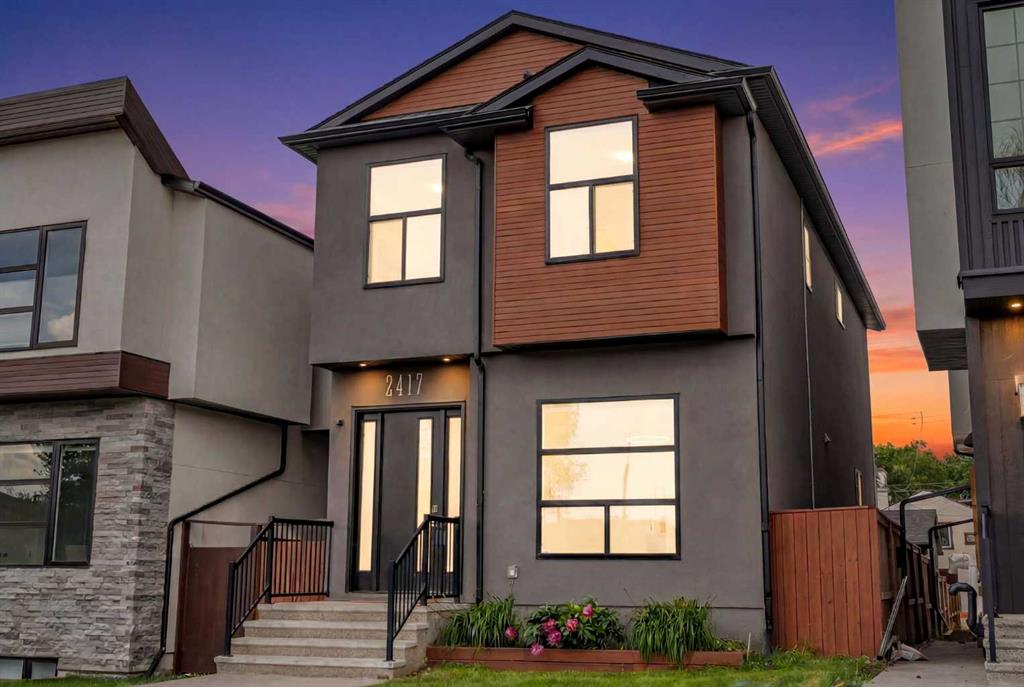
$1,114,900
2417 25 Avenue NW
Listed by CIR Realty — Melissa Kost, Megan McCourt-Agyei

$199,800
6-2020 16 Avenue NW
Listed by Real Broker — Nabil Noorani, Gurman Sidhu

$835,000
1917 22 Avenue NW
Listed by Homecare Realty Ltd. — Max Xu

$1,189,900
2623 Cochrane Road
Listed by Real Broker — Gurpreet Ghuttora