By the numbers
How this listing measures up
$/sqft
$456
vs Central Heights median
—
Sqft per bedroom
263
Year built
1990
Annual taxes
$3,794
2025
Garage
2 spaces
About this property
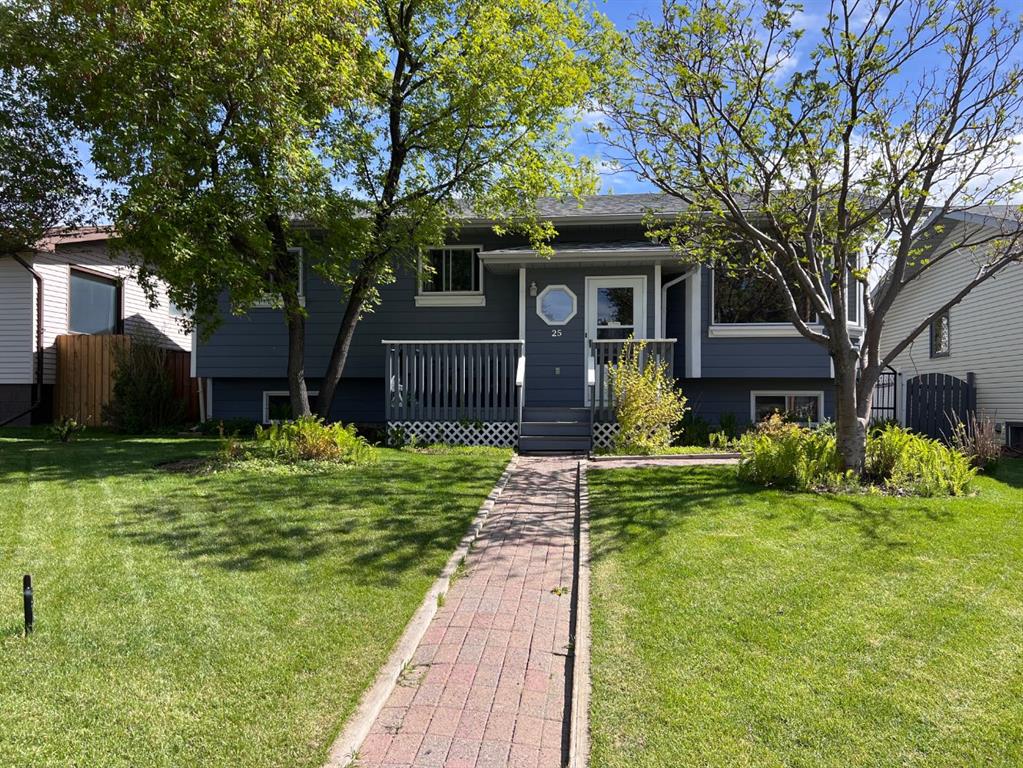
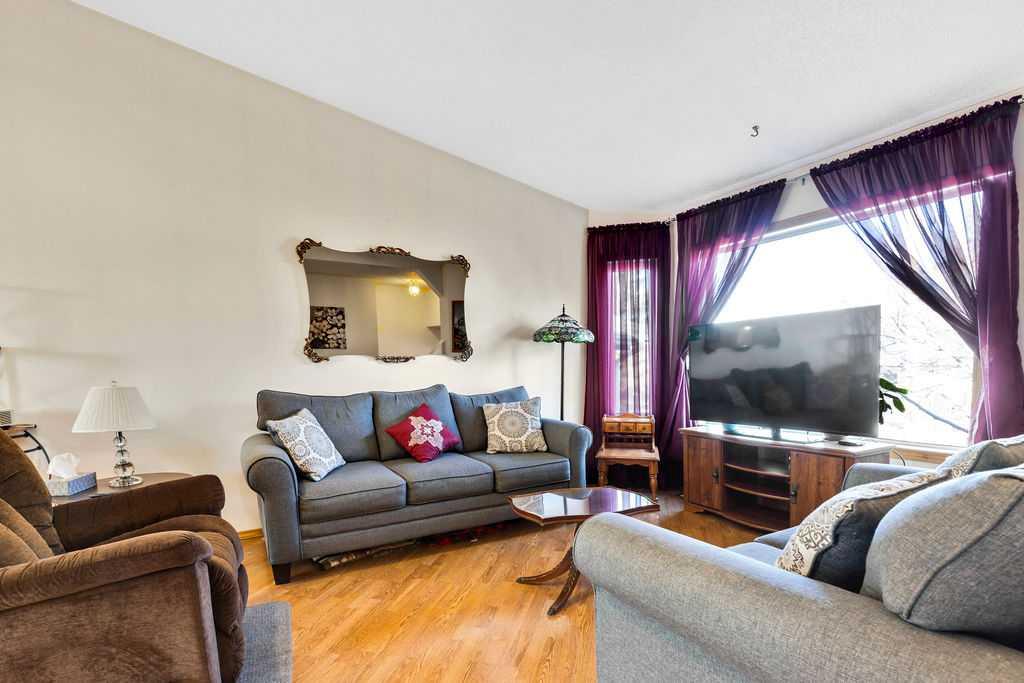
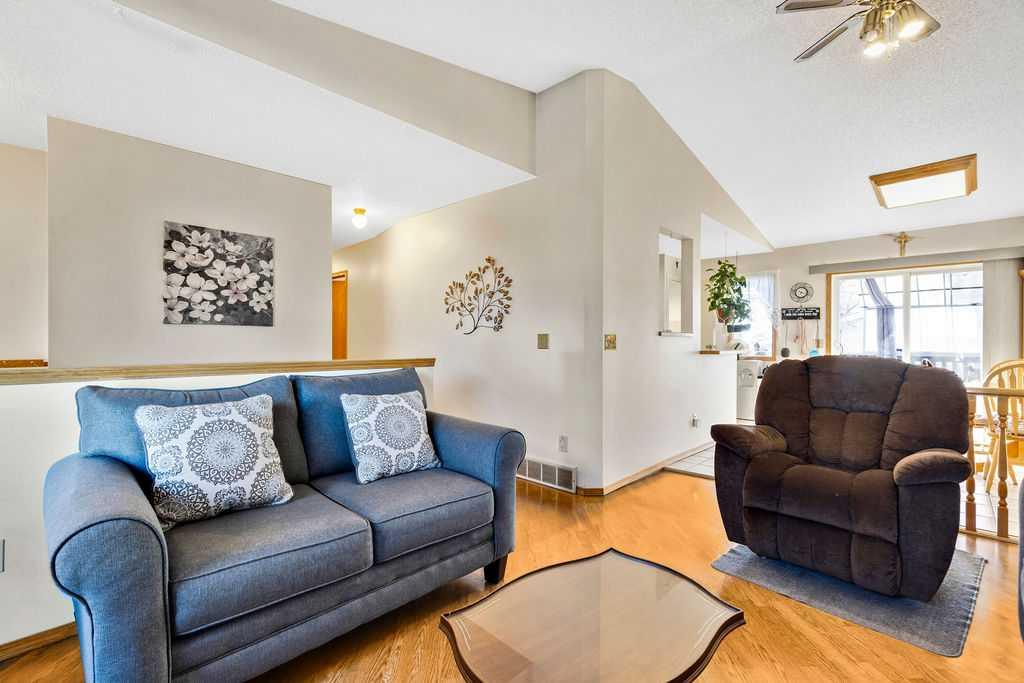
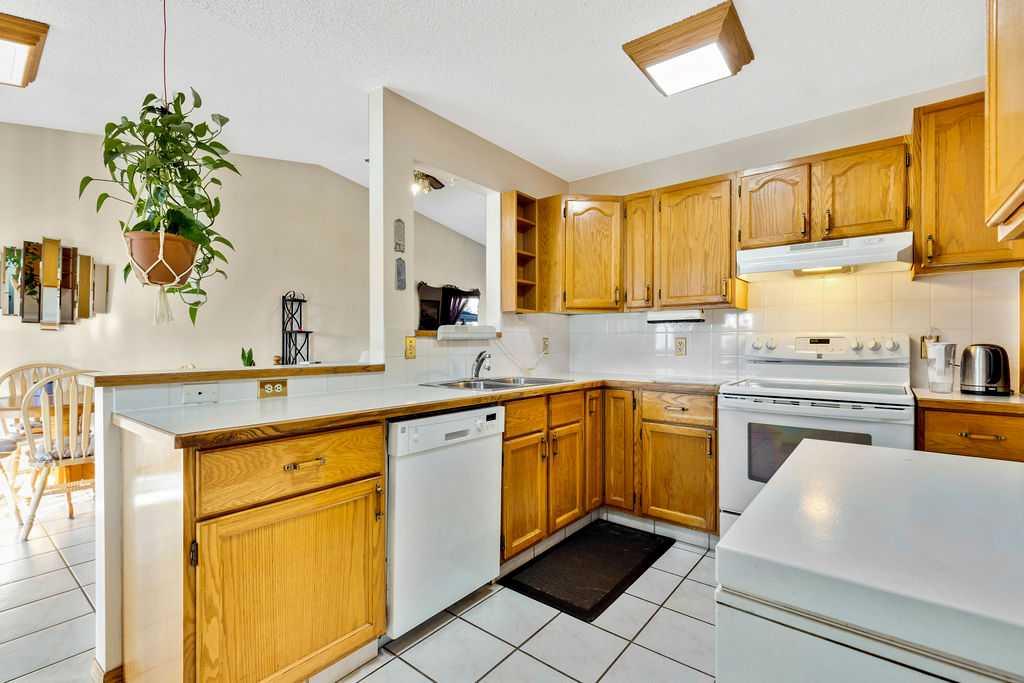
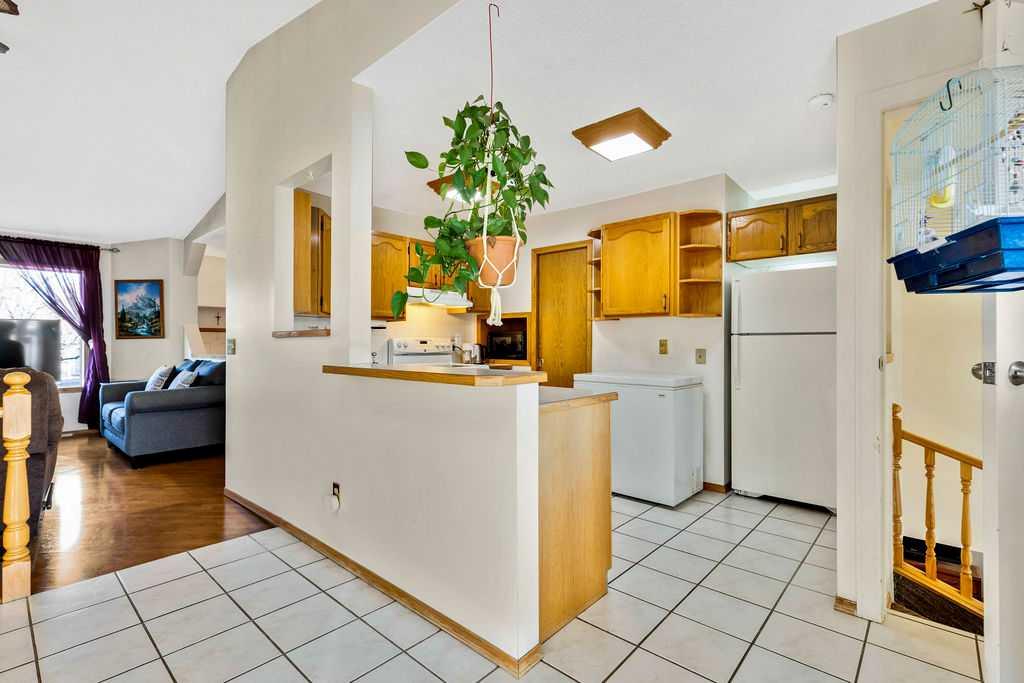
Welcome to this very functional 5 Bedroom 3 bathroom Bi-Level Home with a full developed basement with an illegal Suite .The main floor offers 3 bedrooms and 2 bathrooms the primary bedroom with a private 3 piece ensuite. The finished basement features 2 additional bedrooms 1 full size bathroom with a second kitchen ideal for extended family. The property also includes a large detached heated garage and plenty of additional parking. A great opportunity for families or individuals alike to secure a perfect place to call home. Close to school and downtown Okotoks. This home has so much to offer a fenced back with plenty of room for outdoor activities. Come see it for yourself -book your showing today.
Property details
| Bedrooms | 5 |
| Bathrooms | 3.0 |
| Style | Bi-Level |
| Heating | Central |
| Cooling | None |
| Flooring | Carpet,Laminate,Tile,Vinyl |
| Levels | Bi-Level |
| Basement | Full |
| Basement development | Finished |
| Interior features | Central Vacuum |
| Appliances | Built-In Electric Range,Dishwasher,Dryer,Electric Stove,Refrigerator,Washer |
| Inclusions | shed in yard |
| Laundry | Lower Level |
| Lot size | 6242.00 sqft |
| Frontage | 49.97 ft |
| Lot features | Back Yard,Private,Rectangular Lot |
| Exterior features | Private Entrance |
| Fencing | Fenced |
| Patio | Deck,Rear Porch |
| Year built | 1990 |
| Construction materials | Vinyl Siding,Wood Frame,Wood Siding |
| Roof | Asphalt Shingle |
| Foundation | Wood |
| Parking features | Double Garage Detached,Off Street,Parking Pad |
| Garage spaces | 2 |
| Parking total | 5 |
| Annual taxes | $3,794 |
| Tax year | 2025 |
| Possession | 60 Days / Neg |
| Zoning | TN |
| Title | Fee Simple |
| Restrictions | None Known |
| Neighbourhood | Central Heights |
| Community features | Playground,Schools Nearby,Shopping Nearby,Walking/Bike Paths |
| List AOR | Calgary |
Location
Sold comparables in Central Heights
2 recent sales in Central Heights
VOW members see sold prices, sold dates, and full comparable details. Free registration; takes 30 seconds.
Sign up to see sold dataAbout Central Heights
AI-generated summaryCentral Heights is a quiet, established residential community in northwest Calgary with a low-key, neighbourhood feel. Its modest scale and limited turnover give it a close-knit, stable character.
Only 1 active listing currently on the market, indicating very low inventory.
Average days on market is 61 days, suggesting a slower, more selective buyer pool.
Proximity to Confederation Park offers green space and recreational opportunities year-round.
Housing
The area primarily features older single-family detached homes, many of which reflect mid-20th century construction with potential for renovation or redevelopment.
Transit
Transit options are available via Calgary Transit bus routes, though a personal vehicle is generally helpful for navigating daily errands conveniently.
Amenities
Residents are within reasonable distance of shops, schools, and services along major corridors such as 14th Street NW and access to Confederation Park nearby.
Who lives here
Central Heights tends to attract long-term homeowners and families who value stability, affordability, and proximity to inner-city amenities without the premium price tag.
This neighbourhood summary was generated by AI for general orientation only. Verify details with the City of Calgary and your REALTOR® before making decisions.
