

By the numbers
How this listing measures up
$/sqft
$469
vs Central Heights median
—
Sqft per bedroom
423
Year built
1975
Annual taxes
$3,479
2026
Central Heights avg DOM
61d
About this property
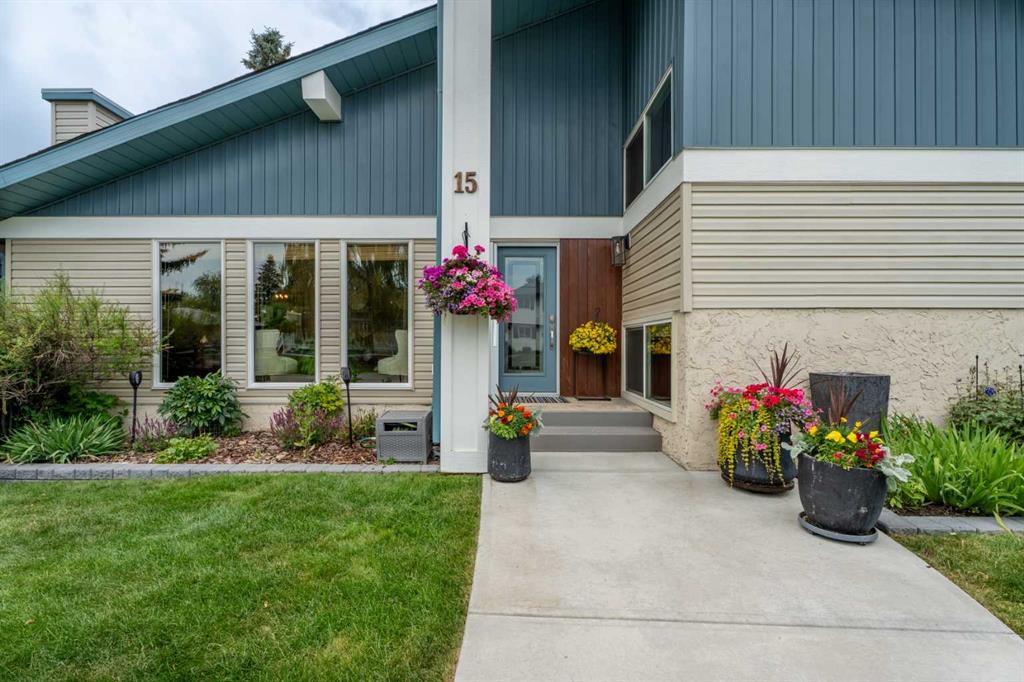
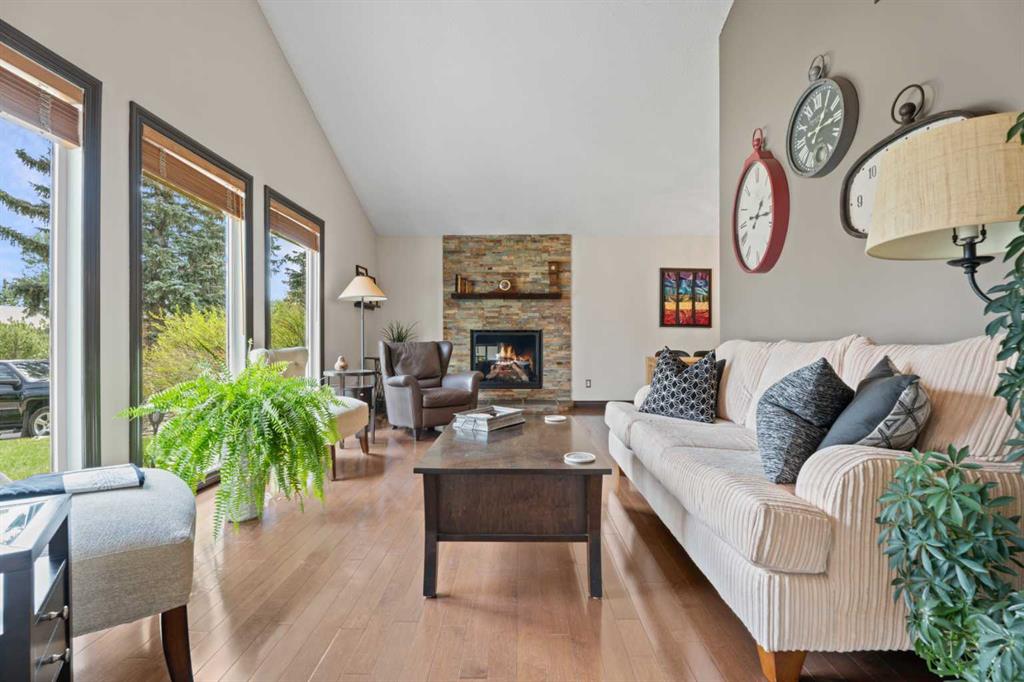
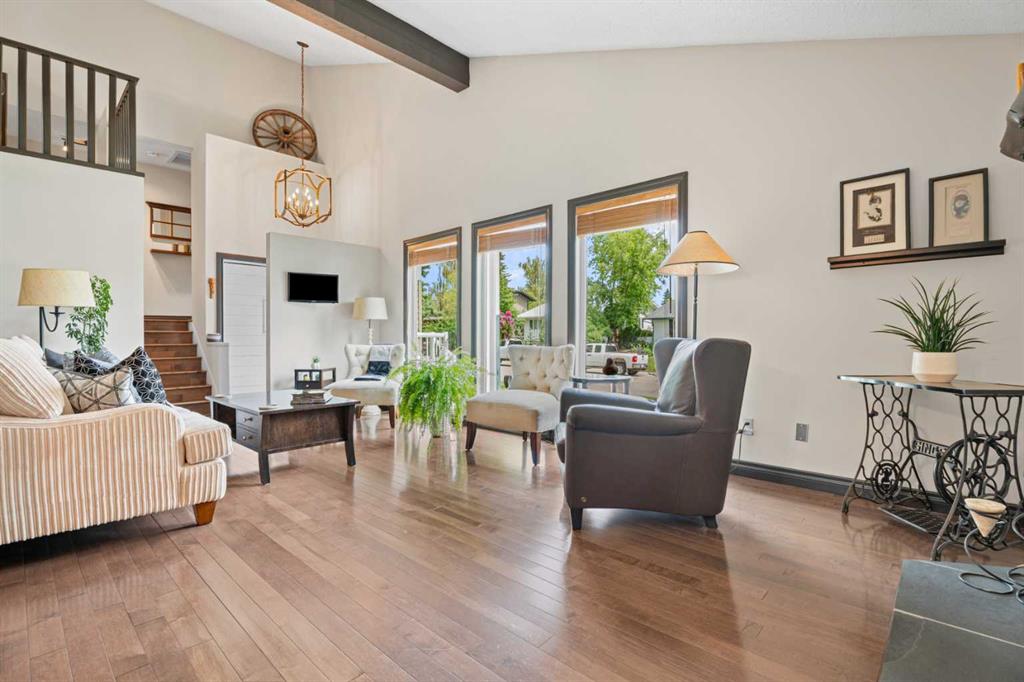
OPEN HOUSES THIS WEEKEND-CANCELLED. Have you been waiting for the perfect home to come up on the highly coveted Lock Crescent? This could be the one! Lovingly cared for by the same owners for nearly 40 years, this is a home that has truly been cherished- and you’ll feel it from the moment you walk through the door. Now, they’re excited to pass it along to the next Okotoks family ready to make it their own. From the moment you arrive, the curb appeal makes a wonderful first impression. Step inside and you’re greeted by vaulted ceilings and a beautiful loft overlooking the main living space. It’s the perfect spot for a home office, reading nook, or creative space for the artsy family. Over the years, the home has been tastefully refreshed- with a bright and trendy kitchen, newer flooring, updated bathrooms, wood-burning fireplaces converted to gas, and updated lighting throughout all while maintaining its warmth and character. Quite possibly the best part of the home- the backyard! The oversized deck has room for plenty of patio furniture, making it easy to host the whole gang for summer BBQs, while the expansive yard offers tons of space for the kids to play. This yard is a garden-lover’s dream- it’s stunning! The walkout basement adds more versatility to the home and additional living space! If you desire a garage- look into a garage build with the town (the neighbour behind has a massive garage). The location here is hard to beat! This quiet, peaceful neighbourhood is tucked away while keeping you close to everything. Elementary and middle schools are nearby, and Elizabeth Street is just a few minutes away on foot, making it easy to explore downtown Okotoks- for the local shops, coffee and restaurants. The Okotoks Recreation Centre and groceries are also within easy reach. The commute to Calgary is a quick out-given the property is on the north side of town! Many of the big-ticket items have already been taken care of, including a new furnace and A/C in 2022, vinyl decking in 2022, countertops and backsplash in 2024, humidifier in 2026, two sides of fencing in 2025, siding in 2021, and roof and mesh eaves in 2017…the list does go on! Lock Crescent here we come!
Property details
| Bedrooms | 3 |
| Bathrooms | 2.0 |
| Style | 5 Level Split |
| Heating | Forced Air |
| Cooling | Central Air |
| Flooring | Carpet,Cork,Hardwood,Vinyl |
| Levels | 5 Level Split |
| Basement | Full |
| Basement development | Finished |
| Interior features | Ceiling Fan(s),Central Vacuum,Closet Organizers,Pantry,Storage,Vaulted Ceiling(s) |
| Appliances | Dishwasher,Dryer,Electric Stove,Garburator,Microwave,Refrigerator,Washer |
| Inclusions | freezer in laundry room (sold 'as is'), built ins (loft room), all floating shelves, amp and all speakers (walk-out basement), tv mount and bracket (walk-out basement), sheds (2) |
| Laundry | In Basement |
| Lot size | 5489.00 sqft |
| Frontage | 50 ft |
| Lot features | Back Lane,Back Yard,Garden,Many Trees,Private |
| Exterior features | Fire Pit,Garden,Private Yard,Rain Barrel/Cistern(s),Storage |
| Fencing | Fenced |
| Patio | Patio |
| Year built | 1975 |
| Construction materials | Vinyl Siding |
| Roof | Asphalt Shingle |
| Foundation | Poured Concrete |
| Parking features | Off Street |
| Annual taxes | $3,479 |
| Tax year | 2026 |
| Possession | By Date Specified,Other/See Remarks |
| Zoning | TN |
| Title | Fee Simple |
| Restrictions | None Known |
| Neighbourhood | Central Heights |
| Community features | Playground,Schools Nearby,Shopping Nearby |
| List AOR | Calgary |
Location
Sold comparables in Central Heights
2 recent sales in Central Heights
VOW members see sold prices, sold dates, and full comparable details. Free registration; takes 30 seconds.
Sign up to see sold dataAbout Central Heights
AI-generated summaryCentral Heights is a quiet, established residential community in northwest Calgary with a low-key, neighbourhood feel. Its modest scale and limited turnover give it a close-knit, stable character.
Only 1 active listing currently on the market, indicating very low inventory.
Average days on market is 61 days, suggesting a slower, more selective buyer pool.
Proximity to Confederation Park offers green space and recreational opportunities year-round.
Housing
The area primarily features older single-family detached homes, many of which reflect mid-20th century construction with potential for renovation or redevelopment.
Transit
Transit options are available via Calgary Transit bus routes, though a personal vehicle is generally helpful for navigating daily errands conveniently.
Amenities
Residents are within reasonable distance of shops, schools, and services along major corridors such as 14th Street NW and access to Confederation Park nearby.
Who lives here
Central Heights tends to attract long-term homeowners and families who value stability, affordability, and proximity to inner-city amenities without the premium price tag.
This neighbourhood summary was generated by AI for general orientation only. Verify details with the City of Calgary and your REALTOR® before making decisions.