By the numbers
How this listing measures up
$/sqft
$283
vs Lakepointe median
—
Sqft per bedroom
694
Year built
2014
Annual taxes
$3,359
2025
Garage
2 spaces
About this property
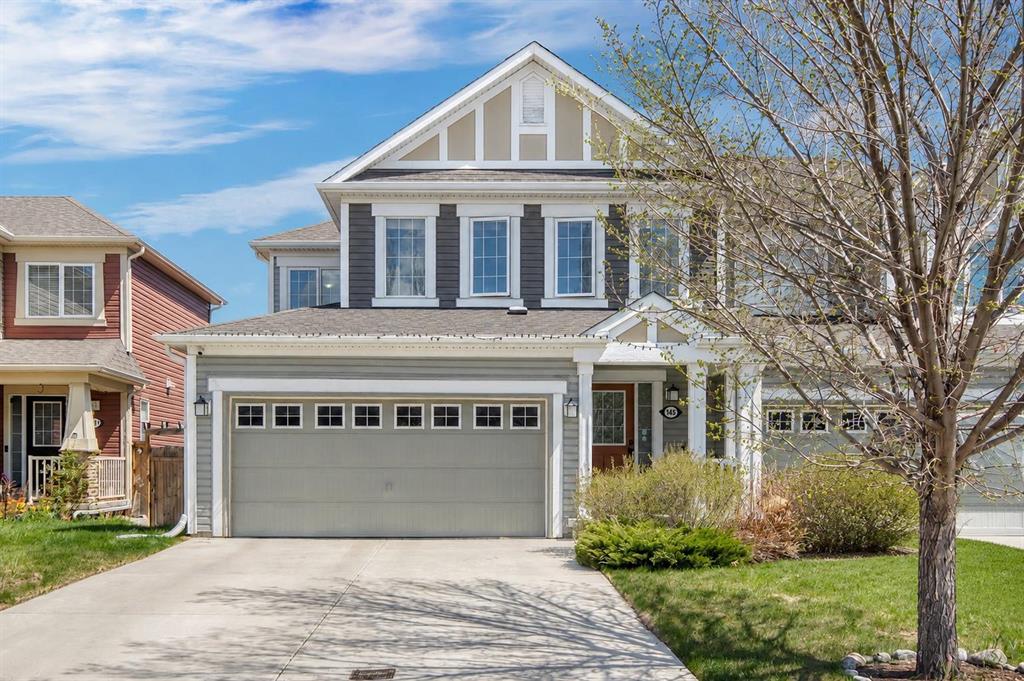
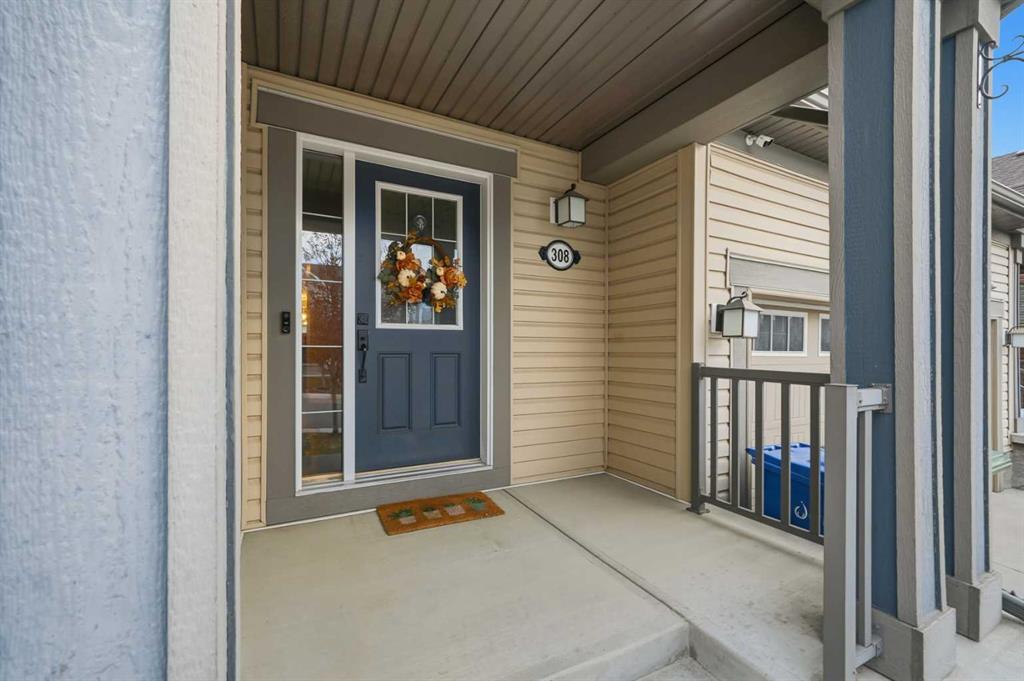
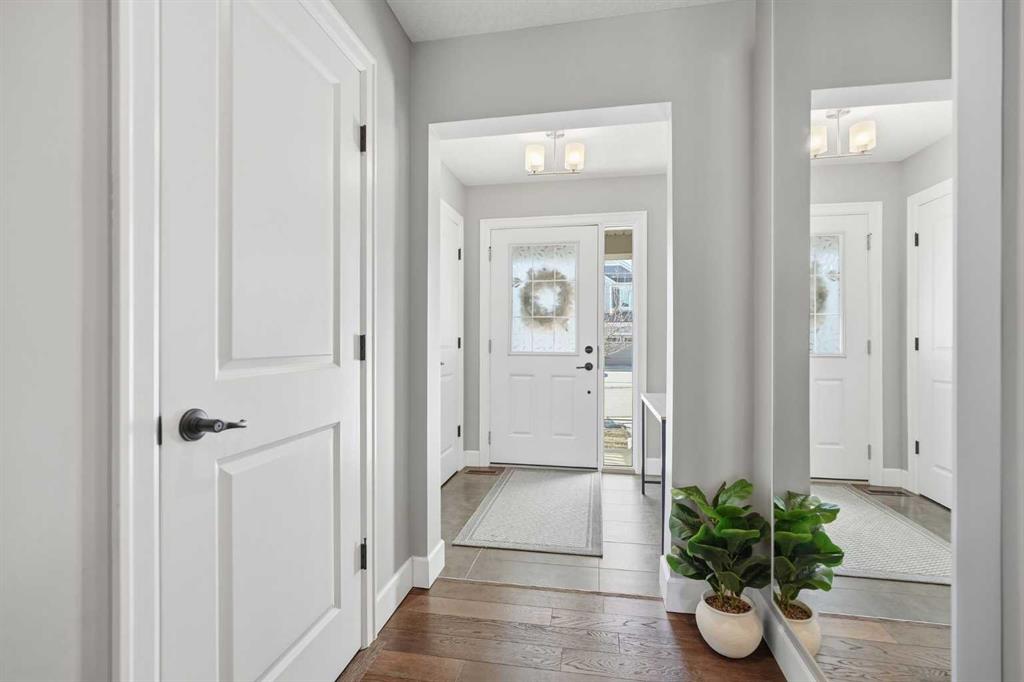
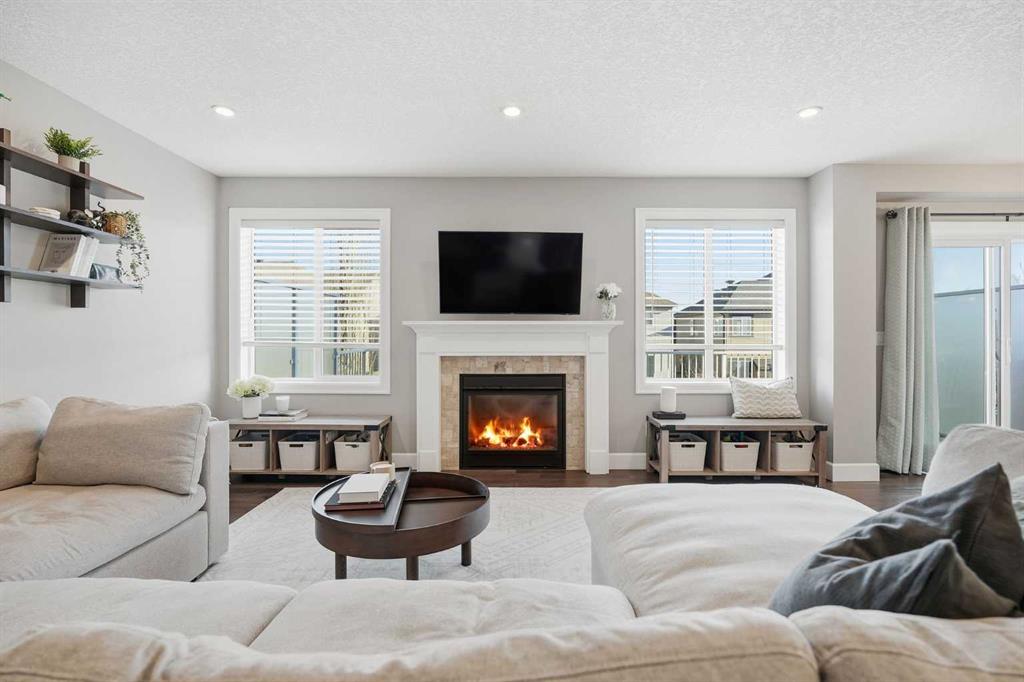
OPEN HOUSE CANCELLED. Welcome to this gorgeous duplex in Lakepointe, Chestermere. Beautifully updated and move-in ready, this home offers 3 bedrooms, 2.5 bathrooms, and over 2,000 sq ft of thoughtfully designed space. Upon entering you are welcomed by hardwood flooring that spans the main level, leading you into a bright open-concept living and dining area. The living room is anchored by a cozy gas fireplace with large windows on either side, creating the perfect space for gathering. The gourmet kitchen is a true standout, featuring a clean and sophisticated look with granite countertops, stainless steel appliances including a gas range, subway tile backsplash, a large island ideal for hosting, and a corner pantry for added storage. Patio doors lead you to your outdoor living space complete with a BBQ gas line, great for summer evenings. A main floor office and a half bath complete this level. Upstairs, you’ll find a versatile bonus space, two additional bedrooms, a 5pc bathroom and a large laundry room with a sink and storage. French doors open to the spacious primary suite featuring dual closets (including a walk-in), and a spa-like 4pc ensuite with stone countertops and a glass enclosed walk-in shower. The WALKOUT basement is ready for your vision, offering a rough-in for a future bathroom, space for an additional bedroom, rec area or a gym, plus added storage. Step outside into the backyard with a concrete patio and a storage shed. A double attached garage and AIR CONDITIONING complete this exceptional home. Convenience is at your doorstep, just steps to a playground and within a 10 minute drive to all Chestermere’s amenities including groceries, coffee shops, restaurants, parks, pathways, golf courses and public beach access (with boat launch) and only a 22 minute commute to downtown Calgary. Enjoy year-round lake living with boating, fishing, paddle boarding, and winter skating, plus nearby shopping at Chestermere Station, recreation at Chestermere Regional Community Association, golf at Lakeside Golf Club, and scenic walks through Rainbow Falls. This is your chance to make lake living your everyday reality.
Property details
| Bedrooms | 3 |
| Bathrooms | 3.0 |
| Style | 2 Storey,Attached-Side by Side |
| Heating | Fireplace(s),Forced Air |
| Cooling | Central Air |
| Flooring | Carpet,Ceramic Tile,Hardwood |
| Levels | One |
| Basement | Full |
| Basement development | Unfinished |
| Interior features | Bathroom Rough-in,Double Vanity,French Door,Granite Counters,Kitchen Island,No Smoking Home,Open Floorplan,Pantry,Recessed Lighting,Separate Entrance,Storage,Vinyl Windows,Walk-In Closet(s) |
| Appliances | Central Air Conditioner,Dishwasher,Dryer,Microwave,Range,Range Hood,Refrigerator,Washer,Window Coverings |
| Inclusions | NA |
| Laundry | Laundry Room,Sink,Upper Level |
| Lot size | 3642.00 sqft |
| Frontage | 33.13 ft |
| Lot features | Back Yard,Landscaped,Lawn |
| Exterior features | Balcony,BBQ gas line,Private Entrance,Private Yard,Storage |
| Fencing | Fenced |
| Patio | Balcony(s),Deck,Front Porch |
| Year built | 2014 |
| Construction materials | Vinyl Siding,Wood Frame |
| Roof | Asphalt Shingle |
| Foundation | Poured Concrete |
| Parking features | Double Garage Attached |
| Garage spaces | 2 |
| Parking total | 4 |
| Annual taxes | $3,359 |
| Tax year | 2025 |
| Possession | 60 Days / Neg,90 Days / Neg,Negotiable |
| Zoning | R-2 |
| Title | Fee Simple |
| Restrictions | None Known |
| Neighbourhood | Lakepointe |
| Community features | Clubhouse,Golf,Lake,Park,Playground,Schools Nearby,Shopping Nearby,Sidewalks,Street Lights,Walking/Bike Paths |
| List AOR | Calgary |
Location
Sold comparables in Lakepointe
5 recent sales in Lakepointe
VOW members see sold prices, sold dates, and full comparable details. Free registration; takes 30 seconds.
Sign up to see sold dataAbout Lakepointe
AI-generated summaryLakepointe is a quiet, family-oriented lake community in southeast Calgary offering a relaxed suburban atmosphere centred around its private residents' lake and green spaces.
Private lake access for residents is a key community feature
Only 1 active listing currently on the market, indicating low inventory
Average days on market of 63 days suggests a more measured pace of sales
Housing
The neighbourhood features primarily single-family detached homes and some semi-detached properties typical of newer southeast Calgary developments.
Transit
Lakepointe is a car-dependent community with limited direct transit options, though nearby major roads provide reasonable access to broader Calgary Transit routes.
Amenities
Residents are within reasonable distance of shopping and services along 130th Avenue SE, one of Calgary's major retail corridors, including grocery stores, restaurants, and big-box retailers.
Who lives here
The community tends to attract families and couples drawn by the lake lifestyle, relative affordability compared to inner-city neighbourhoods, and access to good schools.
This neighbourhood summary was generated by AI for general orientation only. Verify details with the City of Calgary and your REALTOR® before making decisions.