

By the numbers
How this listing measures up
$/sqft
$268
vs The Ranch median
+32%
community avg $448K
Sqft per bedroom
551
Year built
2026
Annual taxes
$1
2025
Garage
2 spaces
About this property
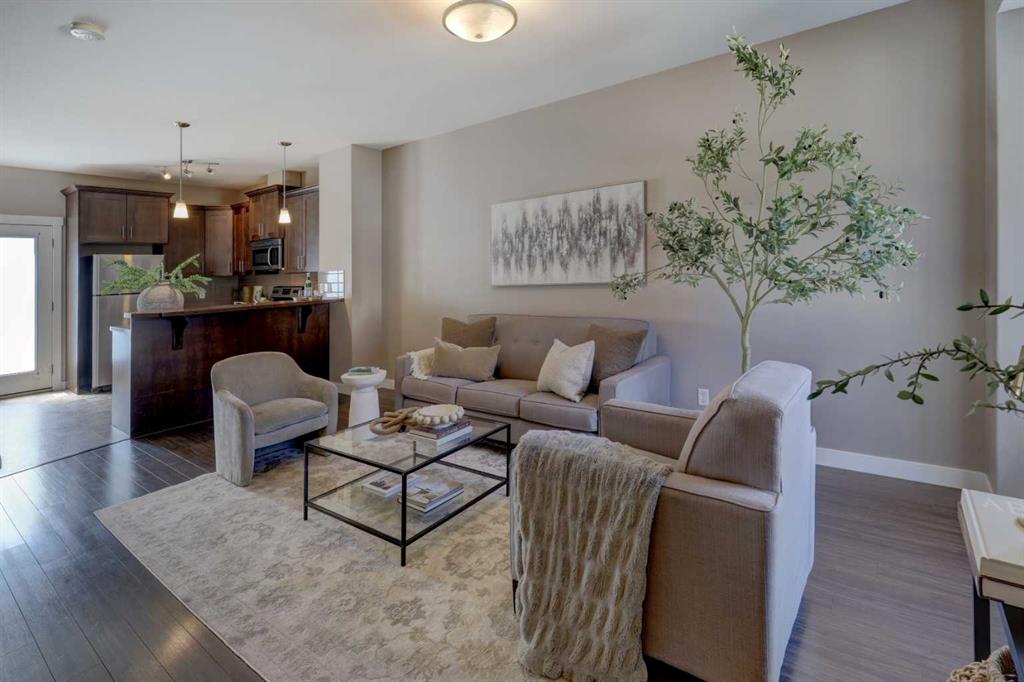
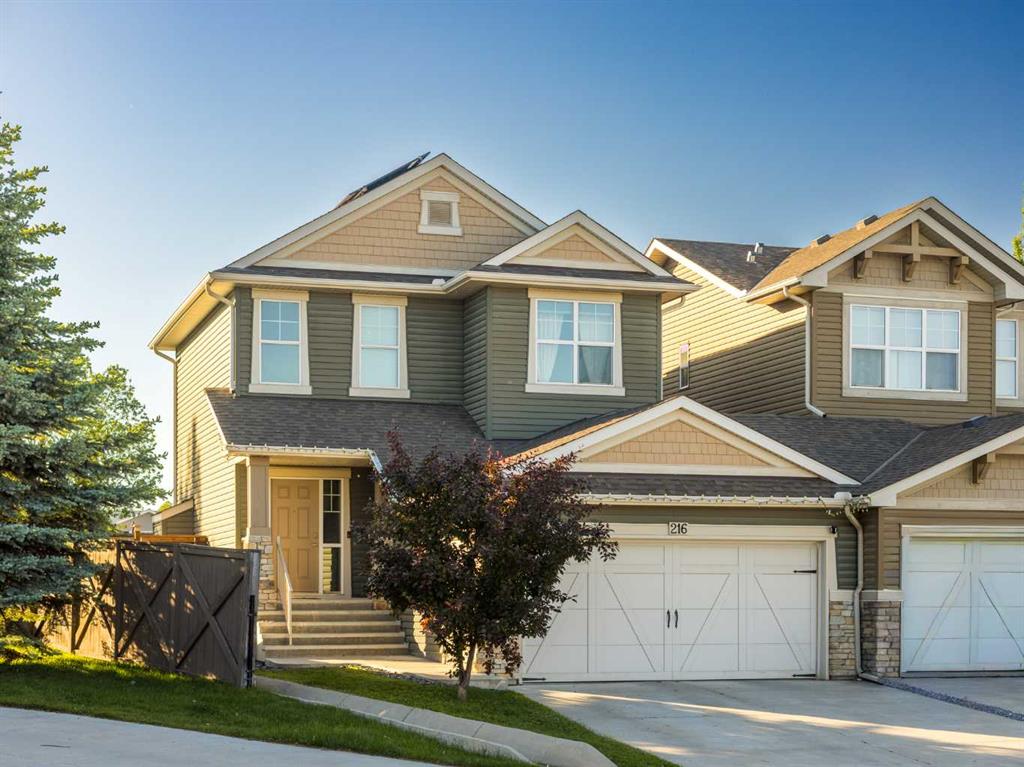
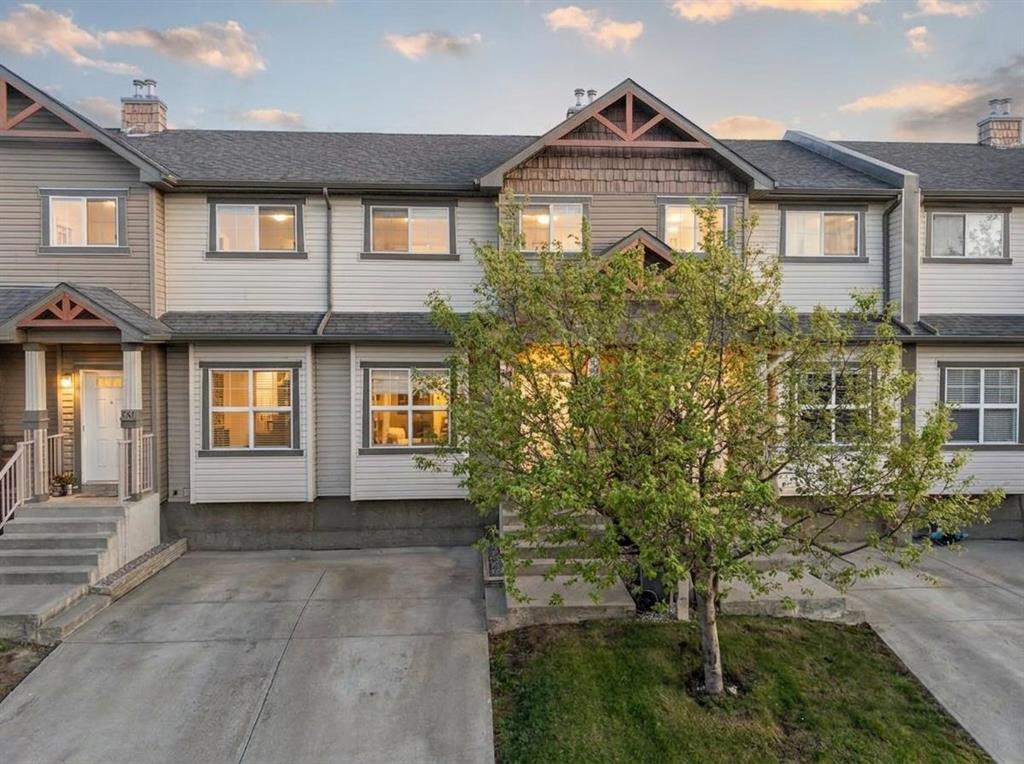
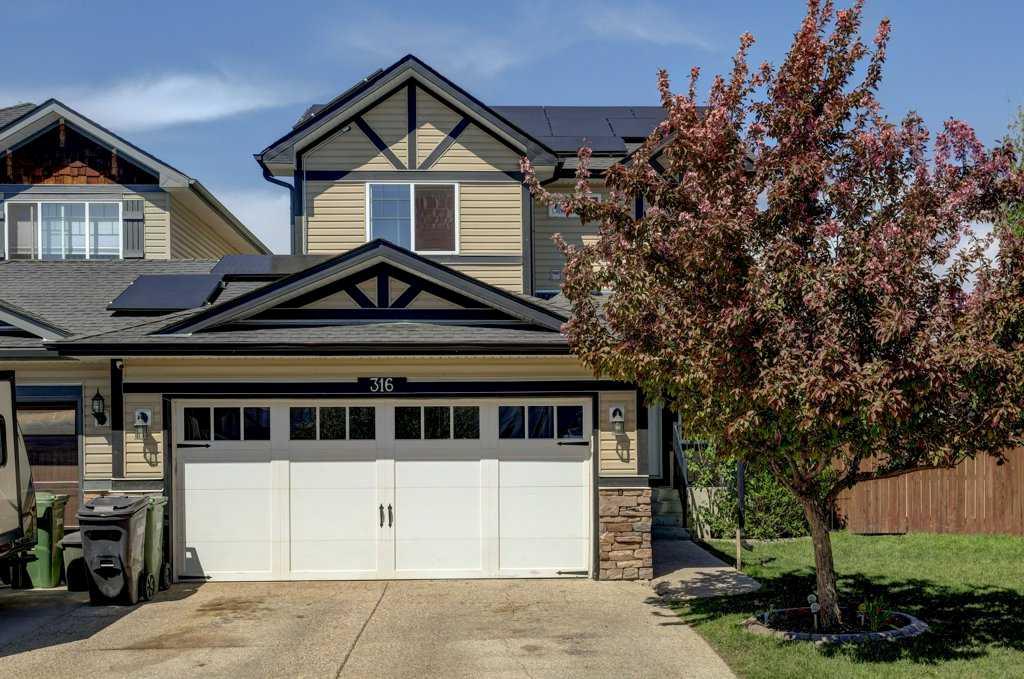
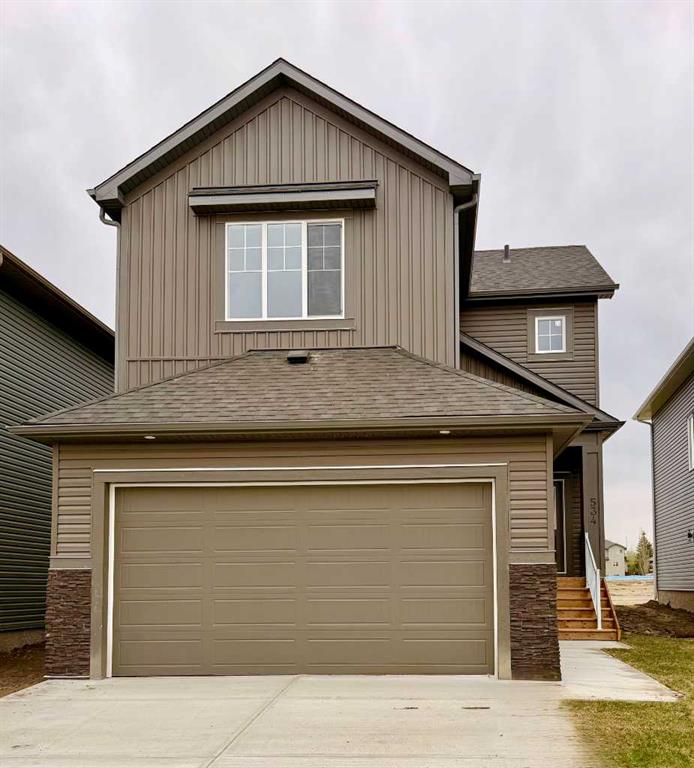
**4 BED | 3 BATH | SEPARATE BASEMENT ENTERANCE | FULLY UPGRADED** Welcome to The Ranch, a beautiful neighbourhood in Strathmore. This thoughtfully designed, fully upgraded, brand-new home could be your dream home. It greets you with a spacious entryway that sets the tone for the rest of the house. The MAIN FLOOR features a FULL BEDROOM AND FULL BATHROOM. Next is the modern kitchen, equipped with a chimney-style hood fan and a charming barn sink with attachments. The living room boasts a fireplace, providing both warmth and character. The dining and living areas overlook the back of the house, where a deck awaits for beautiful summer days. A beautifully crafted railing with stairs leads you upstairs, where you'll find the primary bedroom. A good-sized primary bedroom offers a great living. The 5-piece ensuite bathroom includes dual sinks, a freestanding tub, and a separate shower. Additionally, a bonus room, two more bedrooms, a spacious laundry and a 4-piece bathroom complete the upper level. The basement features a SIDE DOOR, 3 WINDOWS, and a roughed-in bathroom, making it perfect for your future development plans. Overall, this home is ideal for families. Schedule your private showing today before it’s gone! FYI, The pictures are from a similar home. The house is under construction.
Property details
| Bedrooms | 4 |
| Bathrooms | 3.0 |
| Style | 2 Storey |
| Heating | Central,Natural Gas |
| Cooling | None |
| Flooring | Carpet,Vinyl Plank |
| Levels | Two |
| Basement | Full |
| Basement development | Unfinished |
| Interior features | Quartz Counters,See Remarks,Separate Entrance |
| Appliances | Dishwasher,Dryer,Electric Range,ENERGY STAR Qualified Appliances,Garage Control(s),Microwave,Range Hood,Refrigerator,Washer,Window Coverings |
| Inclusions | n/a |
| Laundry | Upper Level |
| Lot size | 4219.00 sqft |
| Frontage | 36.75 ft |
| Lot features | Back Lane |
| Exterior features | Private Entrance |
| Fencing | None |
| Patio | Deck |
| Year built | 2026 |
| New construction | 1 |
| Construction materials | Vinyl Siding,Wood Frame |
| Roof | Asphalt Shingle |
| Foundation | Poured Concrete |
| Parking features | Double Garage Attached |
| Garage spaces | 2 |
| Parking total | 4 |
| Annual taxes | $1 |
| Tax year | 2025 |
| Possession | Upon Completion |
| Zoning | R1N |
| Title | Fee Simple |
| Restrictions | None Known |
| Neighbourhood | The Ranch_Strathmore |
| Community features | Other |
| List AOR | Calgary |
Location
Sold comparables in The Ranch
18 recent sales in The Ranch
VOW members see sold prices, sold dates, and full comparable details. Free registration; takes 30 seconds.
Sign up to see sold dataAbout The Ranch
AI-generated summaryThe Ranch is a quiet, family-oriented suburban community in southeast Calgary known for its peaceful surroundings and strong sense of community pride.
7 active listings with an average list price of $449,829
Homes are averaging 38 days on market, suggesting a measured pace of sales activity
Located in southeast Calgary near the communities of Mahogany and Auburn Bay
Housing
The neighbourhood features primarily single-family detached homes with a mix of newer builds and established properties typical of Calgary's southeast.
Transit
The Ranch is a car-dependent community with limited public transit options, though bus routes connect residents to broader Calgary Transit networks.
Amenities
Residents are close to Seton's major retail corridor, South Health Campus, and recreational facilities, with parks and pathways within the community itself.
Who lives here
The Ranch attracts families and professionals seeking a quieter suburban lifestyle with proximity to southeast Calgary's growing amenities.
This neighbourhood summary was generated by AI for general orientation only. Verify details with the City of Calgary and your REALTOR® before making decisions.