By the numbers
How this listing measures up
$/sqft
$400
vs Lanark median
+5%
community avg $589K
Sqft per bedroom
517
Year built
2022
Annual taxes
$3,647
2025
Garage
2 spaces
$/sqft distribution
Where this listing sits in Lanark
Of 17 active residential listings in Lanark,
this property at $400/sqft
sits in the $350–400 range.
Other active listings
This listing's price range
This listing
About this property
*** OPEN HOUSE SATURDAY FEBRUARY 28, 1 - 3 PM *** PRIDE OF OWNERSHIP / LOTS OF UPGRADES / PREMIUM SUNSHINE LOT. Located in Lanark, arguably one of the best communities in Airdrie. Compared to other homes, this property gives you everything you need.
Additional upgrades include: a DOUBLE detached garage, water softener system (great for your health and appliances), full 24-hour 360° security system, A/C with lifted support, intentional landscaping with a massive patio, gazebo, garden beds, extra-wide concrete reinforced with rebar, an EXPANDED front verandah (porch), and partially METAL roofing. These are the upgrades homeowners typically spend more on after purchasing a home - but here, you don’t have to. This allows you to keep more cash on hand for other priorities.
This beautiful farmhouse-style McKee-built home offers a generous 1,550 sq ft and sits on a premium sunshine lot (SUNNY WEST-facing backyard), with basement windows positioned higher above ground to allow an abundance of natural light into the basement.
The main floor features a flex room that can be used as a home office - or converted into a main-floor bedroom if desired - 9-foot ceilings, vinyl plank flooring, a private half bath tucked away from the main living areas, and a highly functional living room/kitchen layout. The kitchen is thoughtfully designed with additional drawers, a massive island, white quartz countertops, a pantry, and more.
Upstairs, you’ll find a spacious laundry room (not squeezed into a tight closet), generously sized bedrooms, two full bathrooms, and a large walk-in closet in the primary bedroom. Although the basement is unfinished, it offers excellent potential and functionality without the added cost of a finished space.
Optimally located close to parks, schools, easy access to 40th Ave, CrossIron Mills, Walmart, and more. Some photos have been edited to show what the home looks like during the summer. Seller's have put a lot of effort into their yard, grass and flowers.
Book your showing today with your favorite Realtor®!
Property details
| Bedrooms | 3 |
| Bathrooms | 3.0 |
| Style | 2 Storey |
| Heating | Forced Air,Natural Gas |
| Cooling | Central Air |
| Flooring | Carpet,Ceramic Tile,Vinyl Plank |
| Levels | Two |
| Basement | Full |
| Basement development | Unfinished |
| Interior features | See Remarks |
| Appliances | Built-In Range,Dishwasher,Electric Stove,Microwave,Refrigerator,Washer/Dryer |
| Inclusions | Air Conditioner, Security Cameras, Gazebo |
| Laundry | Upper Level |
| Lot size | 3078.00 sqft |
| Frontage | 28.01 ft |
| Lot features | Landscaped |
| Exterior features | Garden,Private Yard |
| Fencing | Fenced |
| Patio | Deck,Front Porch,Patio |
| Year built | 2022 |
| Construction materials | Wood Frame |
| Roof | Asphalt Shingle,Metal,Mixed |
| Foundation | Poured Concrete |
| Parking features | Double Garage Detached |
| Garage spaces | 2 |
| Parking total | 2 |
| Annual taxes | $3,647 |
| Tax year | 2025 |
| Possession | 60 Days / Neg,90 Days / Neg |
| Zoning | R2 |
| Title | Fee Simple |
| Restrictions | None Known |
| Neighbourhood | Lanark |
| Community features | Park,Playground,Pool,Schools Nearby,Shopping Nearby |
| List AOR | Calgary |
Location
Sold comparables in Lanark
16 recent sales in Lanark
VOW members see sold prices, sold dates, and full comparable details. Free registration; takes 30 seconds.
Sign up to see sold dataAbout Lanark
AI-generated summaryLanark is a quiet, established inner-city neighbourhood in southwest Calgary with a relaxed residential feel and strong community roots. Tree-lined streets and a mix of long-time owners and newer families give it a grounded, unpretentious character.
15 active listings with an average list price of $596,721
Homes are averaging 55 days on market, suggesting a measured pace of sales
Located in the Fairview/Haysboro area of southwest Calgary with easy Glenmore Trail access
Housing
The area features predominantly post-war bungalows and infill developments, with some duplexes and renovated detached homes reflecting ongoing reinvestment.
Transit
Lanark is served by Calgary Transit bus routes with reasonable connectivity to Chinook LRT Station, making car-light living feasible for commuters heading downtown.
Amenities
Residents enjoy proximity to Glenmore Reservoir pathways, Chinook Centre mall, and a variety of shops and restaurants along Macleod Trail and Heritage Drive.
Who lives here
A blend of established homeowners who have lived in the community for decades alongside younger families and professionals drawn by relative affordability and inner-city access.
This neighbourhood summary was generated by AI for general orientation only. Verify details with the City of Calgary and your REALTOR® before making decisions.
Browse Calgary homes by feature
Similar listings in Lanark

$600,000
136 Highview Gate SE
Listed by CIR Realty — Jamie McLachlin
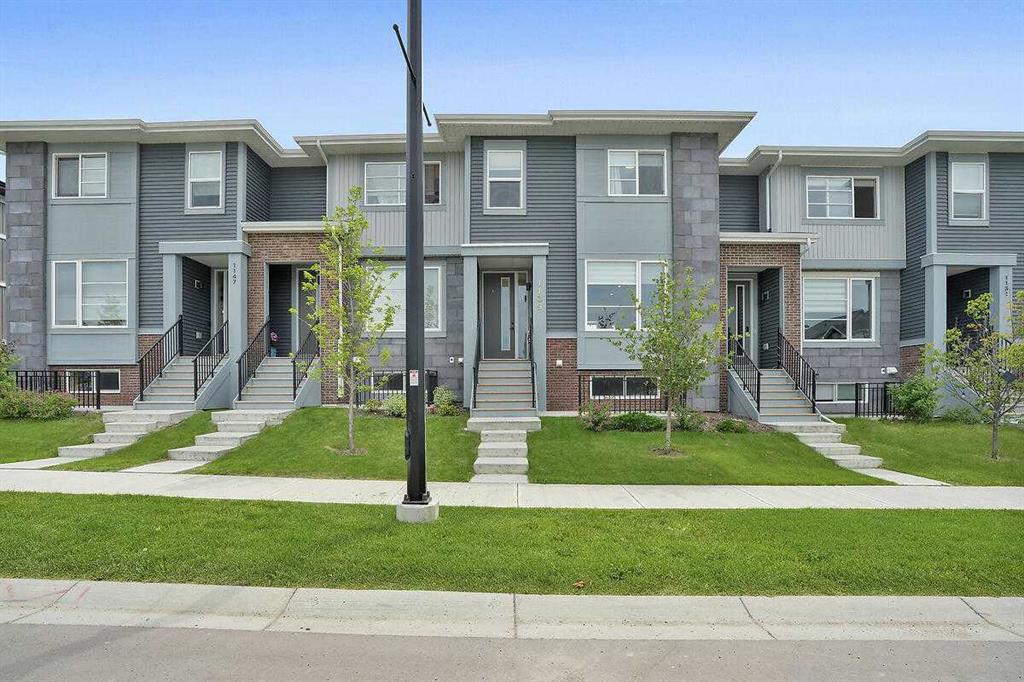
$479,900
1139 Lanark Boulevard SE
Listed by Century 21 Bamber Realty LTD. — Vic Shilmar

$640,000
483 Lawthorn Way SE
Listed by Real Estate Professionals Inc. — Sarthak Sharma
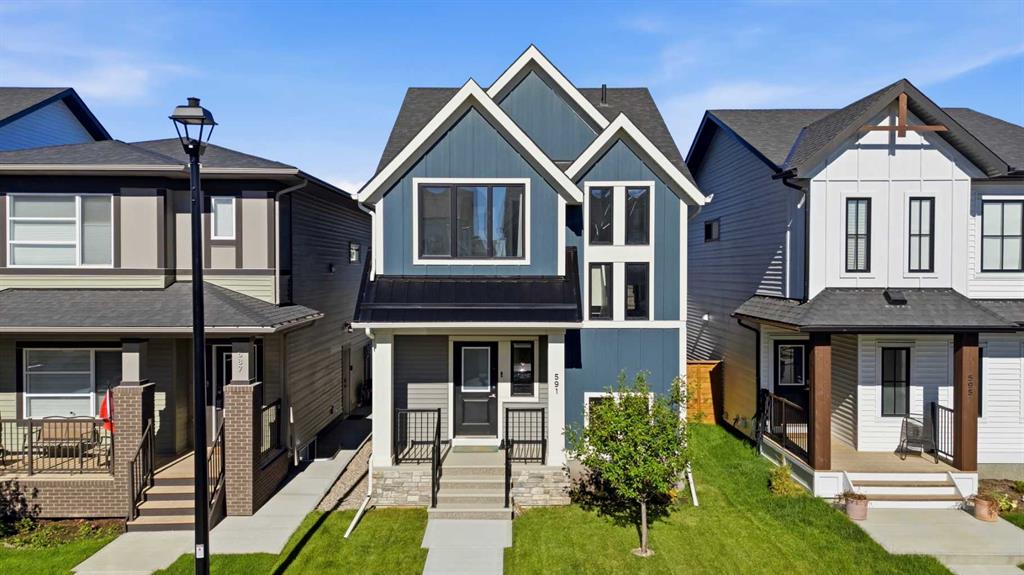
$589,999
591 Lawthorn Way SE
Listed by Nineteen 88 Real Estate — Kendra Spetz