


By the numbers
How this listing measures up
$/sqft
$369
vs Prairie Springs median
+75%
community avg $343K
Sqft per bedroom
406
Year built
2010
Annual taxes
$4,151
2025
Garage
2 spaces
$/sqft distribution
Where this listing sits in Prairie Springs
Of 8 active residential listings in Prairie Springs,
this property at $369/sqft
sits in the $350–400 range.
Other active listings
This listing's price range
This listing
About this property
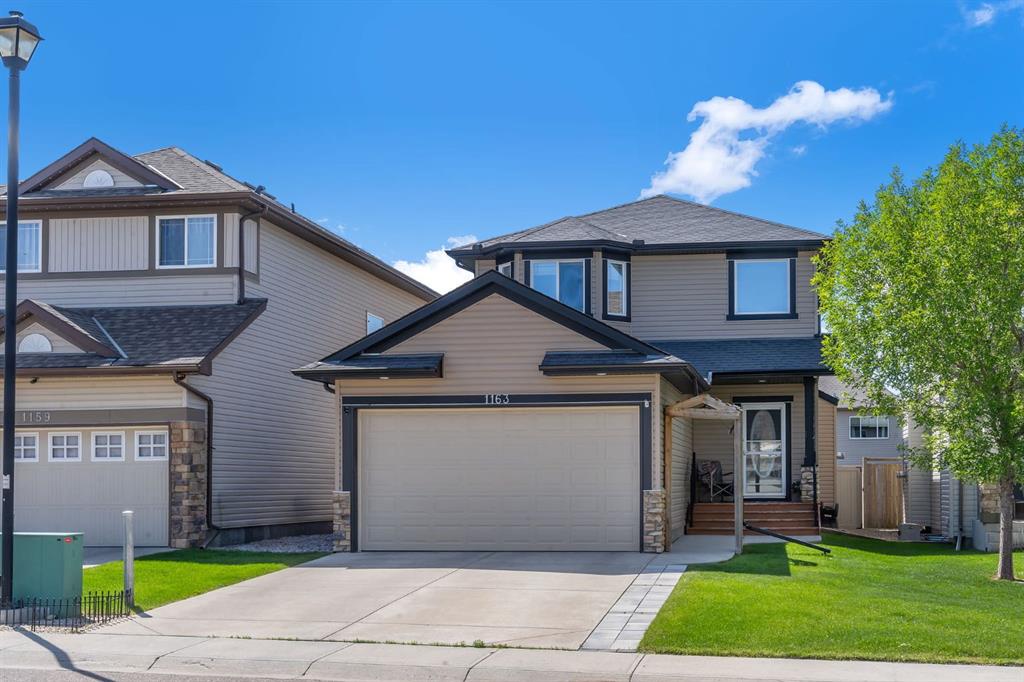
YOUR CHANCE TO ACCESS AIRDRIE DETACHED CORNER LOT FOR UNDER $600,000! | Set on a prominent corner lot in the established community of Prairie Springs, this fully developed two-storey offers the space, layout, and versatility for growing families! With ~2,400 sqft of total living space designed to function as beautifully as it feels, featuring 4 total bedrooms, 3.5 bathrooms and a fully developed basement.
The double front attached garage, double-car driveway, and additional RV parking pad in the backyard create rare flexibility for multi-vehicle households, recreational storage, or future utility needs. Corner lots also mean more breathing room, additional street parking, and enhanced curb appeal.
Inside, the main floor unfolds in a warm and welcoming open-concept design. Rich hardwood flooring leads into a kitchen that is both practical and polished, featuring granite countertops, ample prep space, and seamless flow into the dining area and quick access onto the back deck. The spacious living room is anchored by a cozy fireplace – an inviting focal point for quiet evenings or lively gatherings. Whether hosting gatherings or managing weekday routines, the layout supports real life family needs.
Large windows invite natural light throughout, while the connection to the backyard deck extends your living space outdoors. The deck is ideal for summer entertaining, morning coffee rituals, or simply unwinding after a long day. Garden beds provide an opportunity to cultivate vegetables, herbs, or seasonal colour – adding personality and purpose to the yard. That's not all – right behind the yard is a community walking path leading to a playground, perfect for walking the dog and for kids to explore!
Upstairs, three bedrooms create a comfortable retreat for the family. The primary suite offers privacy and convenience with its own ensuite, while the additional bedrooms are thoughtfully sized for children, guests, or home office flexibility. Carpet upstairs adds comfort underfoot, balanced by durable ceramic tile in high-traffic areas.
The fully developed basement meaningfully expands the home’s functionality. A fourth bedroom, full bathroom, and generous recreation room / movie room creates endless options – whether as a teenager’s retreat, guest quarters, home gym, media lounge, or play space. This lower level ensures the home adapts as your family’s needs evolve.
What sets this property apart is its balance: open yet defined spaces, indoor-outdoor flow, storage and parking flexibility, and a location within the established south-Airdrie neighbourhood Prairie Springs that remains popular for its family-oriented atmosphere and accessibility. Quick access onto Highway 2 provides commute to Calgary within minutes.
Book your showing today, and see all this home has to offer! Rare corner lot with RV parking!
Property details
| Bedrooms | 4 |
| Bathrooms | 4.0 |
| Style | 2 Storey |
| Heating | Central |
| Cooling | Central Air |
| Flooring | Carpet,Ceramic Tile,Hardwood |
| Levels | Two |
| Basement | Full |
| Basement development | Finished |
| Interior features | Granite Counters,Kitchen Island,Open Floorplan,Pantry,Soaking Tub,Walk-In Closet(s) |
| Appliances | Dishwasher,Electric Range,Microwave Hood Fan,Refrigerator,Washer/Dryer,Window Coverings |
| Inclusions | None |
| Laundry | Upper Level |
| Lot size | 4401.00 sqft |
| Frontage | 53.2 ft |
| Lot features | Back Yard,Corner Lot,Private,Rectangular Lot |
| Exterior features | Private Yard |
| Fencing | Fenced |
| Patio | Deck |
| Year built | 2010 |
| Construction materials | Brick,Vinyl Siding,Wood Frame |
| Roof | Asphalt Shingle |
| Foundation | Poured Concrete |
| Parking features | Double Garage Attached,Driveway,Front Drive,On Street,RV Access/Parking,RV Gated |
| Garage spaces | 2 |
| Parking total | 5 |
| Annual taxes | $4,151 |
| Tax year | 2025 |
| Possession | 60 Days / Neg |
| Zoning | R1 |
| Title | Fee Simple |
| Restrictions | None Known |
| Neighbourhood | Prairie Springs |
| Community features | None |
| List AOR | Calgary |
Location
Sold comparables in Prairie Springs
16 recent sales in Prairie Springs
VOW members see sold prices, sold dates, and full comparable details. Free registration; takes 30 seconds.
Sign up to see sold dataAbout Prairie Springs
AI-generated summaryPrairie Springs is a quiet, family-oriented community in Calgary's southwest with a relaxed suburban feel and open green spaces typical of newer Calgary developments.
8 active listings with an average list price of $342,788
Homes are averaging 39 days on market, suggesting a measured pace of sales activity
Located in Calgary's southwest quadrant with access to Fish Creek Provincial Park nearby
Housing
The area features a mix of single-family detached homes, townhouses, and semi-detached properties popular with families and first-time buyers.
Transit
Prairie Springs is a car-dependent community; residents typically rely on personal vehicles, with some Calgary Transit bus routes providing connections to the broader network.
Amenities
Residents are a short drive from shopping and services in nearby Shawnessy and Bridlewood, including the Shawnessy LRT station area's retail corridor.
Who lives here
The community tends to attract young families and first-time homebuyers drawn by relatively accessible price points and a peaceful suburban setting.
This neighbourhood summary was generated by AI for general orientation only. Verify details with the City of Calgary and your REALTOR® before making decisions.
Browse Calgary homes by feature
Similar listings in Prairie Springs

$274,900
4206-2781 Chinook Winds Drive
Listed by REMAX ACA Realty — A.J. Barkman
$554,900
1163 Prairie Springs Hill SW
Listed by LPT Realty — Lindsay Bosma

$230,000
14104-2781 Chinook Winds Drive SW
Listed by MaxWell Canyon Creek — Daniyal Nasiri, Julie Nasiri

$278,800
13201-2781 Chinook Winds Drive SW
Listed by RE/MAX Complete Realty — Michael Matt