


By the numbers
How this listing measures up
$/sqft
$496
vs Winston Heights/Mountview median
+33%
community avg $975K
Sqft per bedroom
654
Year built
2004
Annual taxes
$6,551
2025
Garage
2 spaces
$/sqft distribution
Where this listing sits in Winston Heights/Mountview
Of 25 active residential listings in Winston Heights/Mountview,
this property at $496/sqft
sits in the $450–500 range.
Other active listings
This listing's price range
This listing
About this property
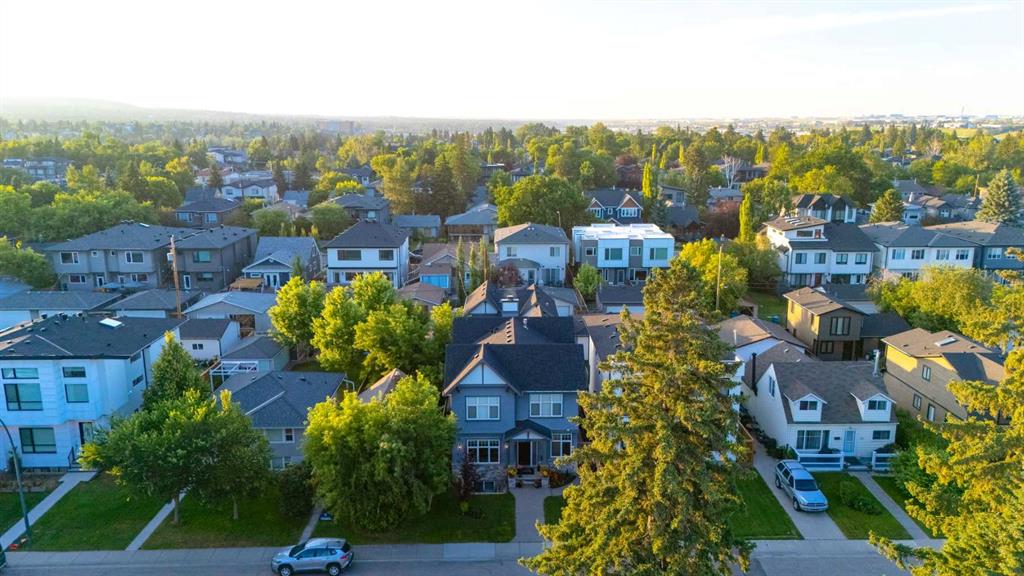
Luxury, location, and exceptional craftsmanship come together in this remarkable 3,650 sq. ft. estate home, ideally situated just steps from the prestigious Winston Golf Course and surrounded by beautiful green space and pathways, all while being only 10 minutes to downtown. This is a rare opportunity to own a home that offers not only stunning design but incredible value for money at this price point. From the moment you enter the grand, newly expanded front foyer, you are greeted by soaring 9- and 12-foot coffered ceilings, rich Brazilian cherry hardwood floors, natural stone, granite, and striking copper accents that create warmth and timeless sophistication. Over $200,000 in recent renovations have elevated this home even further, including all-new European windows and doors that flood the space with natural light, a dramatic elongated marble fireplace that anchors the main living area, and app-controlled LED lighting throughout the home that allows you to customize the ambiance with the touch of a button. The European-inspired gourmet kitchen is both refined and welcoming, designed for gathering and entertaining with its generous sit-up island, semi-formal dining space, and open-concept layout that flows effortlessly into the cozy living area. Two oversized copper sinks add distinctive character, while the custom millwork and curated finishes speak to the quality of construction throughout. A breathtaking curved travertine staircase featuring marble floors and copper spindles leads to the upper level, where an open office or media lounge provides flexible family space alongside four spacious bedrooms. The primary suite is a true retreat, offering a spa-inspired ensuite complete with a stone steam shower, heated pebble flooring, and a large walk-in dressing room designed for everyday luxury. An upper-level TV area adds yet another comfortable space to unwind. The fully developed lower level continues the home’s vintage, high-end character with a custom wine room, inviting lounge, workout or yoga room, and heated acid-stained concrete floors that create a warm and intimate atmosphere for relaxing or hosting guests. Outside, the large backyard is bathed in natural sunlight and features a new expansive deck and hot tub, making it perfect for summer evenings and year-round enjoyment. An oversized attached garage adds practicality to this exceptional property. Captivating in character, meticulous in craftsmanship, and thoughtfully upgraded throughout, this home delivers a rare blend of luxury, warmth, comfort, and location. Opportunities like this — especially so close to the coveted Winston Golf Course. If your looking for a cookie cutter, this isn't it.
Property details
| Bedrooms | 4 |
| Bathrooms | 4.0 |
| Style | 2 Storey |
| Heating | In Floor,Forced Air,Natural Gas,See Remarks |
| Cooling | None |
| Flooring | Hardwood,Marble,See Remarks,Slate,Stone |
| Levels | Two |
| Basement | Full |
| Basement development | Finished |
| Interior features | Bookcases,High Ceilings,No Animal Home,No Smoking Home,Skylight(s),Steam Room,Tankless Hot Water,Vaulted Ceiling(s) |
| Appliances | Dishwasher,Dryer,Garage Control(s),Garburator,Gas Stove,Range Hood,Refrigerator,Washer,Water Softener,Window Coverings,Wine Refrigerator |
| Inclusions | Hot Tub |
| Laundry | Upper Level |
| Lot size | 4951.00 sqft |
| Frontage | 37.08 ft |
| Lot features | Fruit Trees/Shrub(s),Low Maintenance Landscape,Rectangular Lot,See Remarks,Views |
| Exterior features | BBQ gas line,Other |
| Fencing | Fenced |
| Patio | Deck |
| Year built | 2004 |
| Construction materials | Stone,Stucco,Wood Frame |
| Roof | Asphalt Shingle |
| Foundation | Poured Concrete |
| Parking features | Double Garage Attached,Oversized |
| Garage spaces | 2 |
| Parking total | 4 |
| Annual taxes | $6,551 |
| Tax year | 2025 |
| Possession | 60 Days / Neg |
| Zoning | R-CG |
| Title | Fee Simple |
| Restrictions | None Known |
| Neighbourhood | Winston Heights/Mountview |
| Community features | Golf,Playground |
| List AOR | Calgary |
Location
Sold comparables in Winston Heights/Mountview
41 recent sales in Winston Heights/Mountview
VOW members see sold prices, sold dates, and full comparable details. Free registration; takes 30 seconds.
Sign up to see sold dataAbout Winston Heights/Mountview
AI-generated summaryA charming, established inner-city community with tree-lined streets and a strong sense of local pride, blending quiet residential character with easy access to the city core.
Established in the 1940s–50s, giving the community its distinct mature-tree canopy and classic bungalow character
Borders Deerfoot Trail and provides convenient access to both downtown Calgary and the airport corridor
The active community association operates one of Calgary's well-regarded outdoor rinks in winter
Housing
Predominantly post-war bungalows and infill developments, with a growing mix of duplexes and modern semi-detached homes reflecting ongoing neighbourhood reinvestment.
Transit
Well-served by Calgary Transit bus routes with reasonable proximity to the City's MAX Yellow BRT corridor, making car-free commuting a practical option for many residents.
Amenities
Residents enjoy quick access to 16th Avenue commercial strips, Nose Creek pathways, and the Winston Heights Community Association which hosts year-round programming and a skating rink.
Who lives here
A diverse mix of long-time homeowners, young families, and professionals drawn by relative affordability and a strong inner-city location.
This neighbourhood summary was generated by AI for general orientation only. Verify details with the City of Calgary and your REALTOR® before making decisions.
Browse Calgary homes by feature
Similar listings in Winston Heights/Mountview

$1,175,000
39B Moncton Road NE
Listed by Synterra Realty — Jasvinder Gill, Marietta Watts

$1,175,000
39A Moncton Road NE
Listed by Synterra Realty — Jasvinder Gill, Marietta Watts
$1,599,988
428 21 Avenue NE
Listed by Sotheby's International Realty Canada — Mark Lockhart, Jocelyn Legault

$874,900
532 22 Avenue NE
Listed by CIR Realty — Shannon MacLeod, Candra Peers