



By the numbers
How this listing measures up
$/sqft
$677
vs Charleswood median
-27%
community avg $1157K
Sqft per bedroom
251
Year built
1964
Annual taxes
$5,049
2025
Garage
2 spaces
$/sqft distribution
Where this listing sits in Charleswood
Of 18 active residential listings in Charleswood,
this property at $677/sqft
sits in the $650–700 range.
Other active listings
This listing's price range
This listing
About this property
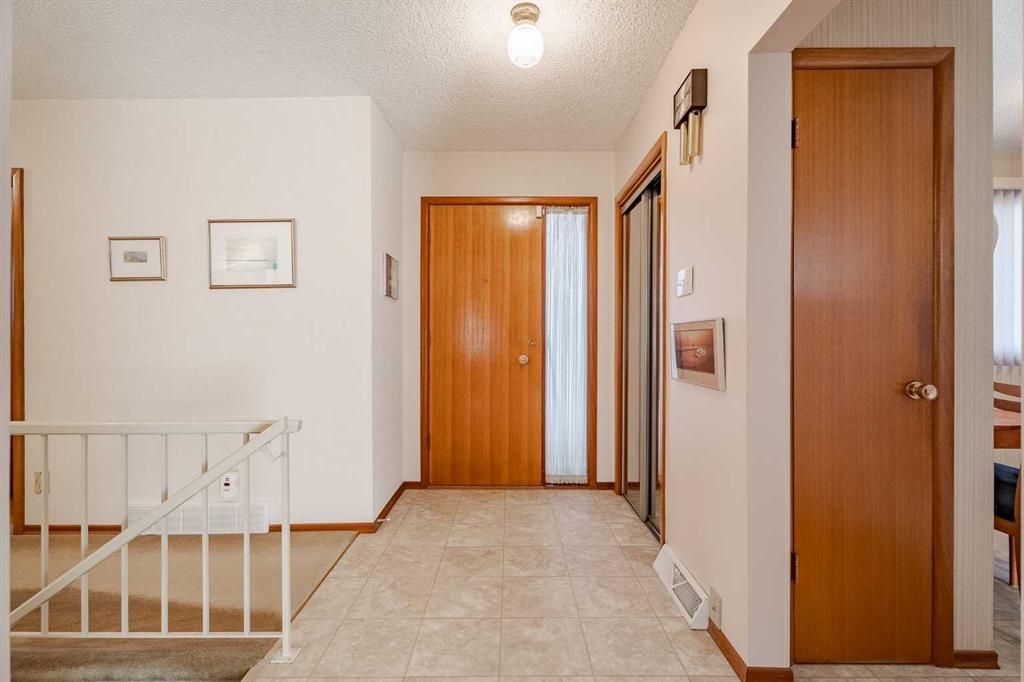
A custom-built hillside bungalow on a quiet, centrally located street in Charleswood Heights. This well-designed lovely house offers over 2500 sq ft of living space in 2 levels, with 5 bedrooms and 2.5 baths. The home’s reverse plan complements the southeast facing backyard with a walkout basement . It has an attractive brick/stucco exterior, large deck off the dining room and 2 wood burning fireplaces.The efficient floor plan provides large rooms while allowing for maximum use of overall space.Improvements in this well-maintained residence include an updated kitchen with oak cabinets,newer countertops and flooring, light fixtures and stainless-steel appliances. Additional recent upgrades include new stove, fridge , lower-level window coverings, washer/dryer, hot water tank and 5G cabling. Gleaming hardwood floors add character to the 3 upstairs bedrooms and extend under the carpeted living room and hallway. There is a 2-piece ensuite in the primary bedroom and a 4-piece main bath with expansive floating cabinetry for storage.The lower level is fully developed with a 4-piece bath, 2 bedrooms and entertainment area .A fireplace and wet bar, with fridge, enhance this open concept for social gathering. The laundry room also accommodates 2 furnaces, allowing for separate temperature control between levels. Perimeter in floor heating is a unique feature of the lower level. Some other bonus features to consider are the mature trees, detached double garage plus a large concrete pad for RV parking & the private brick patio, new garden shed and wire free views. The desirable neighborhood and proximity to amenities (schools, shopping, LRT, U of C, Nose Hill Park) make this property a must see!
Property details
| Bedrooms | 5 |
| Bathrooms | 3.0 |
| Style | Bungalow |
| Heating | Forced Air,Natural Gas |
| Cooling | None |
| Flooring | Carpet,Ceramic Tile,Hardwood,Linoleum |
| Levels | One |
| Basement | Full |
| Basement development | Finished |
| Interior features | Wet Bar |
| Appliances | Dishwasher,Electric Stove,Garage Control(s),Refrigerator,Washer/Dryer,Window Coverings |
| Inclusions | Garden shed |
| Laundry | In Basement |
| Lot size | 7190.00 sqft |
| Frontage | 59.98 ft |
| Lot features | Back Lane |
| Exterior features | Other |
| Fencing | Fenced |
| Patio | Patio |
| Year built | 1964 |
| Construction materials | Brick,Stucco |
| Roof | Asphalt Shingle |
| Foundation | Poured Concrete |
| Parking features | Double Garage Detached,RV Access/Parking |
| Garage spaces | 2 |
| Parking total | 3 |
| Annual taxes | $5,049 |
| Tax year | 2025 |
| Possession | 45 days / Neg |
| Zoning | R-CG |
| Title | Fee Simple |
| Restrictions | Easement Registered On Title |
| Neighbourhood | Charleswood |
| Community features | Park,Schools Nearby,Shopping Nearby,Street Lights |
| List AOR | Calgary |
Location
Sold comparables in Charleswood
24 recent sales in Charleswood
VOW members see sold prices, sold dates, and full comparable details. Free registration; takes 30 seconds.
Sign up to see sold dataAbout Charleswood
AI-generated summaryCharleswood is a quiet, established residential neighbourhood in northwest Calgary known for its mature tree-lined streets and strong sense of community pride. It offers a relaxed suburban feel while remaining well-connected to the rest of the city.
Bordered by Nose Hill Park, one of the largest urban parks in Canada
Established in the 1950s–60s, giving it well-developed tree canopy and mature landscaping
Close proximity to the University of Calgary and SAIT
Housing
The area features predominantly mid-century single-family detached homes, many of which have been renovated or updated, with some infill development adding newer builds to the mix.
Transit
Charleswood is served by Calgary Transit bus routes with reasonable access to Confederation LRT stations nearby, though most residents rely on personal vehicles for daily errands.
Amenities
Residents enjoy proximity to Nose Hill Park, local schools, the Charleswood Community Association, and shopping along John Laurie Boulevard and 14th Street NW.
Who lives here
The neighbourhood attracts a mix of long-time homeowners, families, and professionals who value mature surroundings, good schools, and easy access to natural green space.
This neighbourhood summary was generated by AI for general orientation only. Verify details with the City of Calgary and your REALTOR® before making decisions.
Browse Calgary homes by feature
Similar listings in Charleswood
$920,000
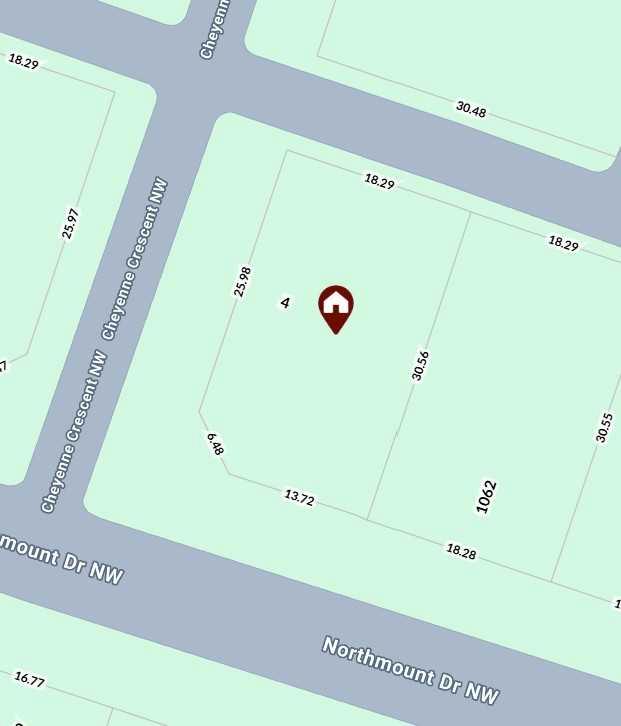
4 Cheyenne Crescent NW
Listed by SkaiRise Realty — Mohammad Abdur Razzak
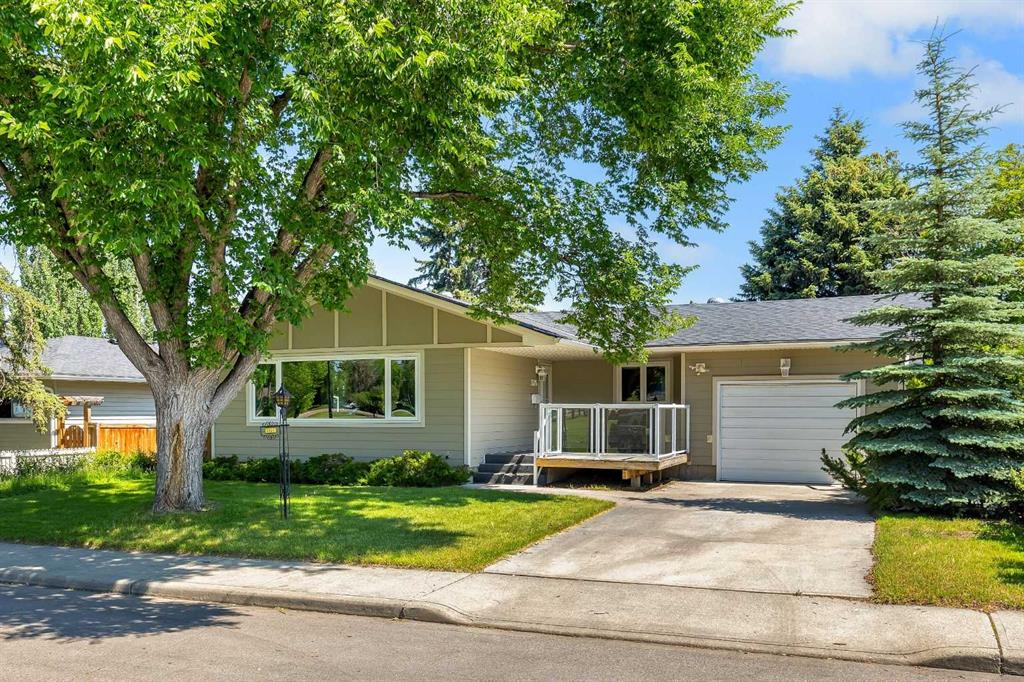
$949,900
3324 Morley Crescent NW
Listed by RE/MAX Real Estate (Mountain View) — Danny Wai
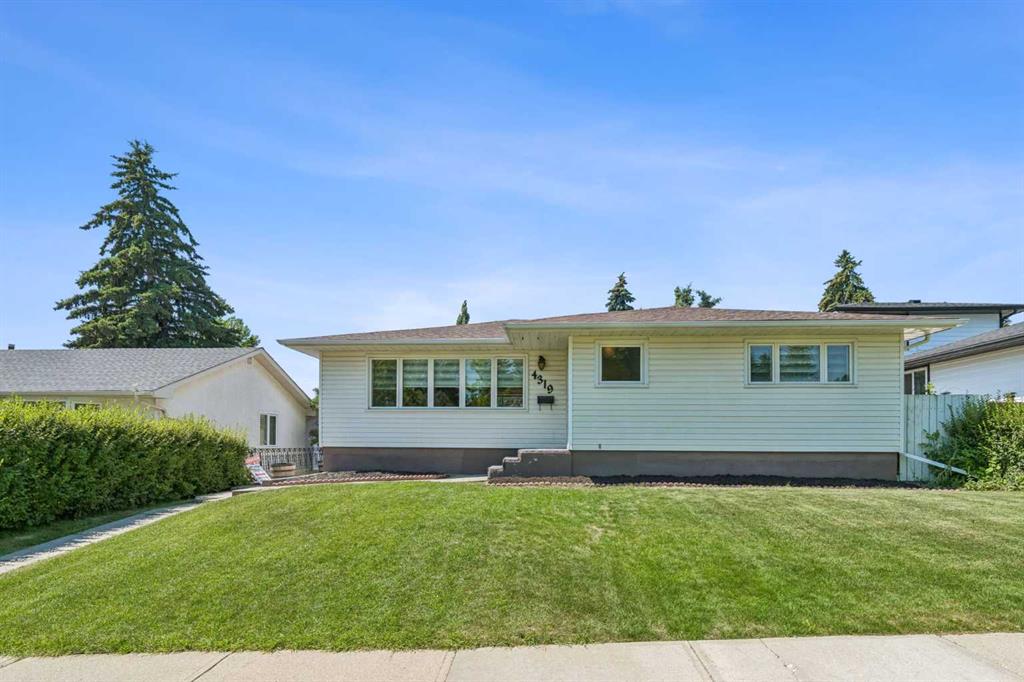
$799,900
4319 19 Street NW
Listed by Royal LePage Blue Sky — Leslie Kiss
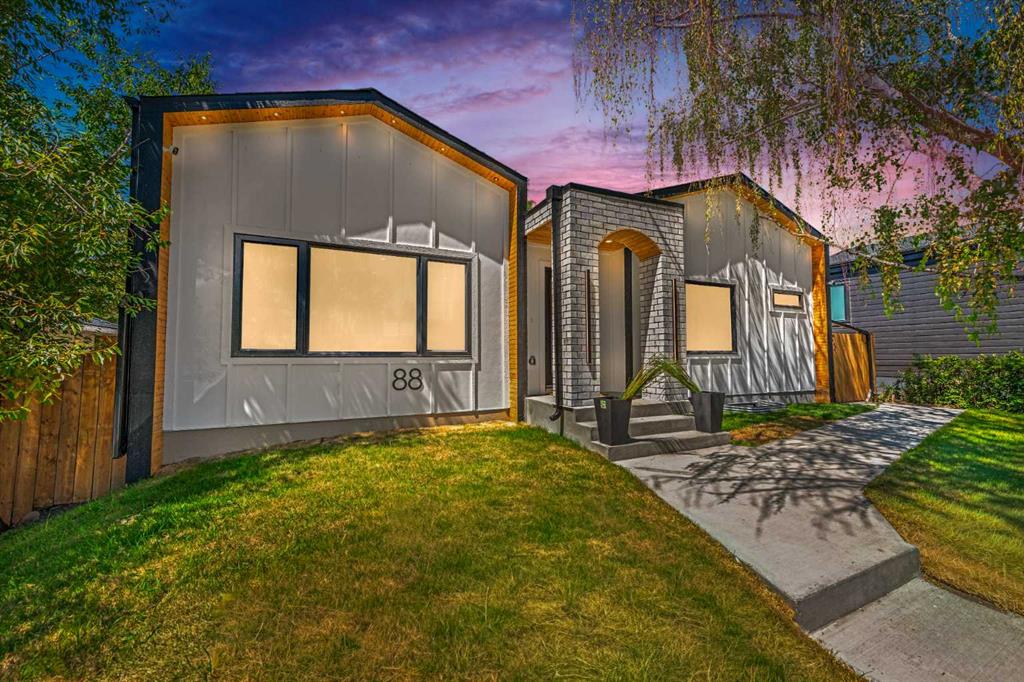
$1,325,000
88 Cheyenne Crescent NW
Listed by Ko Realty Ltd. — Taranpreet Kaur