


By the numbers
How this listing measures up
$/sqft
$401
vs Carrington median
-18%
community avg $575K
Sqft per bedroom
394
Year built
2024
Annual taxes
$2,846
2025
Carrington avg DOM
66d
$/sqft distribution
Where this listing sits in Carrington
Of 62 active residential listings in Carrington,
this property at $401/sqft
sits in the $400–450 range.
Other active listings
This listing's price range
This listing
About this property
Welcome to this beautifully upgraded 3-bedroom, 2-bathroom Executive residence offering 1181 sqft of thoughtfully designed living in the heart of Carrington. This west-facing unit overlooks the inner courtyard (from your oversized balcony with gas hook up) mirroring as your backyard, providing both privacy and an abundance of natural light. Designed with elevated finishes and exceptional functionality in mind, this home delivers outstanding long-term value for both discerning homeowners and savvy investors. The open-concept layout creates seamless flow between the kitchen, dining, and living areas, anchored by a designer kitchen featuring elevated stone countertops, a full-height tile backsplash, built-in appliances, deeper 14 inch upper cabinets (versus standard 11 inch), soft-close cabinetry, roll-out shelving, under-cabinet lighting, smart drawer storage, a walk-in pantry, and a built-in wine fridge - a combination that enhances both everyday living and rental desirability. The spacious primary suite offers a walk-in closet with built-in organizers and a private 4-piece ensuite complete with dual sinks, additional pillar storage, & a pocket door entry. Two additional bedrooms provide flexibility for family living, guests, or a dedicated home office. Luxury Vinyl Plank flooring, upgraded bedroom carpet, an upgraded lighting package (with the dining room fixture to be replaced with a modern selection), knockdown ceilings, air conditioning, a generous in-suite laundry room with substantial storage, a massive separate storage unit (2 units merged into 1), and extra large sized underground parking with an EV charger just steps from the elevator, further elevate the home. The location is equally compelling, with everyday amenities, dining, shops, and services just steps away, making the property exceptionally walkable and attractive to both owners and tenants. Quick access to Stoney Trail (Highway 201) allows for effortless commuting across the city or out of town as well as 15 minutes to airport. While the growing northwest community of Carrington, surrounded by parks and pathway systems, continues to experience strong demand and long-term growth. This is a highly upgraded, well-positioned property offering design, function, and value in one complete package. Pet friendly complex!
Property details
| Bedrooms | 3 |
| Bathrooms | 2.0 |
| Style | Apartment-Single Level Unit |
| Heating | Baseboard |
| Cooling | Wall Unit(s) |
| Flooring | Carpet,Tile,Vinyl |
| Levels | Single Level Unit |
| Interior features | High Ceilings,Kitchen Island,Open Floorplan |
| Appliances | Dishwasher,Electric Cooktop,Microwave,Oven-Built-In,Range Hood,Refrigerator,Washer/Dryer,Wine Refrigerator |
| Inclusions | N/A |
| Laundry | In Unit |
| Exterior features | Balcony |
| Patio | Balcony(s) |
| Year built | 2024 |
| Construction materials | Brick,Composite Siding,Concrete,Wood Frame |
| Roof | Flat,Membrane |
| Parking features | Private Electric Vehicle Charging Station(s),Underground |
| Parking total | 1 |
| Annual taxes | $2,846 |
| Tax year | 2025 |
| Possession | Negotiable |
| Zoning | DC |
| Title | Fee Simple |
| Restrictions | Pet Restrictions or Board approval Required |
| Neighbourhood | Carrington |
| Community features | Park,Schools Nearby,Shopping Nearby |
| List AOR | Calgary |
Location
Sold comparables in Carrington
76 recent sales in Carrington
VOW members see sold prices, sold dates, and full comparable details. Free registration; takes 30 seconds.
Sign up to see sold dataAbout Carrington
AI-generated summaryA newer master-planned community in Calgary's far northwest, Carrington offers a fresh, family-oriented suburban feel with modern streetscapes and a strong sense of community pride.
63 active listings with an average list price of $577,888
Homes are averaging 66 days on market, suggesting a measured pace of sales
Located in northwest Calgary with quick access to Stoney Trail and Country Hills Boulevard
Housing
Predominantly newer detached single-family homes, townhomes, and duplexes built largely from the mid-2010s onward, featuring contemporary finishes and attached garages.
Transit
Car-dependent with limited Calgary Transit bus service; the community is well-connected by Stoney Trail (Ring Road) for commuters heading across the city.
Amenities
Residents enjoy a central community pond and pathway system; nearby Carrington Plaza and the broader Evanston and Nolan Hill corridors offer grocery, dining, and retail options.
Who lives here
Primarily young families and first- or second-time buyers drawn to newer builds, larger lots, and a quieter suburban lifestyle away from the urban core.
This neighbourhood summary was generated by AI for general orientation only. Verify details with the City of Calgary and your REALTOR® before making decisions.
Browse Calgary homes by feature
Similar listings in Carrington

$899,999
45 Carringsby Landing NW
Listed by Real Broker — Preet Manku

$675,000
192 Carrington Crescent NW
Listed by eXp Realty — Erin Reeves, Richard Luu

$730,000
40 Carringham Gate NW
Listed by RE/MAX Crown — Happe Dhillon, Raman Chahal
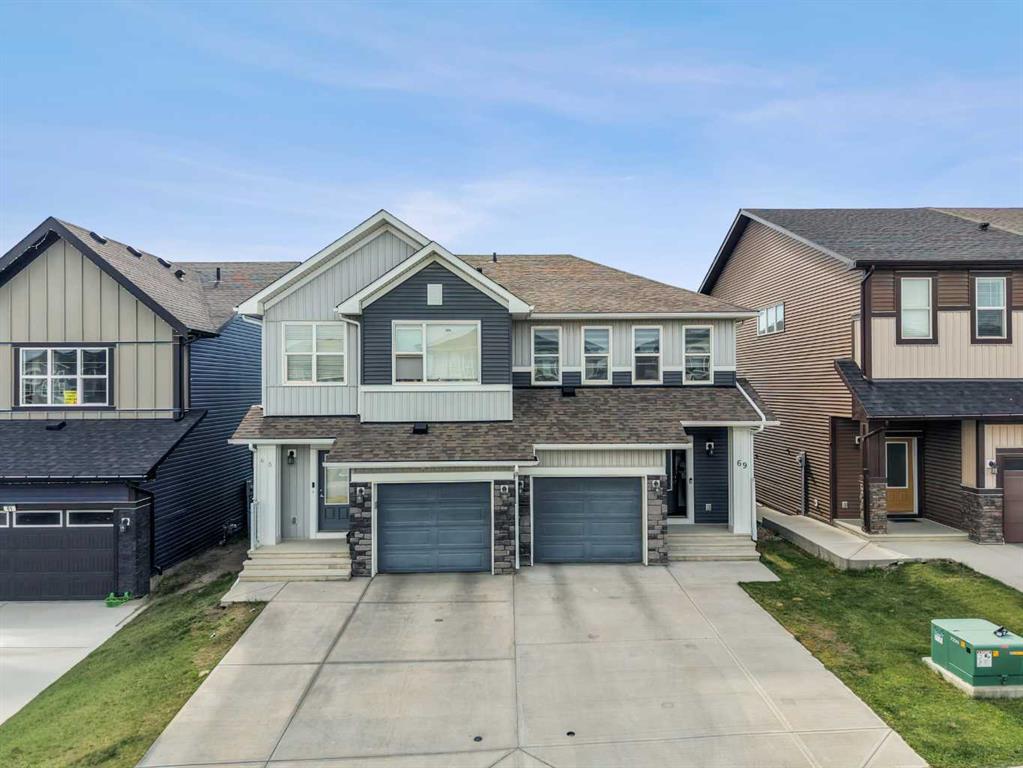
$574,169
69 Carringvue Park NW
Listed by eXp Realty — Jot Singh