

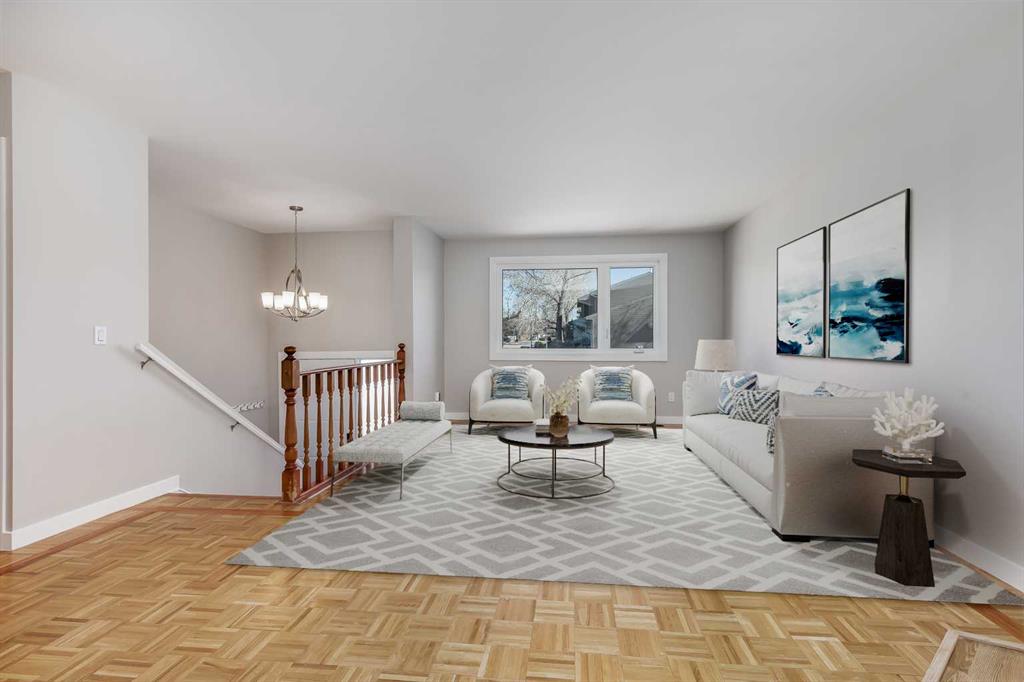
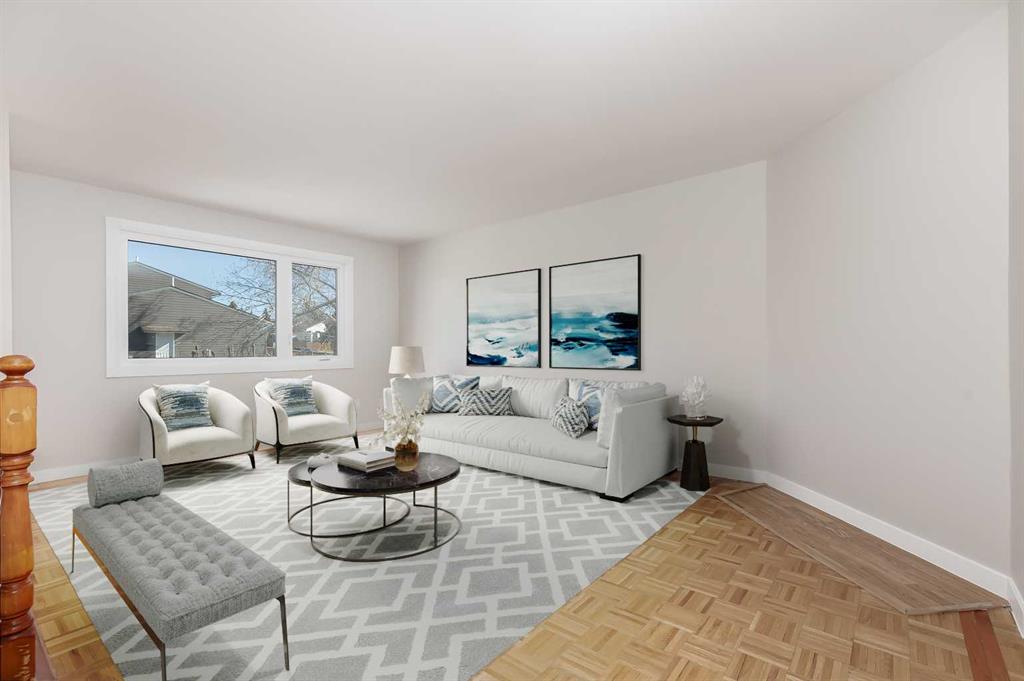

By the numbers
How this listing measures up
$/sqft
$581
vs Ranchlands median
+23%
community avg $486K
Sqft per bedroom
258
Year built
1978
Annual taxes
$3,352
2025
Ranchlands avg DOM
25d
$/sqft distribution
Where this listing sits in Ranchlands
Of 23 active residential listings in Ranchlands,
this property at $581/sqft
sits in the $550–600 range.
Other active listings
This listing's price range
This listing
About this property
Located in the family friendly community of Ranchlands, this four-bedroom, two full bathroom bi-level home offers over 1,900 square feet of developed living space and includes an illegal suite, offering flexibility for a variety of living arrangements. A front tandem driveway allows for convenient off-street parking, and the home was newly sided in 2024 with James Hardie board, adding long-term value. The main floor is filled with natural light from large windows that brighten the spaces throughout the day. The living room offers a comfortable area to relax and unwind, while the U-shaped kitchen and dining area are positioned together to create a functional flow. The kitchen features ample counter space, abundant storage, and a window overlooking the backyard. Sliding doors off the dining area open onto a raised deck, providing an easy connection to outdoor space. This level also includes a generously sized primary bedroom, a second bedroom, a four-piece bathroom, and its own laundry for added convenience. The lower level is developed as an illegal suite with a separate entrance, offering privacy and flexibility. It includes two bedrooms, a four-piece bathroom, and a well-equipped kitchen complete with stainless steel appliances, extensive cupboard and counter space, and an island with seating. A comfortable living and dining area completes the space, along with access to a lower patio, additional storage, and dedicated laundry. The backyard is south-facing and thoughtfully arranged, with a sloped landscape that provides depth and character. A large grassy area is complemented by mature trees, creating a sense of privacy and a quiet outdoor setting. Alley access adds functionality, while new fencing on three sides and a storage shed contribute to both usability and organization. Recent upgrades enhance the home’s efficiency and overall condition. All windows and exterior doors were replaced in 2024 and feature triple-pane glass with a transferable 25-year warranty. The roof, including asphalt shingles, gutters, and flashing, was also completed in 2024. Attic insulation has been topped up, and the furnace has been recently serviced. Additional updates include a new upstairs washer and dryer in 2026, an updated refrigerator, and a one-year-old dishwasher installed in 2025. The location offers easy access to everyday amenities and recreation. Nearby, the Ranchlands Community Association features an outdoor rink, while Ranchlands Community Park includes tennis courts, baseball diamonds, and open fields. Ranchlands and St. Rita schools, along with nearby playgrounds, are within walking distance. Major routes including John Laurie Boulevard, Crowchild Trail, and Stoney Trail make commuting straightforward, with quick access to the mountains. Outdoor enthusiasts will appreciate being a short drive from Nose Hill Park, while shopping, dining, and services are available at Crowfoot Crossing, home to the YMCA Calgary and the Calgary Public Library. Check out the 3D Tour!
Property details
| Bedrooms | 4 |
| Bathrooms | 2.0 |
| Style | Bi-Level |
| Heating | Forced Air,Natural Gas |
| Cooling | None |
| Flooring | Hardwood,Laminate,Vinyl Plank |
| Levels | Bi-Level |
| Basement | Full |
| Basement development | Finished |
| Interior features | Built-in Features,Laminate Counters,Recessed Lighting,Separate Entrance,Storage |
| Appliances | Dishwasher,Dryer,Refrigerator,Stove(s),Washer,Window Coverings |
| Inclusions | 2nd Refrigerator, 2nd Stove, 2nd Dishwasher, 2nd Washer, 2nd Dryer, (2) Hood Fan, Wardrobe, Shed |
| Laundry | Lower Level,Main Level |
| Lot size | 5747.00 sqft |
| Frontage | 52.27 ft |
| Lot features | Back Lane,Landscaped,Treed |
| Exterior features | Storage |
| Fencing | Fenced |
| Patio | Deck,Patio |
| Year built | 1978 |
| Construction materials | Composite Siding |
| Roof | Asphalt Shingle |
| Foundation | Poured Concrete |
| Parking features | Asphalt,Boat,Driveway,Front Drive,Parking Pad,Tandem |
| Parking total | 2 |
| Annual taxes | $3,352 |
| Tax year | 2025 |
| Possession | Immediate |
| Zoning | R-CG |
| Title | Fee Simple |
| Restrictions | None Known |
| Neighbourhood | Ranchlands |
| Community features | Park,Playground,Schools Nearby,Shopping Nearby,Tennis Court(s) |
| List AOR | Calgary |
Location
Sold comparables in Ranchlands
53 recent sales in Ranchlands
VOW members see sold prices, sold dates, and full comparable details. Free registration; takes 30 seconds.
Sign up to see sold dataAbout Ranchlands
AI-generated summaryA quiet, established northwest Calgary community with a friendly suburban feel and strong community pride. Tree-lined streets and a relaxed pace make it popular with families seeking stability.
Established in the 1970s as part of Calgary's northwest suburban expansion
Home to Ranchlands School and close to several other public and Catholic schools
Convenient access to Crowchild Trail and Sarcee Trail for commuters
Housing
Predominantly single-family detached homes built in the 1970s and 1980s, with some semi-detached and townhouse options available.
Transit
Served by Calgary Transit bus routes with connections to nearby LRT stations; the community is more car-dependent, though local errands are manageable by foot.
Amenities
Residents enjoy easy access to Crowfoot Crossing shopping centre, local schools, Ranchlands Community Centre, and several parks and green spaces within the neighbourhood.
Who lives here
A mix of long-time homeowners, young families, and downsizers who value a safe, community-oriented environment close to major roadways.
This neighbourhood summary was generated by AI for general orientation only. Verify details with the City of Calgary and your REALTOR® before making decisions.
Browse Calgary homes by feature
Similar listings in Ranchlands
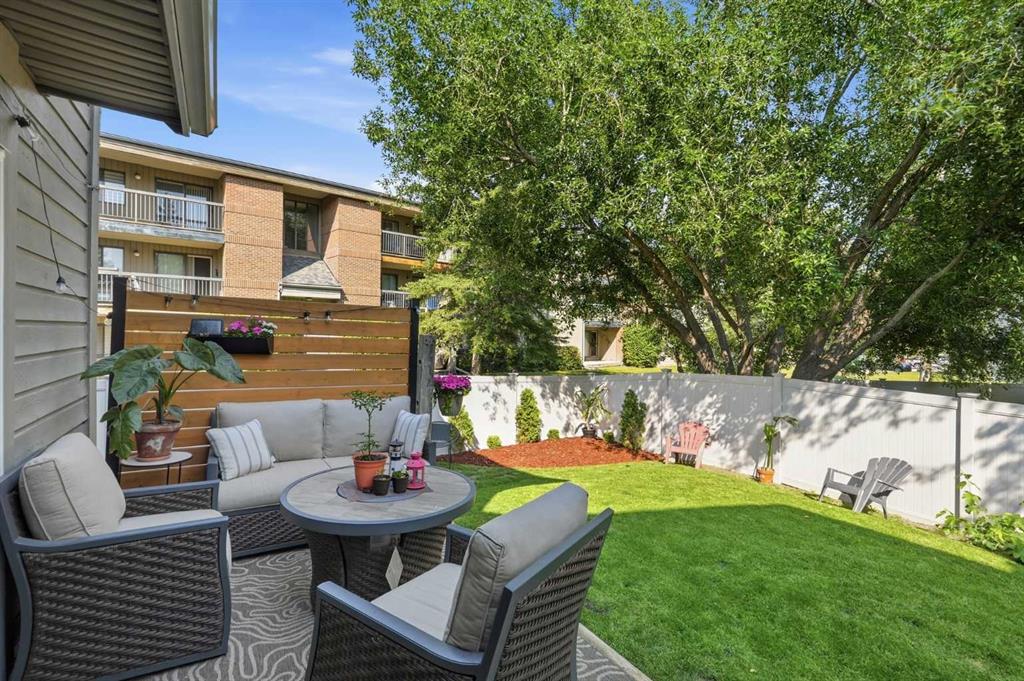
$350,000
6503 Ranchview Drive NW
Listed by Nineteen 88 Real Estate — Cody Steele
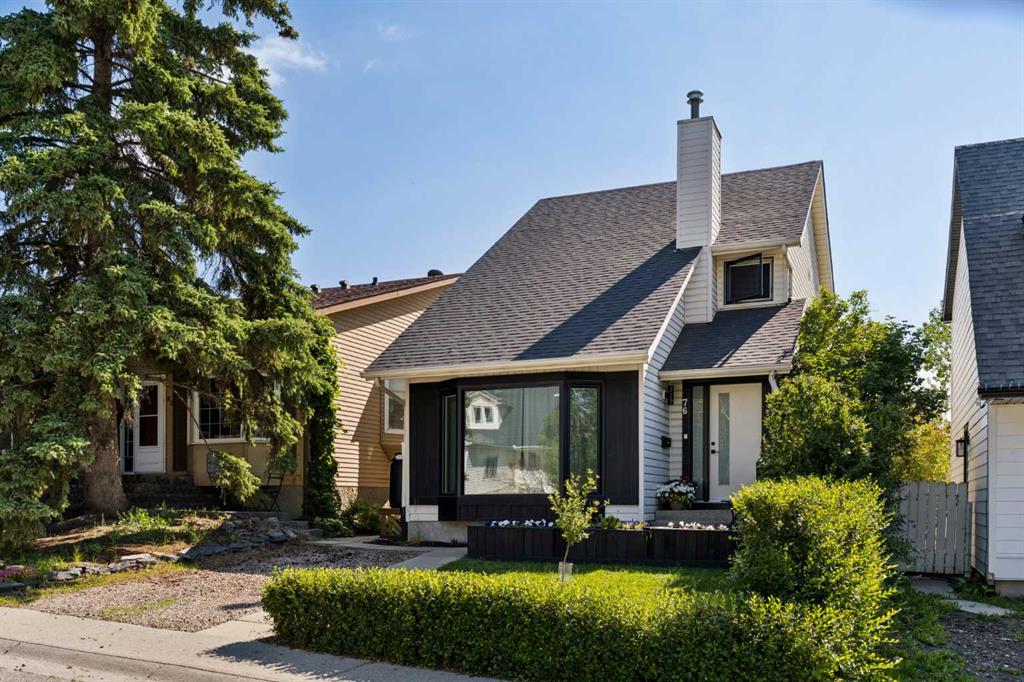
$600,000
76 Ranchridge Way NW
Listed by eXp Realty — Ginger Andrews
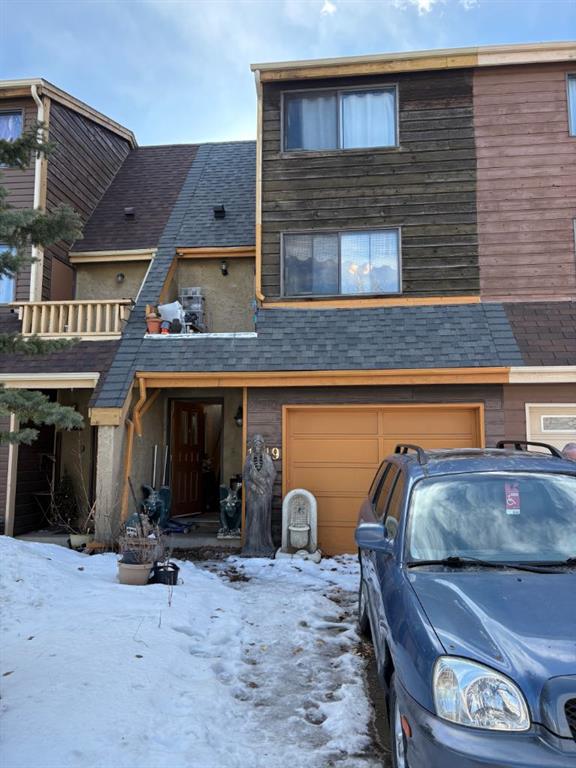
$399,000
1419 Ranchlands Road NW
Listed by Real Estate Professionals Inc. — Craig Durkovich
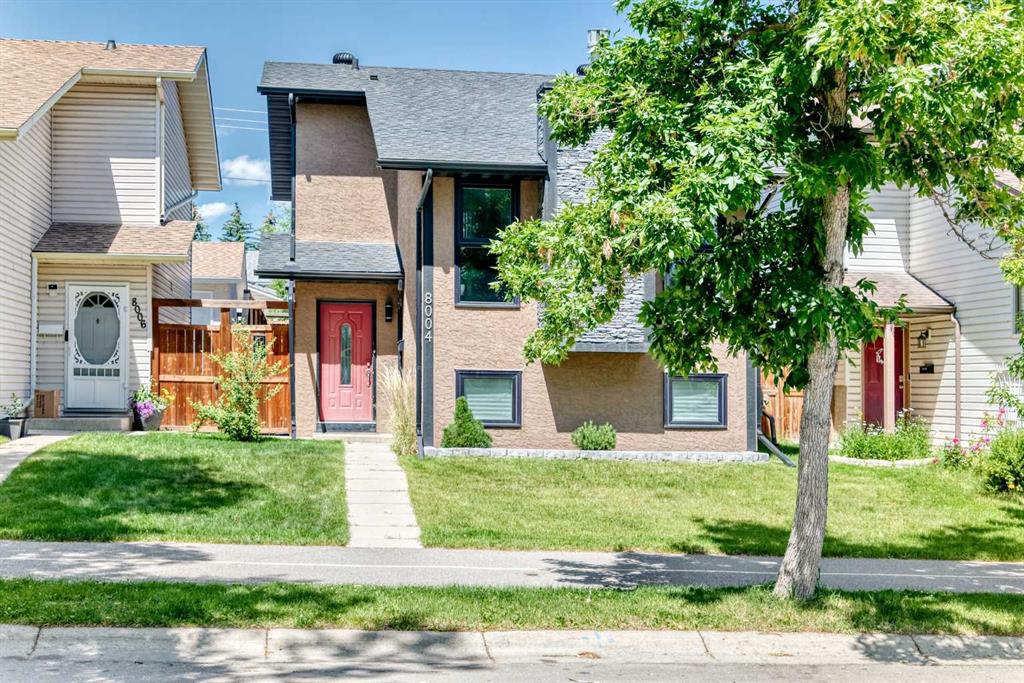
$569,690
8004 Ranchview Drive NW
Listed by eXp Realty — Evan Wells