By the numbers
How this listing measures up
$/sqft
$311
vs Riverview median
-11%
community avg $511K
Sqft per bedroom
366
Year built
2009
Annual taxes
$3,092
2025
Garage
2 spaces
About this property
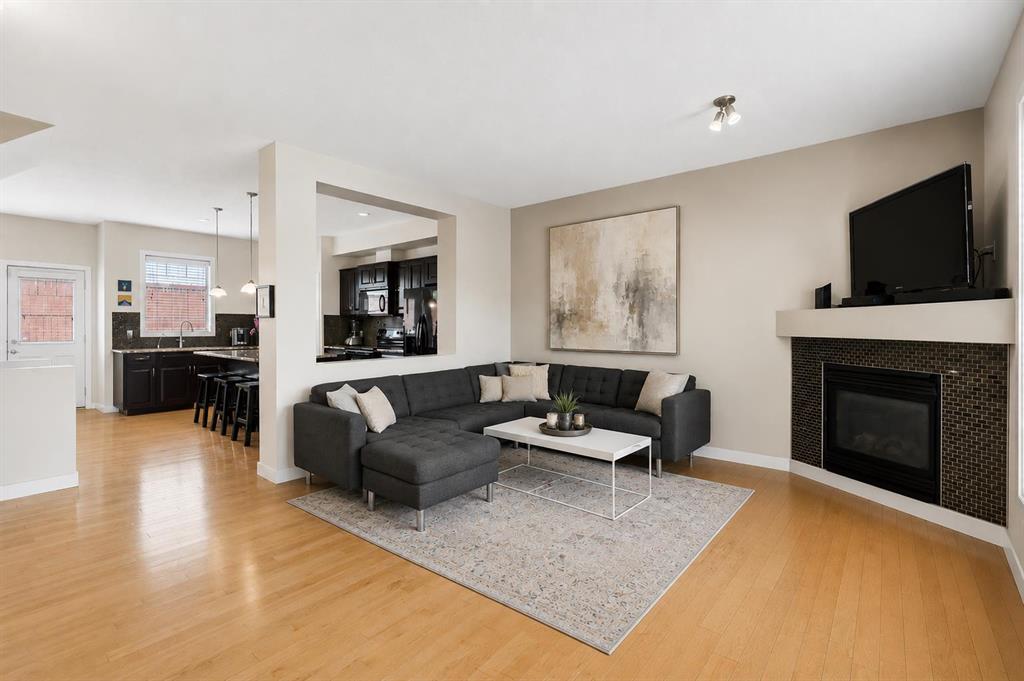
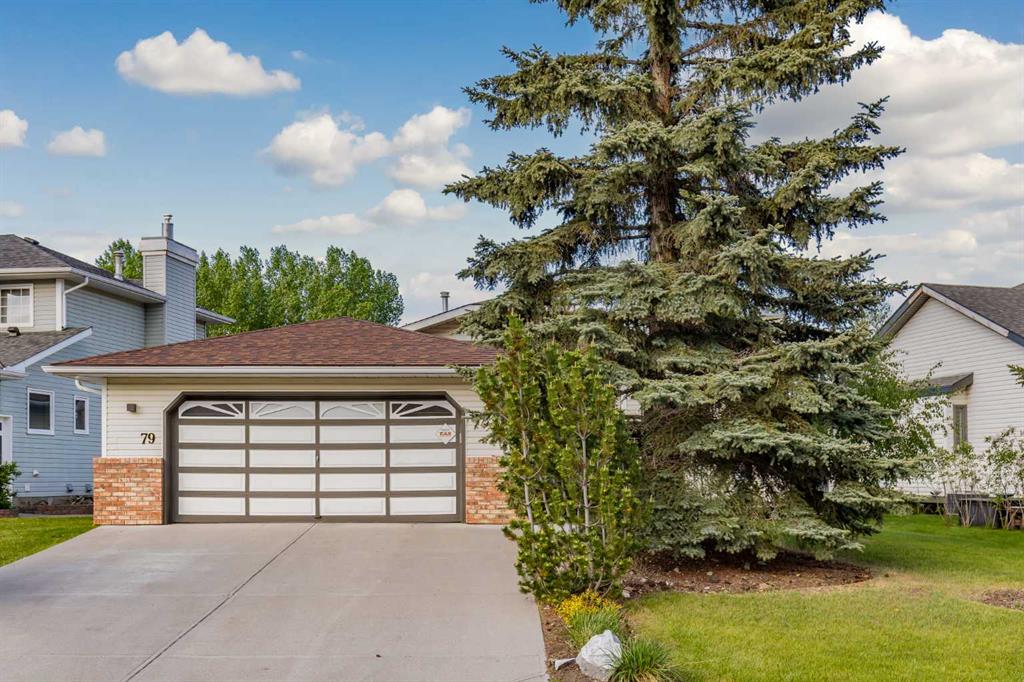
CORNER LOT | DOUBLE ATTACHED GARAGE | AMPLE WINDOWS | 4 BEDROOMS | GOLF COURSE VIEW! Enjoy all of these amazing features of this beautiful end unit town house featuring a multitude of space and convenience in River View! Situated directly beside the COCHRANE GOLF CLUB, this gorgeous town house offers a tranquil setting inside the development surrounded by a ton of greenspace! Enter into a sizeable foyer discreetly housing the half bath on one side and garage entrance door on the other. Ahead, enter into a spacious and bright OPEN PLAN featuring a fabulous KITCHEN with a CORNER WALK IN PANTRY, LARGE ISLAND WITH BREAKFAST BAR AND PENDANT LIGHTING, FULL HEIGHT WOOD CABINETRY with UNDER CABINET LIGHTING, NEWER STAINLESS STEEL APPLIANCES and tons of counter space for meal preparation. The DINING ROOM is surrounded by large windows highlighting the serene view of the beautiful grounds of the golf course with easy access to the deck with gas line for easy grilling! Directly across is the roomy LIVING ROOM with GAS FIREPLACE and ample room for larger furniture for comfort and entertaining. The UPPER LEVEL features the PRIMARY BEDROOM with gorgeous laminate flooring, 4 PIECE ENSUITE BATH with a soaker / jet tub, sink with extra counter space, shower with rainfall showerhead and LARGE WALK IN CLOSET. Two ADDITIONAL BEDROOMS are both a great size and feature a double door closet for the young fashionistas in the family! An additional 4 PIECE BATH and LAUNDRY with FULL SIZE STACKED WASHER and DRYER complete this level. Still need additional space for your family.......enjoy the FULLY DEVELOPED LOWER LEVEL featuring a great sized FAMILY ROOM - RECREATION AREA, 4TH BEDROOM, 4 PIECE BATH, UTILITY ROOM and additional STORAGE AREA! THIS TOWNHOUSE IS LOADED and offers phenomenal value in sought after River View! Surrounded by all levels of amenities, shopping, schools, professional services, golf, ball park and easy commutes to major highways, this exceptional home is perfect for a family large or small. COME SEE.....
Property details
| Bedrooms | 4 |
| Bathrooms | 4.0 |
| Style | 2 Storey |
| Heating | Forced Air,Natural Gas |
| Cooling | None |
| Flooring | Carpet,Laminate,Linoleum |
| Levels | Two |
| Basement | Full |
| Basement development | Finished |
| Interior features | Breakfast Bar,Jetted Tub,Kitchen Island,Laminate Counters,No Smoking Home,Open Floorplan,Pantry,Storage,Sump Pump(s),Tankless Hot Water,Vinyl Windows,Walk-In Closet(s),Wired for Data |
| Appliances | Dishwasher,Electric Range,Garage Control(s),Microwave Hood Fan,Refrigerator,Washer/Dryer Stacked,Window Coverings |
| Inclusions | TELEVISION IN LIVING ROOM |
| Laundry | In Hall,Upper Level |
| Lot size | 1355.00 sqft |
| Frontage | 29.8 ft |
| Lot features | Back Yard,Corner Lot,Front Yard,Landscaped,Lawn,Low Maintenance Landscape,Rectangular Lot,Views |
| Exterior features | BBQ gas line |
| Fencing | None |
| Patio | Deck |
| Year built | 2009 |
| Construction materials | Stone,Vinyl Siding |
| Roof | Asphalt Shingle |
| Foundation | Poured Concrete |
| Parking features | Additional Parking,Double Garage Attached,Driveway,Garage Door Opener,Garage Faces Front,Paved |
| Garage spaces | 2 |
| Parking total | 4 |
| Annual taxes | $3,092 |
| Tax year | 2025 |
| Possession | 15 Days / Neg,Immediate,Negotiable |
| Zoning | R-MD |
| Title | Fee Simple |
| Restrictions | Utility Right Of Way |
| Neighbourhood | Riverview |
| Community features | Clubhouse,Golf,Park,Playground,Schools Nearby,Shopping Nearby,Sidewalks,Street Lights |
| List AOR | Calgary |
Location
Sold comparables in Riverview
14 recent sales in Riverview
VOW members see sold prices, sold dates, and full comparable details. Free registration; takes 30 seconds.
Sign up to see sold dataAbout Riverview
AI-generated summaryRiverview is a quiet, established inner-city community nestled along the Elbow River, offering a peaceful residential feel with easy access to the broader city. Its mature tree-lined streets and proximity to green space give it a distinctly unhurried charm.
5 active listings with an average list price of $510,940
Homes are moving at a moderate pace, averaging 21 days on market
Direct access to the Elbow River pathway network for cycling and walking
Housing
The neighbourhood features primarily post-war bungalows and infill developments, with a mix of detached homes that appeal to those seeking character and renovation potential.
Transit
Riverview is moderately walkable with access to nearby bus routes, and its central location makes cycling to downtown and surrounding communities practical.
Amenities
Residents enjoy proximity to Stampede Park, the Elbow River pathway system, and the shops and restaurants of nearby Mission and Victoria Park.
Who lives here
The community tends to attract long-term homeowners, young families, and urban professionals who value green space and inner-city convenience.
This neighbourhood summary was generated by AI for general orientation only. Verify details with the City of Calgary and your REALTOR® before making decisions.