By the numbers
How this listing measures up
$/sqft
$380
vs Cimarron Springs median
-20%
community avg $946K
Sqft per bedroom
501
Year built
2010
Annual taxes
$4,667
2025
Garage
2 spaces
About this property
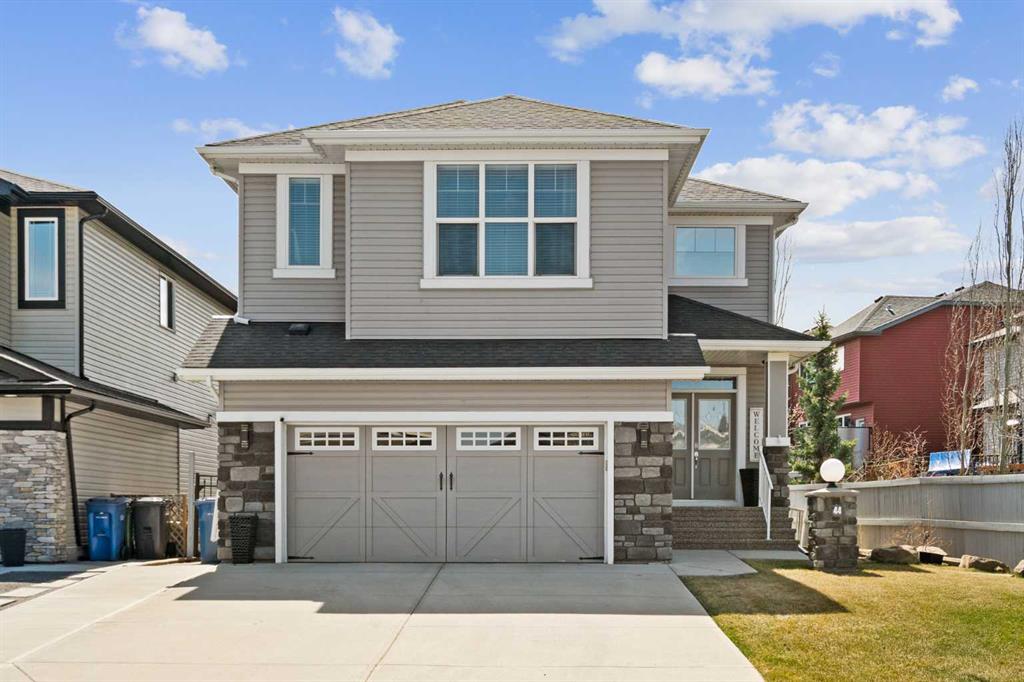
Welcome to this beautifully updated, fully finished home that blends comfort, style, and everyday functionality. From the moment you arrive, you’ll notice the pride of ownership — featuring great curb appeal and an insulated, drywalled, heated garage, perfect for Alberta winters. Inside, you’re greeted by gleaming hardwood floors and a bright, open-concept layout enhanced by designer lighting, in-floor heating, central air conditioning, and a modern neutral colour palette throughout. The living room is warm and inviting, centered around a sophisticated fireplace — the perfect place to unwind while still feeling connected to the rest of the main floor. The kitchen is a true showstopper, designed for both cooking and entertaining. It features granite countertops, a massive double refrigerator, apron-front sink, timeless subway tile backsplash, raised breakfast bar island, and a convenient walk-through pantry that makes grocery days effortless. The dining area is surrounded by windows and elevated with chic lighting, creating an ideal space for family meals or hosting guests. The main level also offers a stylish powder room with trendy shiplap detailing, plus a practical laundry and mudroom just off the garage. Upstairs, the bonus room provides a great hangout space, open to below with extra windows that keep the area feeling bright and airy. The primary suite is a true retreat, with room for king-sized furniture, a large walk-in closet, and a spa-inspired ensuite complete with dual sinks, a deep soaker tub, and separate shower. Two additional bedrooms are spacious and share a well-appointed 4-piece bathroom. The fully finished basement is filled with natural light and additional pot lighting for the evenings. Whether it’s movie nights or game days, the rec room — featuring a barn wood feature wall and cozy electric fireplace — is the perfect gathering space. You’ll also find a fourth bedroom, full bathroom, and flexible space for a gym, hobby room, or guests. Step outside to the composite deck overlooking the peaceful backyard — perfect for summer BBQs or relaxing evenings, the private yard is surrounded by mature trees with plenty of room for kids and pets to play. Located in the sought-after community of Cimarron Springs, you’ll enjoy access to 20 acres of green space, a central park with playground and toboggan hill, over 8 km of pathways, and close proximity to the escarpment, Sheep River, and local schools — making this an incredibly walkable, family-friendly neighbourhood.
Property details
| Bedrooms | 4 |
| Bathrooms | 4.0 |
| Style | 2 Storey |
| Heating | In Floor,Forced Air,Natural Gas |
| Cooling | Central Air |
| Flooring | Carpet,Ceramic Tile,Hardwood |
| Levels | Two |
| Basement | Full |
| Basement development | Finished |
| Interior features | Breakfast Bar,Ceiling Fan(s),Double Vanity,Kitchen Island,Open Floorplan,Pantry,See Remarks |
| Appliances | Central Air Conditioner,Dishwasher,Electric Stove,Garage Control(s),Microwave Hood Fan,Refrigerator,Window Coverings |
| Inclusions | Storage Shed |
| Laundry | Laundry Room,Main Level |
| Lot size | 4864.00 sqft |
| Frontage | 42.03 ft |
| Lot features | Back Yard,Front Yard,Rectangular Lot |
| Exterior features | Lighting,Rain Gutters |
| Fencing | Fenced |
| Patio | Deck,Front Porch |
| Year built | 2010 |
| Construction materials | Cedar,Stone,Vinyl Siding,Wood Frame |
| Roof | Asphalt Shingle |
| Foundation | Poured Concrete |
| Parking features | Double Garage Attached |
| Garage spaces | 2 |
| Parking total | 4 |
| Annual taxes | $4,667 |
| Tax year | 2025 |
| Possession | 90 Days / Neg |
| Zoning | TN |
| Title | Fee Simple |
| Restrictions | Restrictive Covenant,Utility Right Of Way |
| Neighbourhood | Cimarron Springs |
| Community features | Park,Playground,Pond,Schools Nearby,Shopping Nearby,Sidewalks,Street Lights,Walking/Bike Paths |
| List AOR | Calgary |
Location
Sold comparables in Cimarron Springs
6 recent sales in Cimarron Springs
VOW members see sold prices, sold dates, and full comparable details. Free registration; takes 30 seconds.
Sign up to see sold dataAbout Cimarron Springs
AI-generated summaryA quiet, family-oriented suburban community in Calgary's southeast, known for its spacious lots, peaceful streets, and strong sense of community pride.
Average list price of $945,567 reflects the area's larger, upscale detached home inventory.
With only 3 active listings, inventory is very tight, suggesting a relatively stable and settled community.
An average of 63 days on market indicates buyers are taking a measured approach at this price point.
Housing
Predominantly detached single-family homes with generous lot sizes, reflecting an upscale suburban character consistent with the area's higher price point.
Transit
Transit options are limited, making personal vehicles the primary mode of transportation; the community is best suited to car-dependent households.
Amenities
Residents enjoy proximity to Okotoks amenities, with shopping, schools, and recreational facilities accessible via a short drive.
Who lives here
Primarily families and established professionals seeking larger homes, privacy, and a quieter lifestyle on Calgary's southern fringe.
This neighbourhood summary was generated by AI for general orientation only. Verify details with the City of Calgary and your REALTOR® before making decisions.