


By the numbers
How this listing measures up
$/sqft
$438
vs Erin Woods median
+6%
community avg $378K
Sqft per bedroom
304
Year built
1984
Annual taxes
$2,549
2025
Erin Woods avg DOM
23d
$/sqft distribution
Where this listing sits in Erin Woods
Of 24 active residential listings in Erin Woods,
this property at $438/sqft
sits in the $400–450 range.
Other active listings
This listing's price range
This listing
About this property
Are you feeling the squeeze from current market prices?
Is your budget forcing you to only consider condos or townhouses?
Here’s your opportunity to own the most affordable ‘move-in ready’ detached house with 3 bedrooms up in all of Calgary! There’s no catch! With no known major repairs needed, this solid bungalow has been lovingly lived in and enjoyed by its current owner for several years. Now the time has come for the next owner to create new memories within its walls.
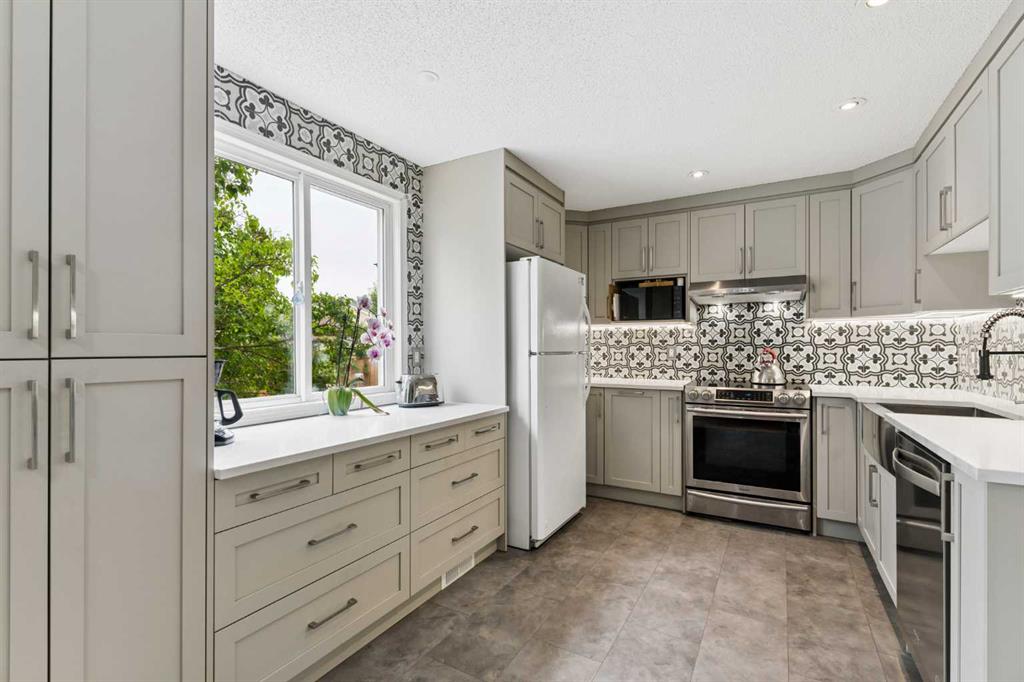
Featuring a classic layout that makes the best use of space, step inside and you’re first greeted with a large living room looking out onto the front garden. As you make your way to the back, you’ll find a well-appointed kitchen, complete with dining table space. Three bedrooms are found at the end of the hall, with the primary bedroom filling with natural sunlight and giving views to the backyard. In case there’s any worry of that summer heat making the bedrooms too hot, the Central Air Conditioner should set your mind at ease! The unfinished basement is clean and tidy, with full-height ceilings that make it an ideal space for future development or storage. Also included is a central vacuum system, and a newer front-load washer and dryer set. A modern 1/4-turn water main shut off valve was just installed and the furnace was just inspected and passed with flying colours!
Located on a quiet street, and sitting on a deep, sunny south facing lot, this home is a gardener’s dream come true offering a plethora of space to grow all the flowers, vegetables and herbs you could imagine thanks to it’s raised garden beds both behind and in front of the home. Have a dog or three? They will LOVE this wonderful space to play in restriction free! Need extra parking for more than one vehicle, or even a boat, RV, or other toys? The side pass driveway runs the length of the lot and has all the space you’ll need. Note the added security of no back alley behind the property, along with all the added privacy that goes with it.
The ideal candidate for future growth and expansion, or simply move in and enjoy as is, the possibilities at this home are so many. Either add your dream oversized-double garage (up to approx. 28 feet wide), or develop the basement to accommodate extra living space, bedrooms, bathroom, or perhaps a full suite (subject to municipal permits) which would be easily accessible thanks to the side entrance. Or maybe do it all some day?
Ideally located only minutes drive from downtown and a couple blocks from both a playground and Erin Woods Park, you can even ride your bike down to Inglewood and along the river! This home is sure to sell quickly - we can’t wait to see you!
Property details
| Bedrooms | 3 |
| Bathrooms | 1.0 |
| Style | Bungalow |
| Heating | Forced Air,Natural Gas |
| Cooling | Central Air |
| Flooring | Carpet,Ceramic Tile,Linoleum |
| Levels | One |
| Basement | Full |
| Basement development | Unfinished |
| Interior features | Central Vacuum,Separate Entrance |
| Appliances | Central Air Conditioner,Dryer,Electric Stove,Microwave Hood Fan,Portable Dishwasher,Refrigerator,Washer |
| Inclusions | TV Mount in Bedroom, Backyard Shed, All Window Coverings & Curtain Rods |
| Laundry | In Basement |
| Lot size | 4714.00 sqft |
| Frontage | 31.5 ft |
| Lot features | Level,No Neighbours Behind,Private,Rectangular Lot |
| Exterior features | Private Yard |
| Fencing | Fenced |
| Patio | None |
| Year built | 1984 |
| Construction materials | Wood Frame |
| Roof | Asphalt Shingle |
| Foundation | Poured Concrete |
| Parking features | Driveway,Off Street,See Remarks |
| Parking total | 5 |
| Annual taxes | $2,549 |
| Tax year | 2025 |
| Possession | 30 Days / Neg |
| Zoning | R-CG |
| Title | Fee Simple |
| Restrictions | Restrictive Covenant,Utility Right Of Way |
| Neighbourhood | Erin Woods |
| Community features | Park,Playground,Schools Nearby,Shopping Nearby,Walking/Bike Paths |
| List AOR | Calgary |
Location
Sold comparables in Erin Woods
33 recent sales in Erin Woods
VOW members see sold prices, sold dates, and full comparable details. Free registration; takes 30 seconds.
Sign up to see sold dataAbout Erin Woods
AI-generated summaryErin Woods is a quiet, established southeast Calgary community with a tight-knit feel and a mix of long-time residents and newcomers drawn by its affordability. Tree-lined streets and a community association give the neighbourhood a grounded, unpretentious character.
Average list price of $389,728 is well below the Calgary city-wide benchmark, offering strong entry-level value.
With 29 active listings and an average of 29 days on market, the pace of sales is moderate and relatively balanced.
The Erin Woods Community Association supports local programming and events for residents.
Housing
The area is dominated by single-family detached homes and a smaller number of semi-detached properties, most built in the 1980s and 1990s.
Transit
Erin Woods is served by Calgary Transit bus routes with connections toward Forest Lawn and downtown, though most residents rely primarily on personal vehicles.
Amenities
International Avenue (17th Avenue SE) is nearby, offering a diverse range of ethnic restaurants, grocery stores, and independent shops, with additional retail at Sunridge Mall a short drive away.
Who lives here
The community attracts first-time buyers, families, and newcomers to Canada who value affordability and proximity to Calgary's multicultural east side.
This neighbourhood summary was generated by AI for general orientation only. Verify details with the City of Calgary and your REALTOR® before making decisions.
Browse Calgary homes by feature
Similar listings in Erin Woods

$449,900
37 Erin Woods Place SE
Listed by CIR Realty — Clayton Becker

$505,000
228 ERIN WOODS Drive SE
Listed by Royal LePage Blue Sky — Casey Patel
$427,500
152 Erin Dale Crescent SE
Listed by Century 21 Bamber Realty LTD. — Alexis Meinzer

$550,000
8 Erin Meadow Way SE
Listed by eXp Realty — Ilham Cazac