


By the numbers
How this listing measures up
$/sqft
$718
vs North Glenmore Park median
-1%
community avg $1513K
Sqft per bedroom
523
Year built
2026
Annual taxes
$2,873
2025
Garage
2 spaces
$/sqft distribution
Where this listing sits in North Glenmore Park
Of 15 active residential listings in North Glenmore Park,
this property at $718/sqft
sits in the $700–750 range.
Other active listings
This listing's price range
This listing
About this property
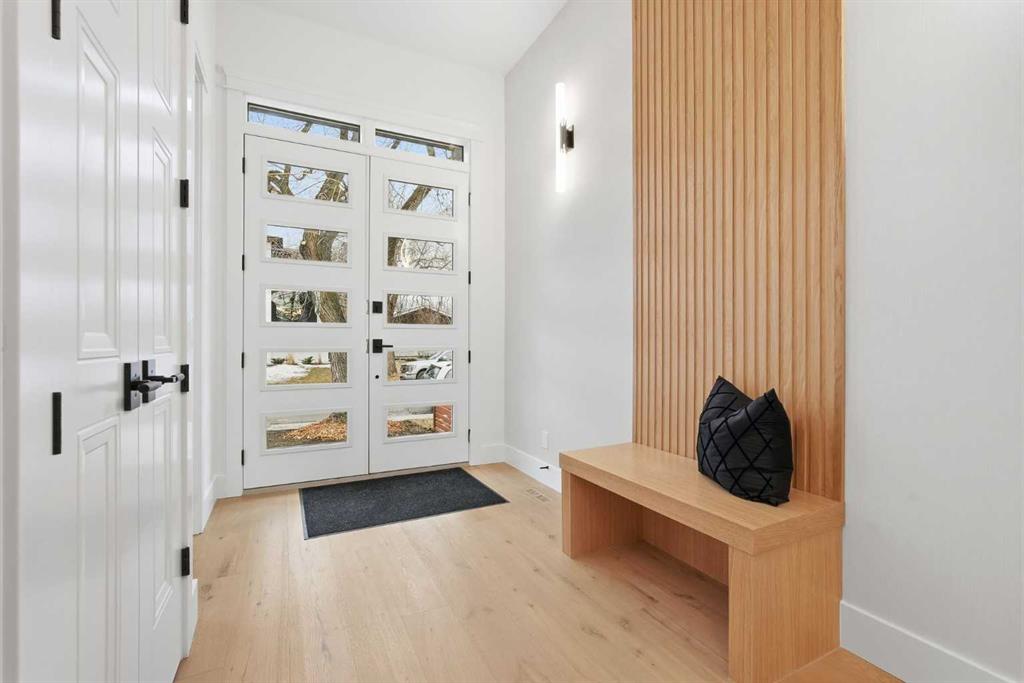
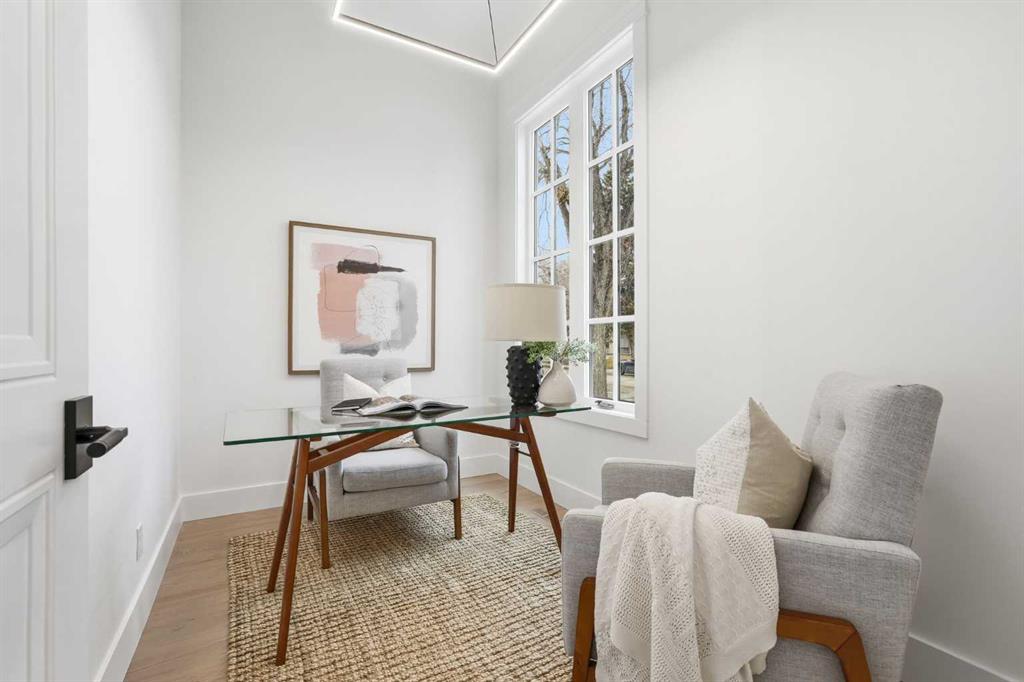
OPEN HOUSE SATURDAY, MARCH 21ST & SUNDAY, MARCH 22ND FROM NOON - 3 PM BOTH DAYS. Stunning new home with full Smart Home capability, built by Libra Homes situated on a 27.6’x120’ lot in the heart of North Glenmore Park, offering 3+1 bedrooms & nearly 3000 sq ft of luxurious living space. The open & airy main level presents wide plank hardwood floors, lofty ceilings & stylish light fixtures, showcasing a spacious living room with built-ins that seamlessly transitions into the unique dual style kitchen that’s perfect for the entertainer & tastefully finished with quartz counter tops, island/eating bar & the convenience of a built-in oven, induction cooktop stove plus a gas stove with pot filler, 2 rangehoods, full sized fridge & a second smaller built-in paneled fridge with 2 drawers, making prep work & cooking for large gatherings effortless. A bright dining area provides ample space to host family & friends. A private office is located just off the foyer, perfect for a home office setup & a 2 piece powder room completes the main level. Ascend the open riser staircase to the second level that hosts 3 bedrooms, a 5 piece main bath & a well-designed laundry room with sink & storage. The primary retreat boasts a to-die-for walk-in closet & opulent 5 piece ensuite with dual sinks, relaxing freestanding soaker tub & oversized glass enclosed shower. Basement development lends itself to game or movie night, featuring a family/media room with built-in entertainment centre, cozy fireplace, built-in speakers & wet bar with plenty of room for a second seating area. A fourth bedroom & 3 piece bath with rejuvenating steam shower are the finishing touches to the basement. Other notable features, roughed-in A/C, LED lighting throughout, large back deck & double detached garage with enough space to park a larger vehicle. The location is incredibly convenient, close to Glenmore Athletic Park, Lakeview & Earl Grey Golf Clubs, schools, shopping, public transit & effortless access to Glenmore & Crowchild Trails.
Property details
| Bedrooms | 4 |
| Bathrooms | 4.0 |
| Style | 2 Storey |
| Heating | Forced Air |
| Cooling | Rough-In |
| Flooring | Carpet,Hardwood,Tile |
| Levels | Two |
| Basement | Full |
| Basement development | Finished |
| Interior features | Breakfast Bar,Built-in Features,Chandelier,Closet Organizers,Double Vanity,High Ceilings,Kitchen Island,No Animal Home,No Smoking Home,Open Floorplan,Quartz Counters,Smart Home,Soaking Tub,Walk-In Closet(s),Wet Bar,Wired for Sound |
| Appliances | Bar Fridge,Built-In Oven,Dishwasher,Dryer,Garage Control(s),Gas Stove,Induction Cooktop,Range Hood,Refrigerator,Washer |
| Inclusions | Paneled fridge, second rangehood, A/C roughed-in. |
| Laundry | Laundry Room,Sink,Upper Level |
| Lot size | 3293.00 sqft |
| Frontage | 27.49 ft |
| Lot features | Back Lane,Back Yard,Front Yard,Rectangular Lot |
| Exterior features | Private Entrance,Private Yard |
| Fencing | Fenced |
| Patio | Deck |
| Year built | 2026 |
| New construction | 1 |
| Construction materials | Stone,Stucco,Wood Frame |
| Roof | Asphalt Shingle |
| Foundation | Poured Concrete |
| Parking features | Double Garage Detached |
| Garage spaces | 2 |
| Parking total | 2 |
| Annual taxes | $2,873 |
| Tax year | 2025 |
| Possession | 15 Days / Neg |
| Zoning | R-CG |
| Title | Fee Simple |
| Restrictions | None Known |
| Neighbourhood | North Glenmore Park |
| Community features | Golf,Park,Playground,Pool,Schools Nearby,Shopping Nearby,Sidewalks,Street Lights,Tennis Court(s) |
| List AOR | Calgary |
Location
Sold comparables in North Glenmore Park
31 recent sales in North Glenmore Park
VOW members see sold prices, sold dates, and full comparable details. Free registration; takes 30 seconds.
Sign up to see sold dataAbout North Glenmore Park
AI-generated summaryA quiet, established inner-city neighbourhood with tree-lined streets and a strong sense of community, sitting alongside the scenic Glenmore Reservoir.
Borders the Glenmore Reservoir, offering scenic walking and cycling paths
Centrally located with quick access to both downtown and the southwest
One of Calgary's more mature inner-city communities with established tree canopy
Housing
Predominantly post-war bungalows and split-levels from the 1950s–60s, with increasing infill development including duplexes and modern detached homes.
Transit
Served by Calgary Transit bus routes with reasonable access to major roadways including Glenmore Trail and Crowchild Trail, though a car is helpful for most errands.
Amenities
Close to Glenmore Reservoir pathways, North Glenmore Park athletic facilities, and the shops and services along Crowchild Trail and Marda Loop nearby.
Who lives here
A mix of long-term homeowners, families, and professionals who value green space, proximity to the reservoir, and easy access to the rest of the city.
This neighbourhood summary was generated by AI for general orientation only. Verify details with the City of Calgary and your REALTOR® before making decisions.
Browse Calgary homes by feature
Similar listings in North Glenmore Park
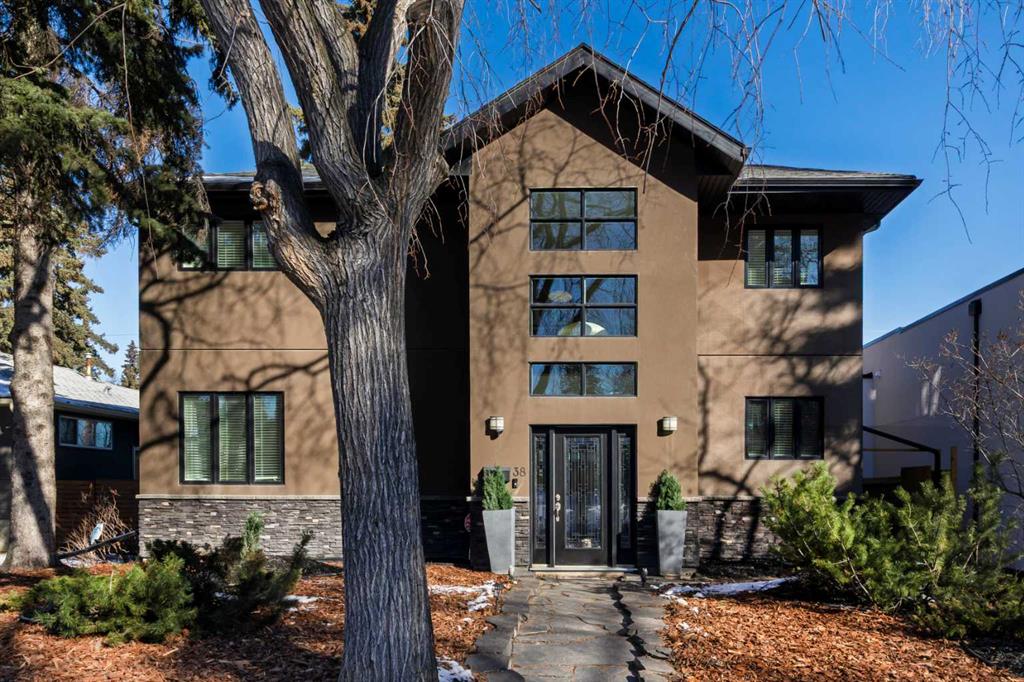
$1,599,000
38 Lissington Drive SW
Listed by RE/MAX Realty Professionals — Daniel Weiner
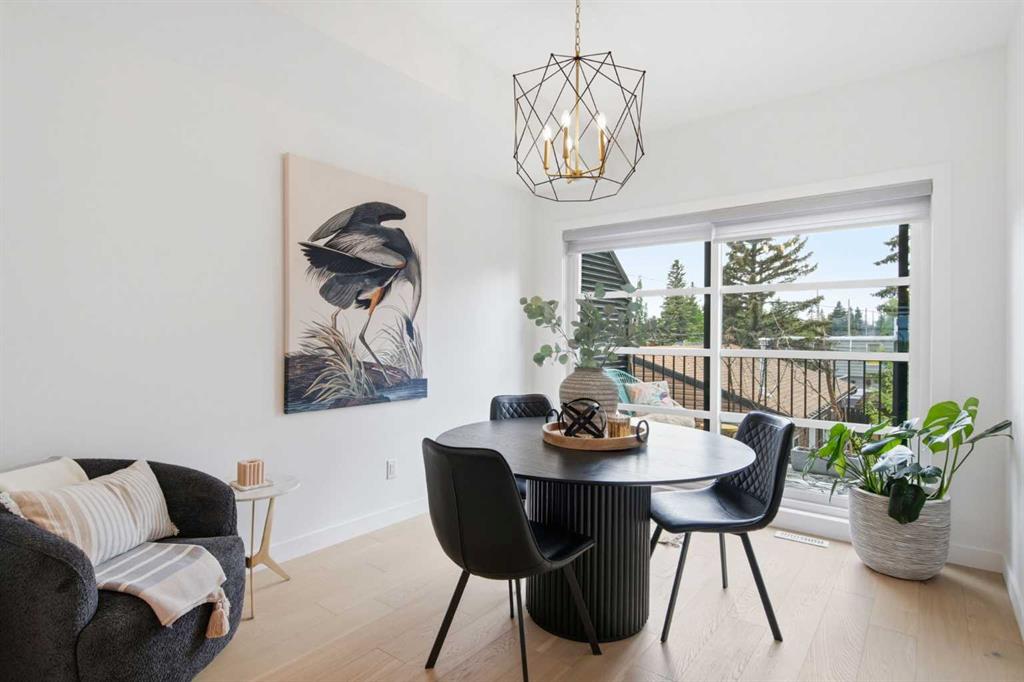
$799,000
5111 19 Street SW
Listed by Royal LePage Benchmark — Alex Hripko
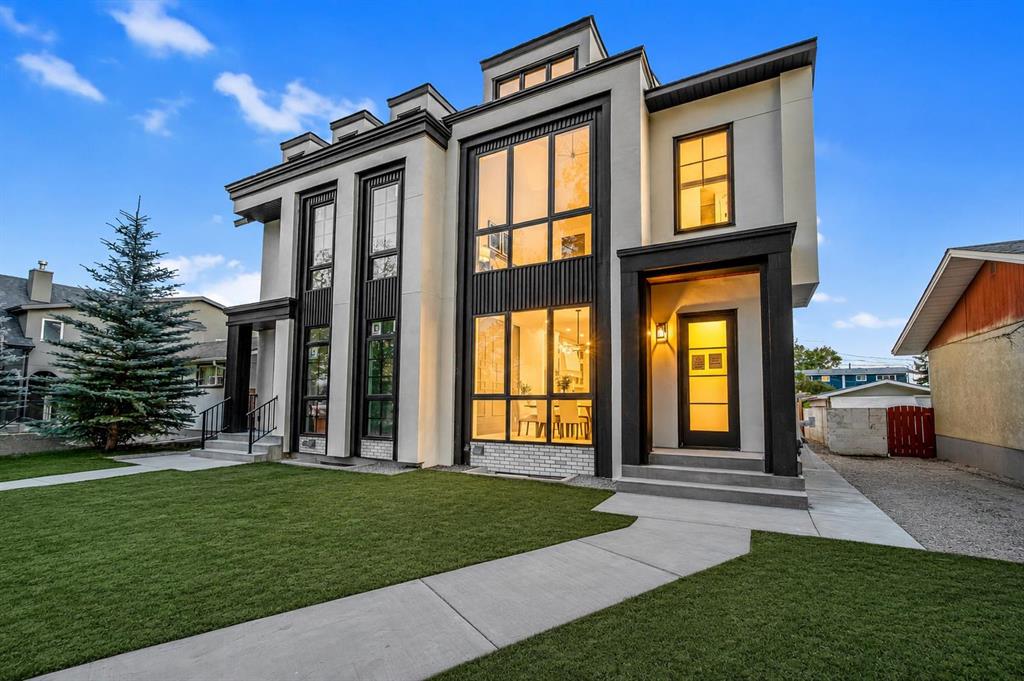
$1,049,900
2437 52 Avenue SW
Listed by Real Broker — Gurpreet Ghuttora
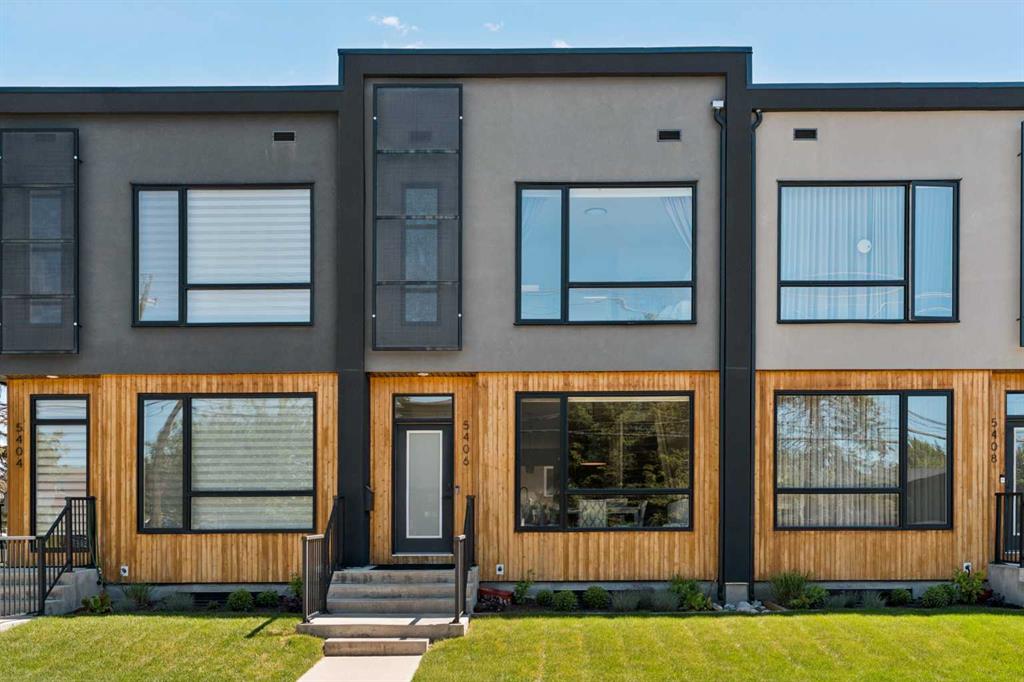
$799,900
5406 21 Street SW
Listed by Century 21 Bamber Realty LTD. — Anna Lang